HISTORIC RECONSTRUCTION + RESIDENTIAL DESIGN | CHARLOTTE COUNTY, VIRGINIA
The Highway 59 Cabin
Rebuilding a storied Virginia structure around preserved materials, an original brick foundation, and a new chapter of family use.
The Highway 59 Cabin was developed around the remains and salvaged materials of a historic Virginia structure, creating a new family residence while preserving meaningful pieces of the building that came before it.
According to the owner’s project history, the original structure dated to the mid-18th century and was associated with an early land grant dating to 1745.
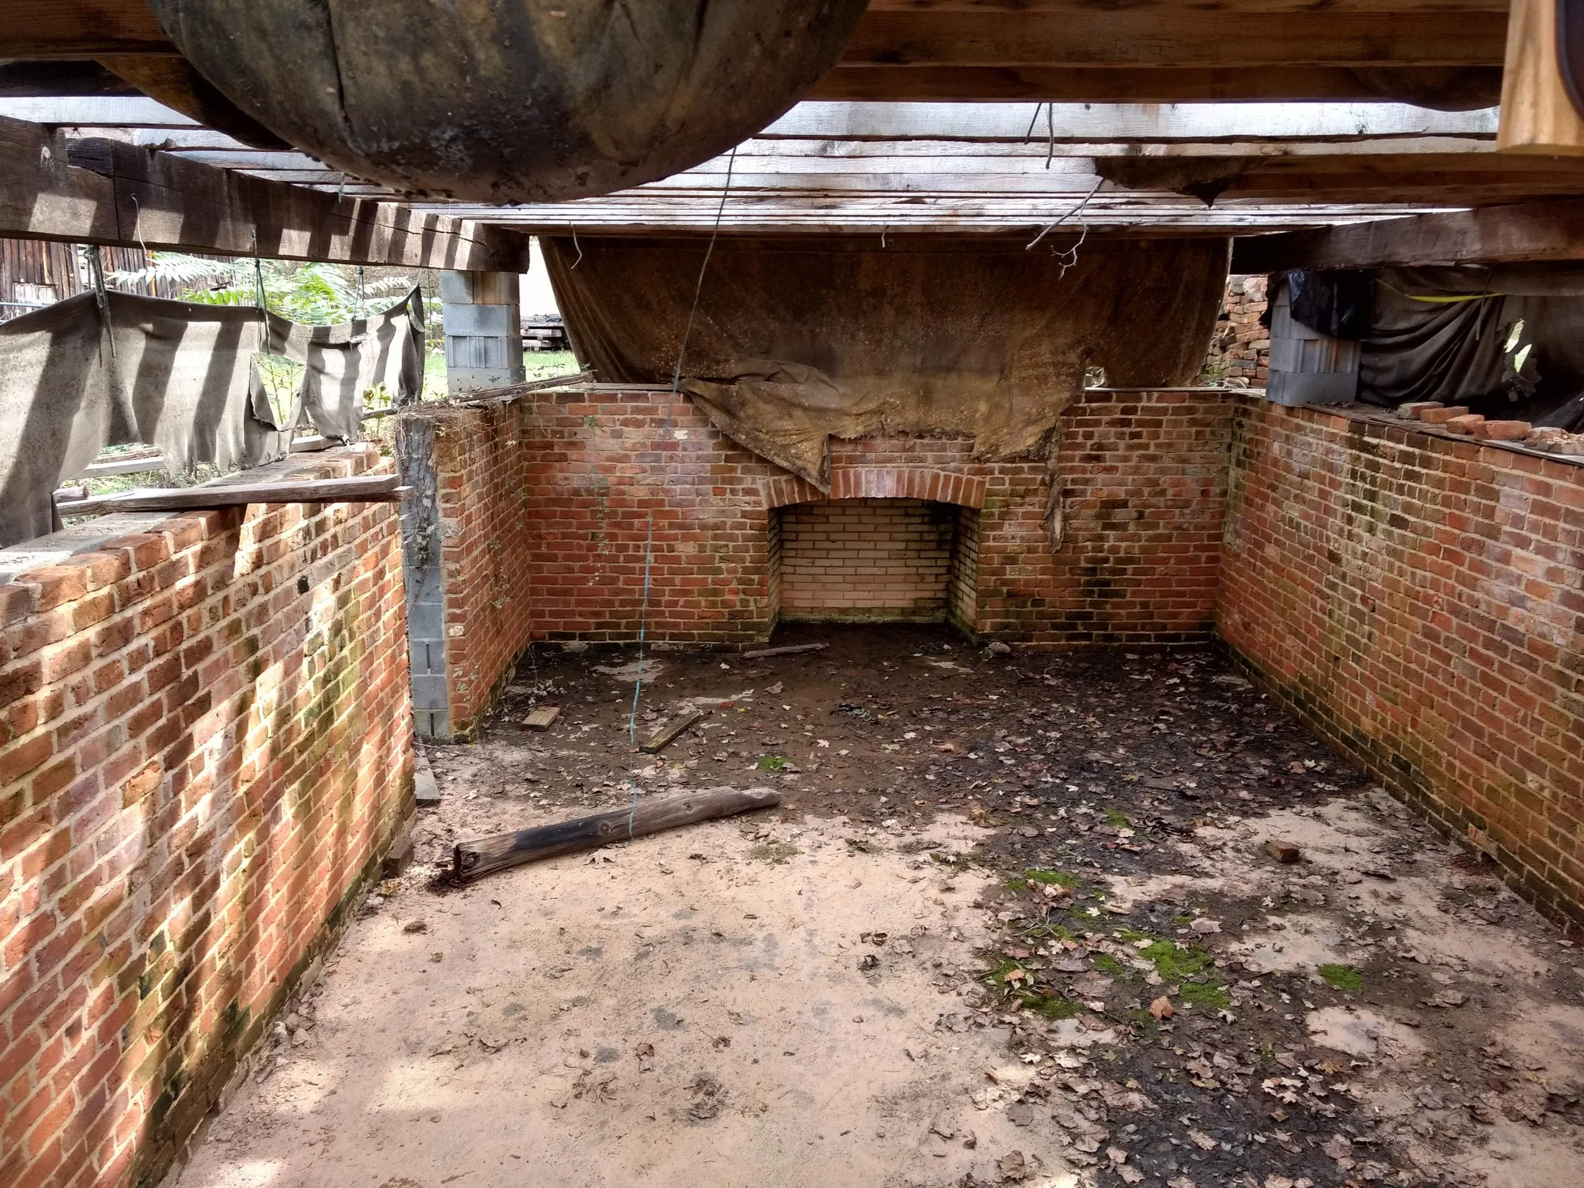
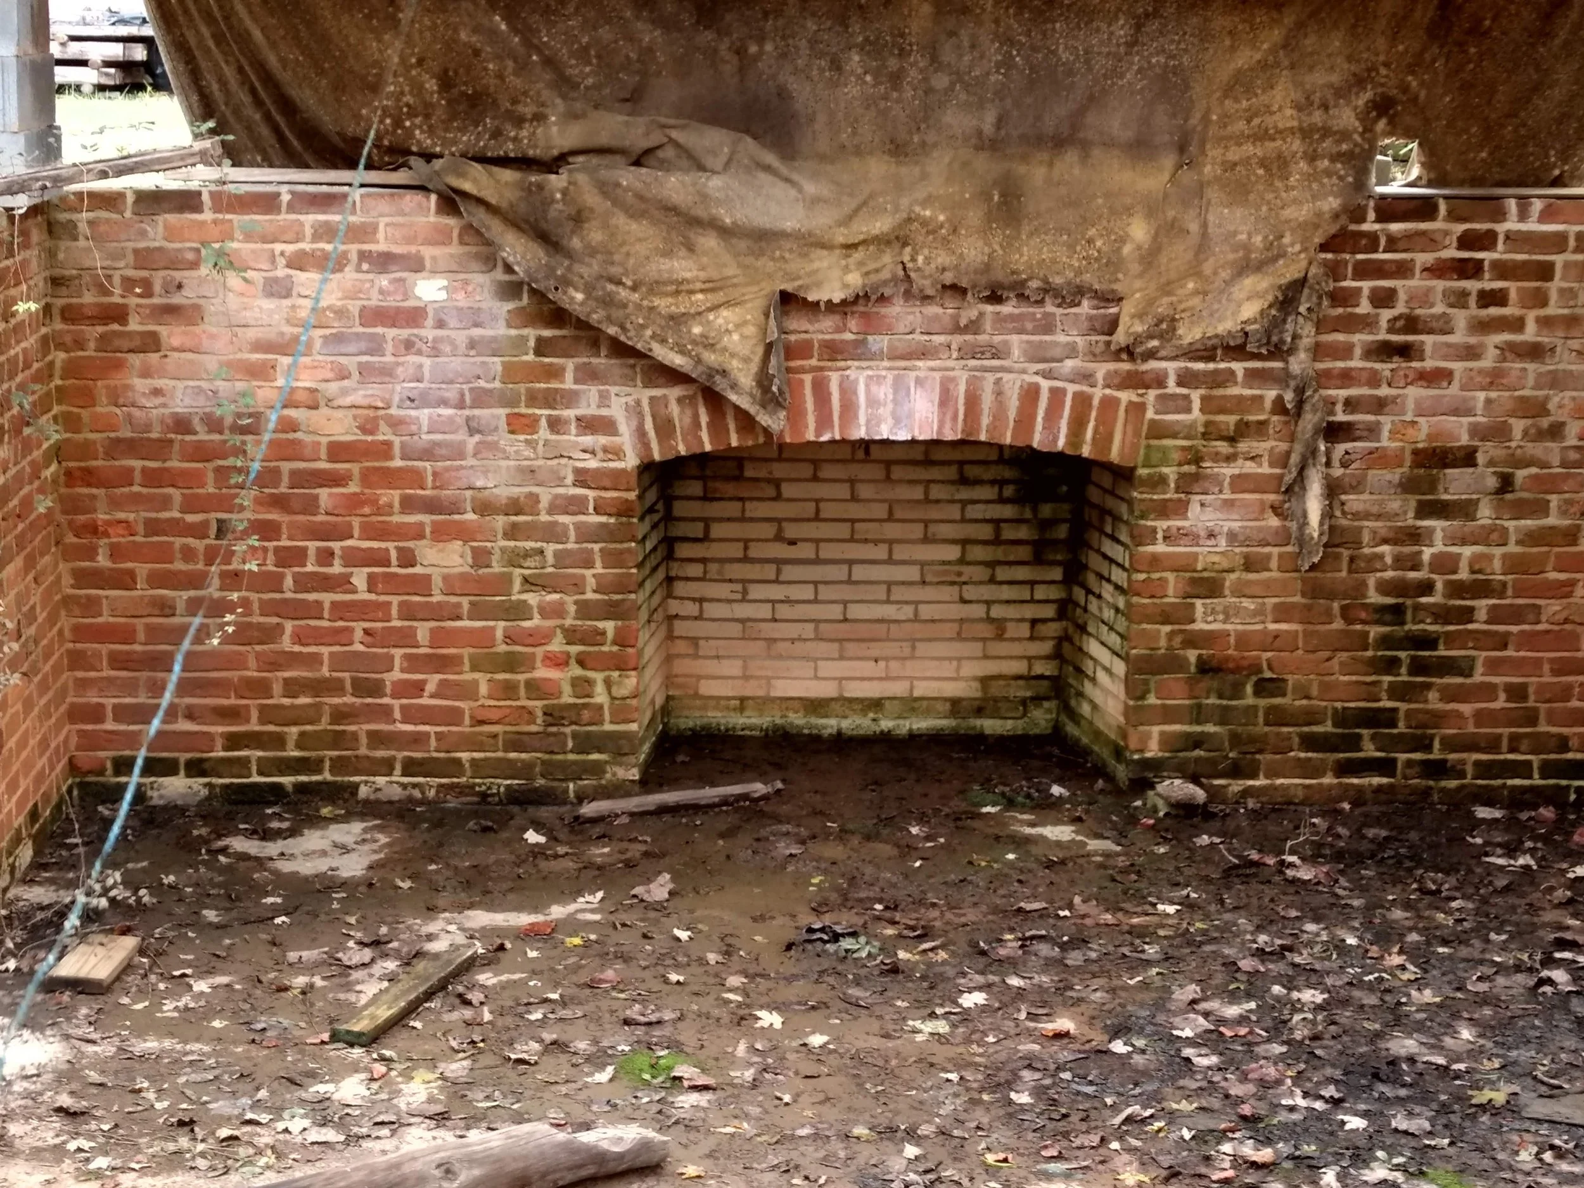
The design incorporates the original brick foundation and surviving logs into a substantially reconstructed home, allowing the property’s history to remain visible while adapting the building for contemporary use.
Starting With What Remained
The project did not begin with a blank site.
Portions of the original structure—including its brick foundation and salvaged logs—provided both physical constraints and an important connection to the history of the property.
Rather than treating those remnants as obstacles, the new design was shaped around them, using the surviving fabric as part of the architectural foundation for the reconstructed home.
A New Home With an Older Memory
The exterior was developed to retain the familiar character associated with a traditional Virginia cabin while providing the scale and function needed for a new family residence.
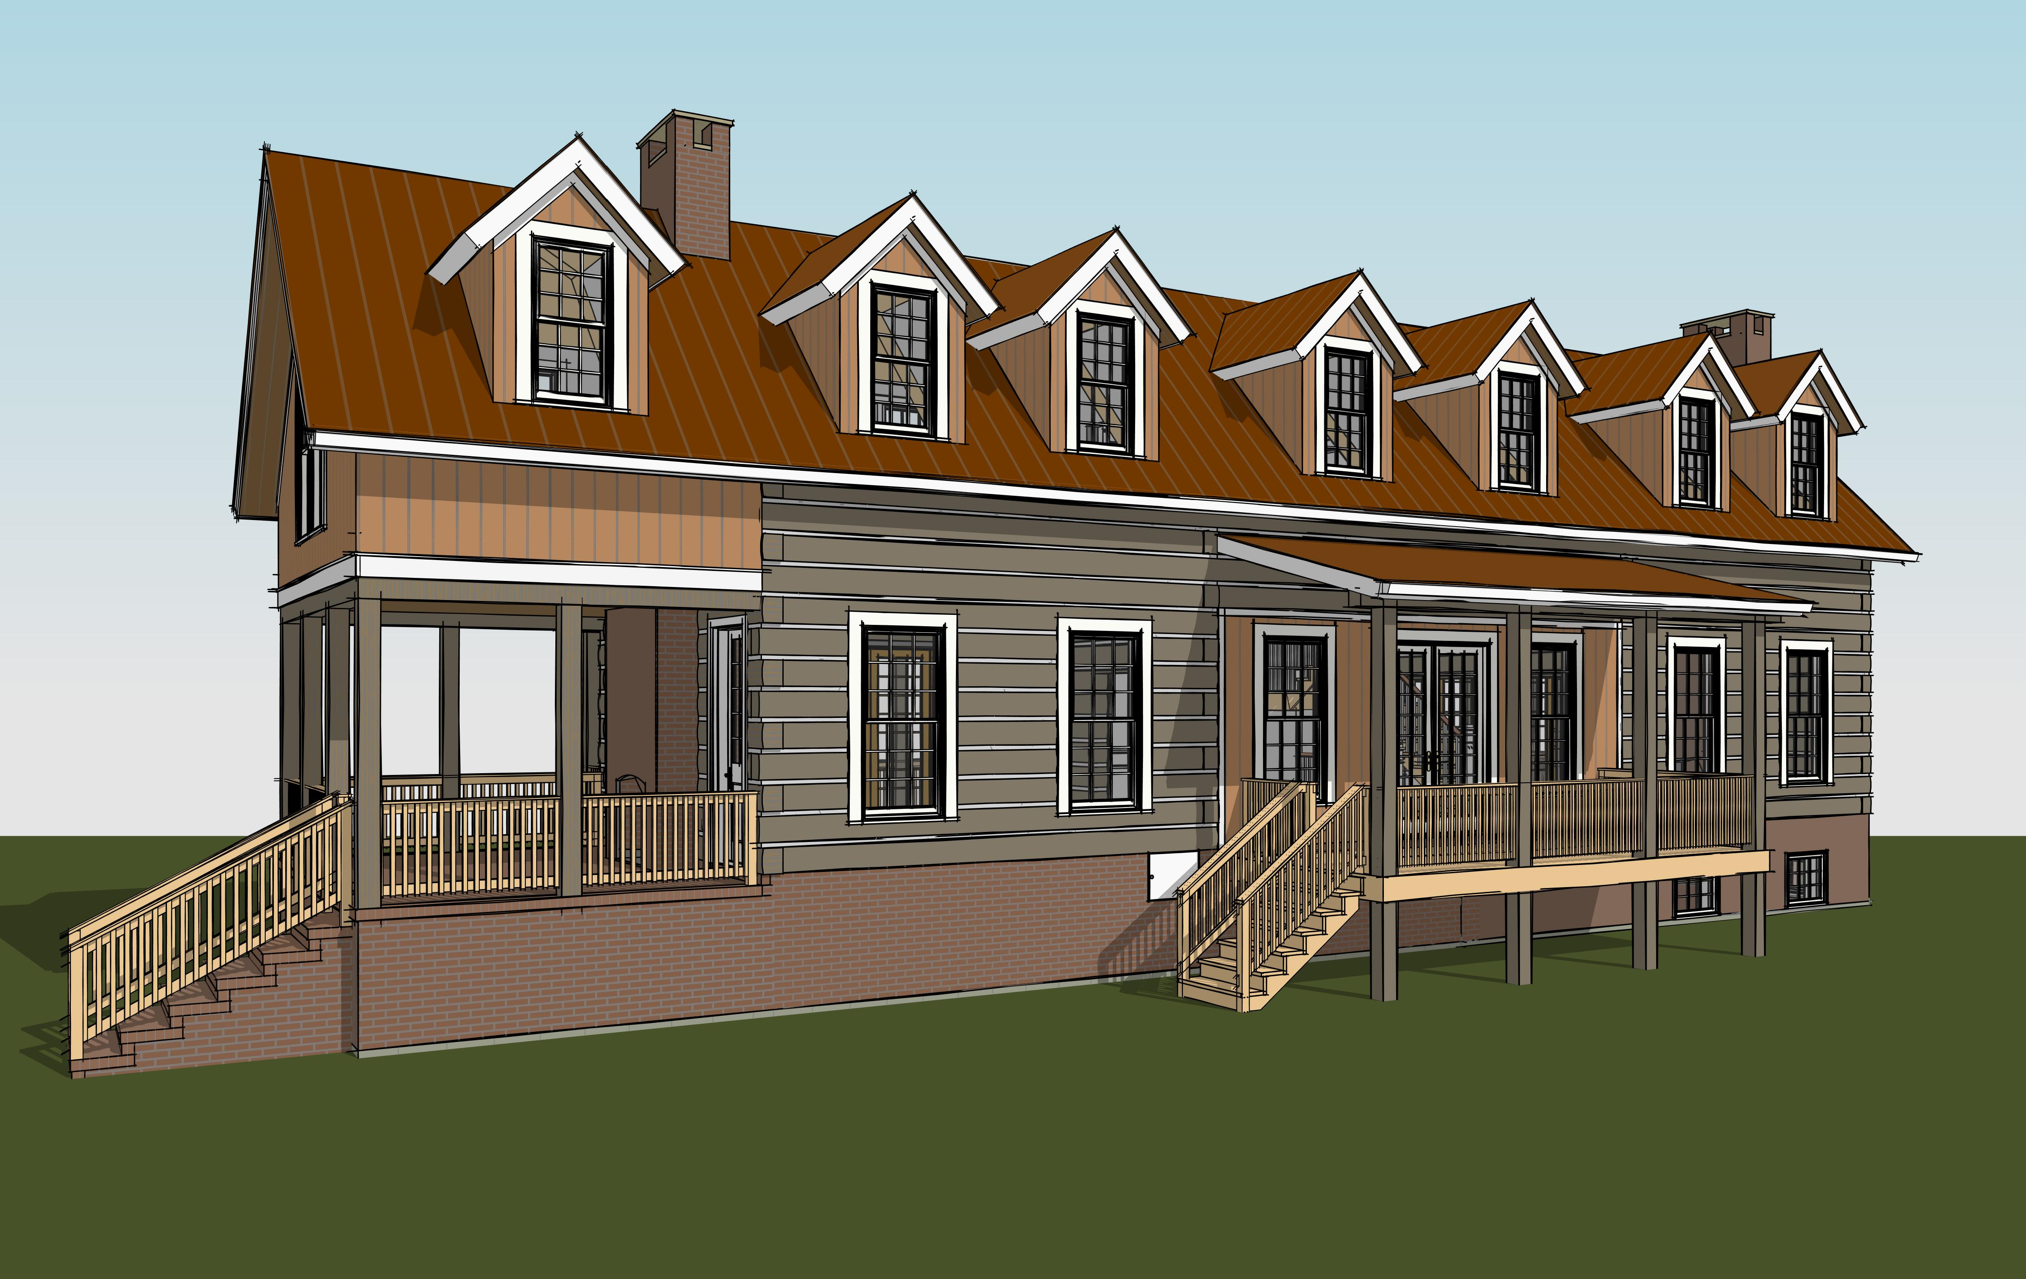
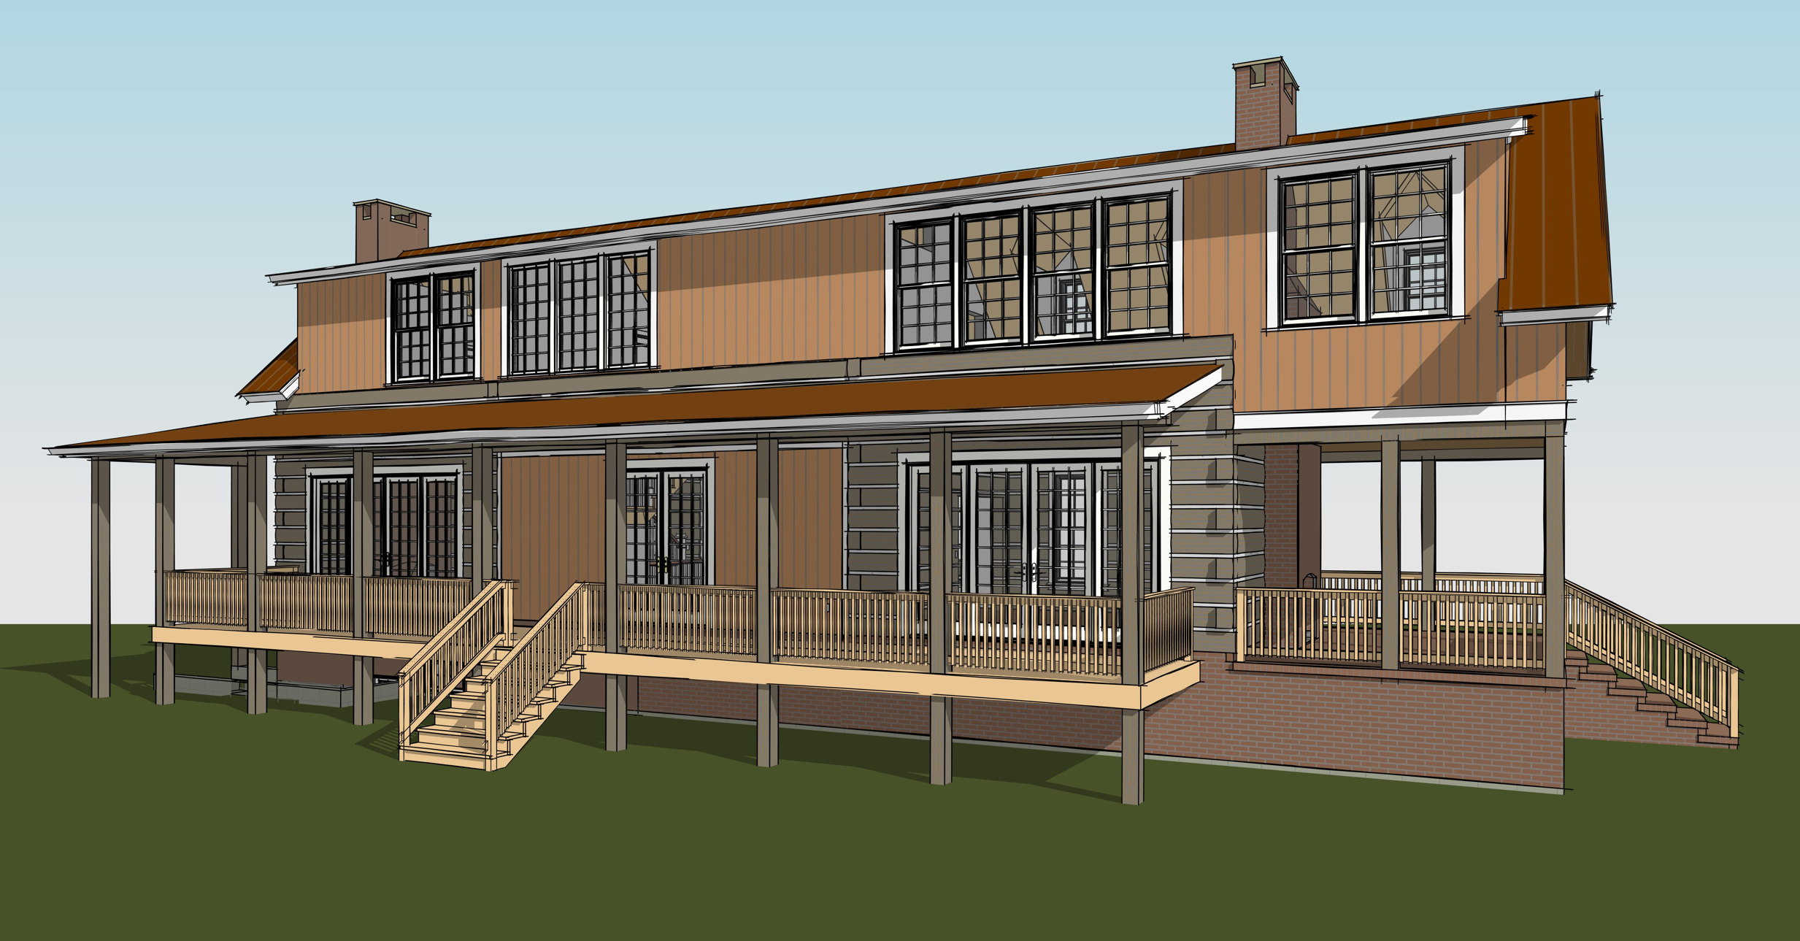
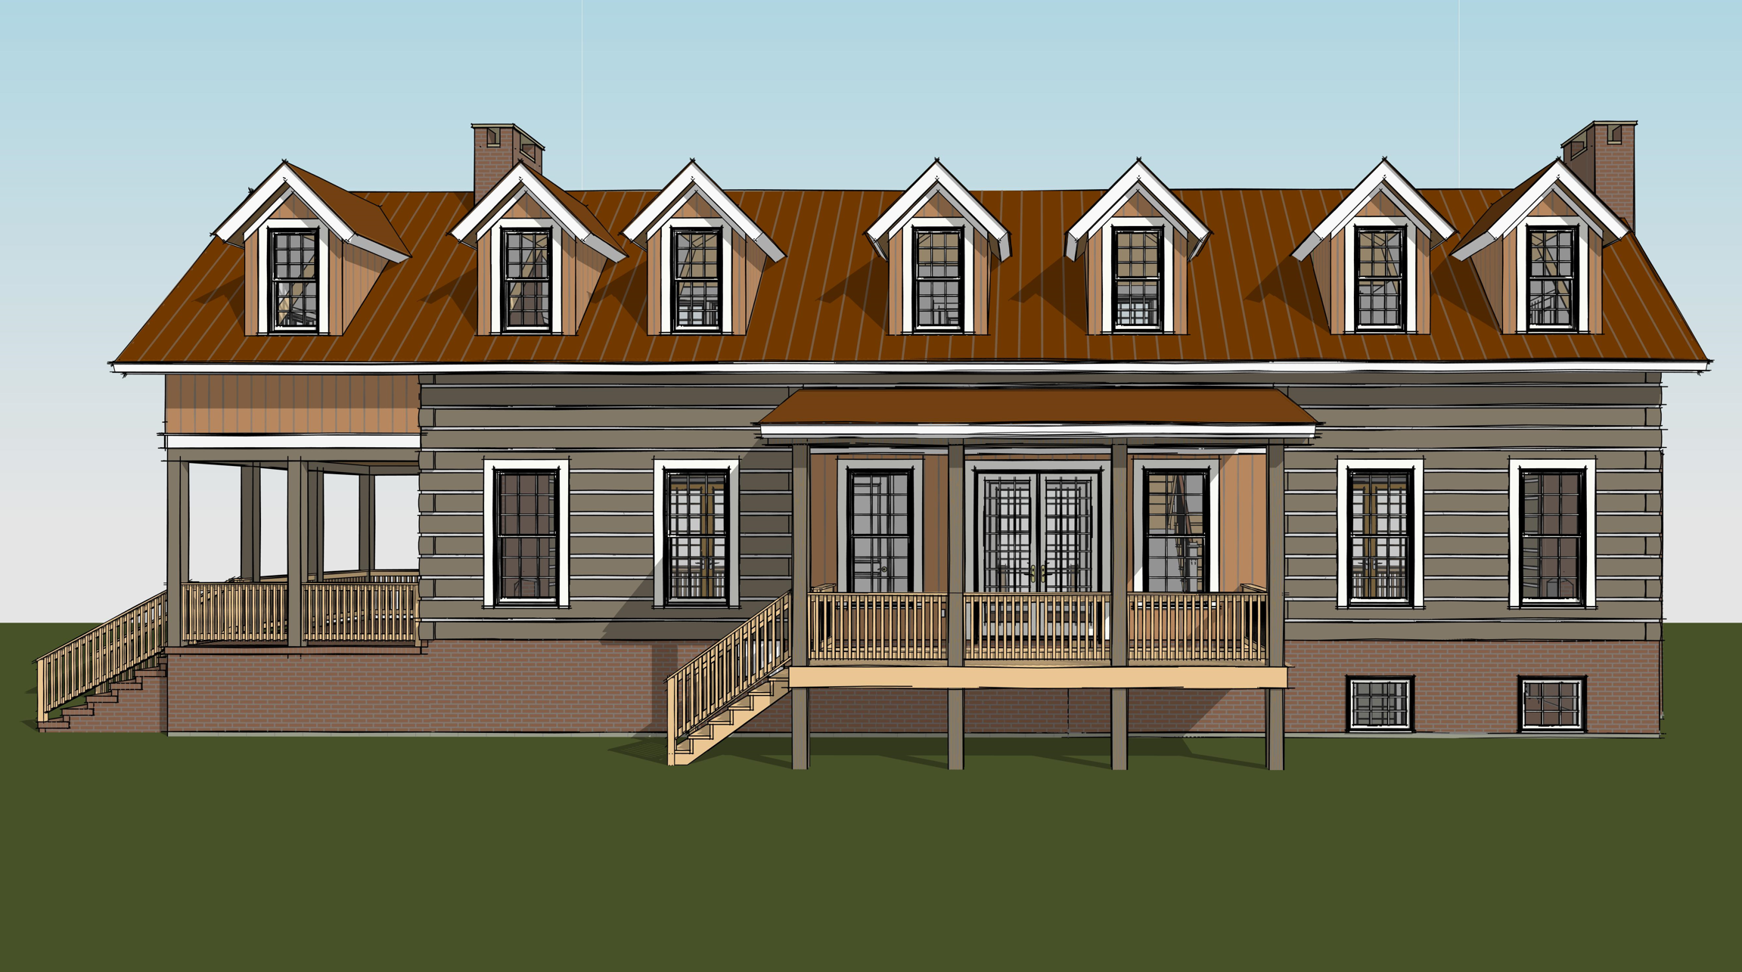
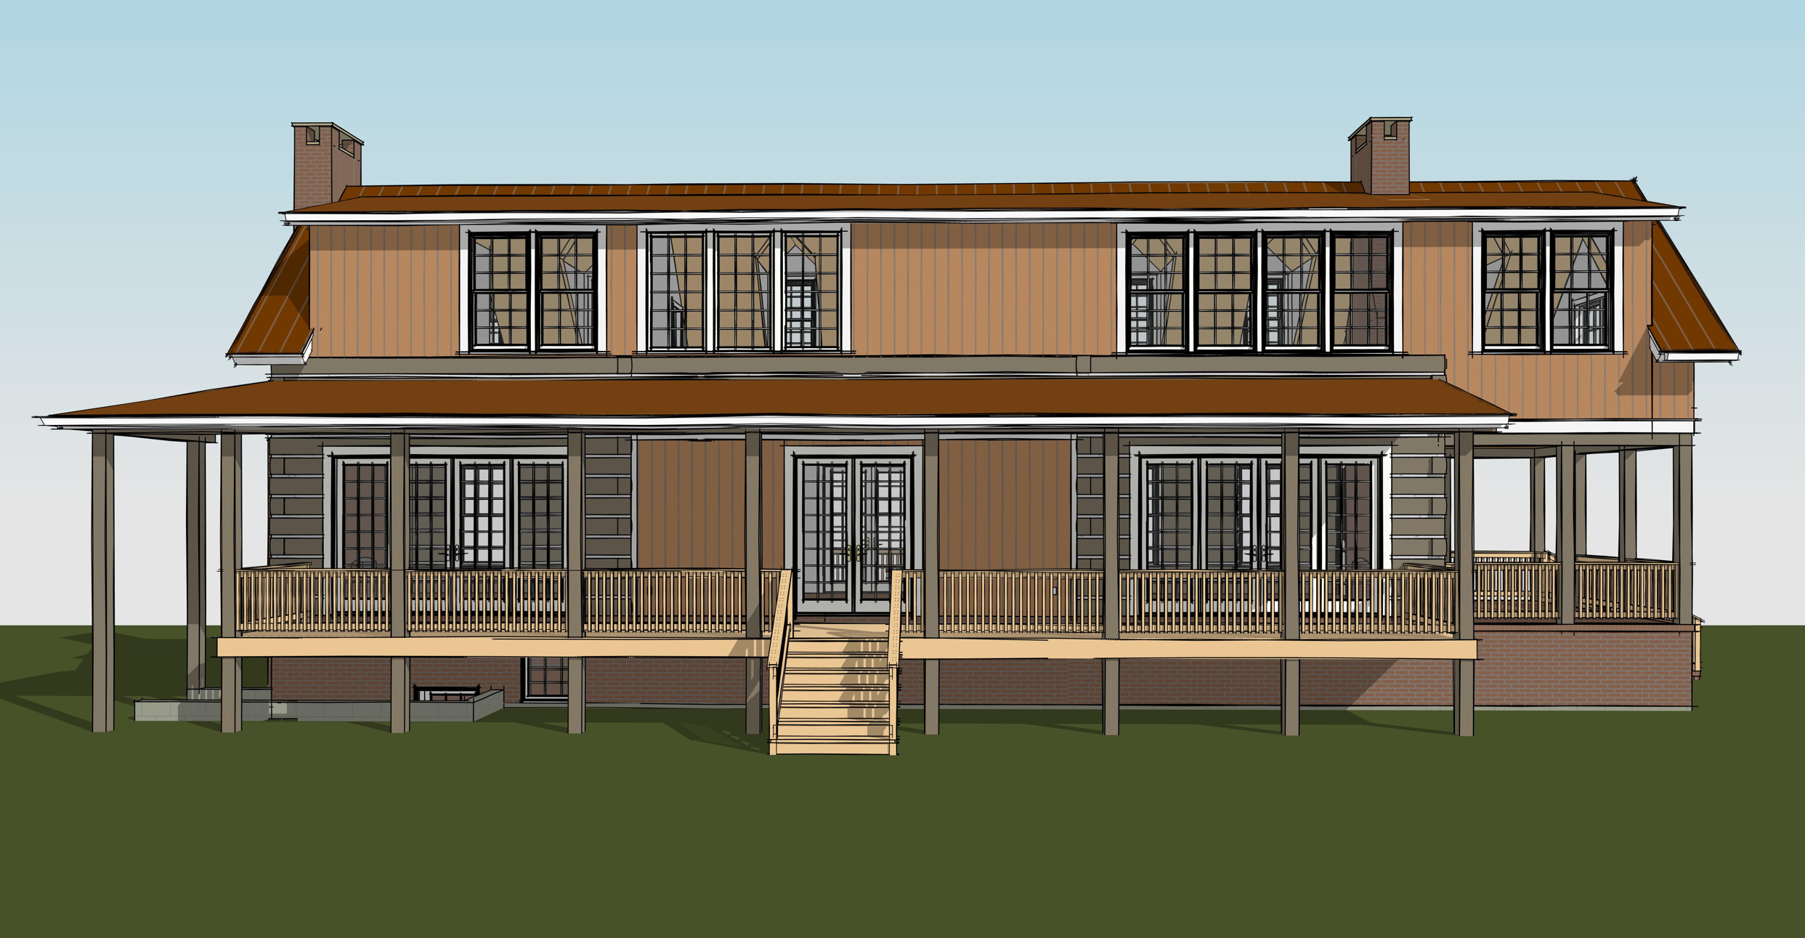
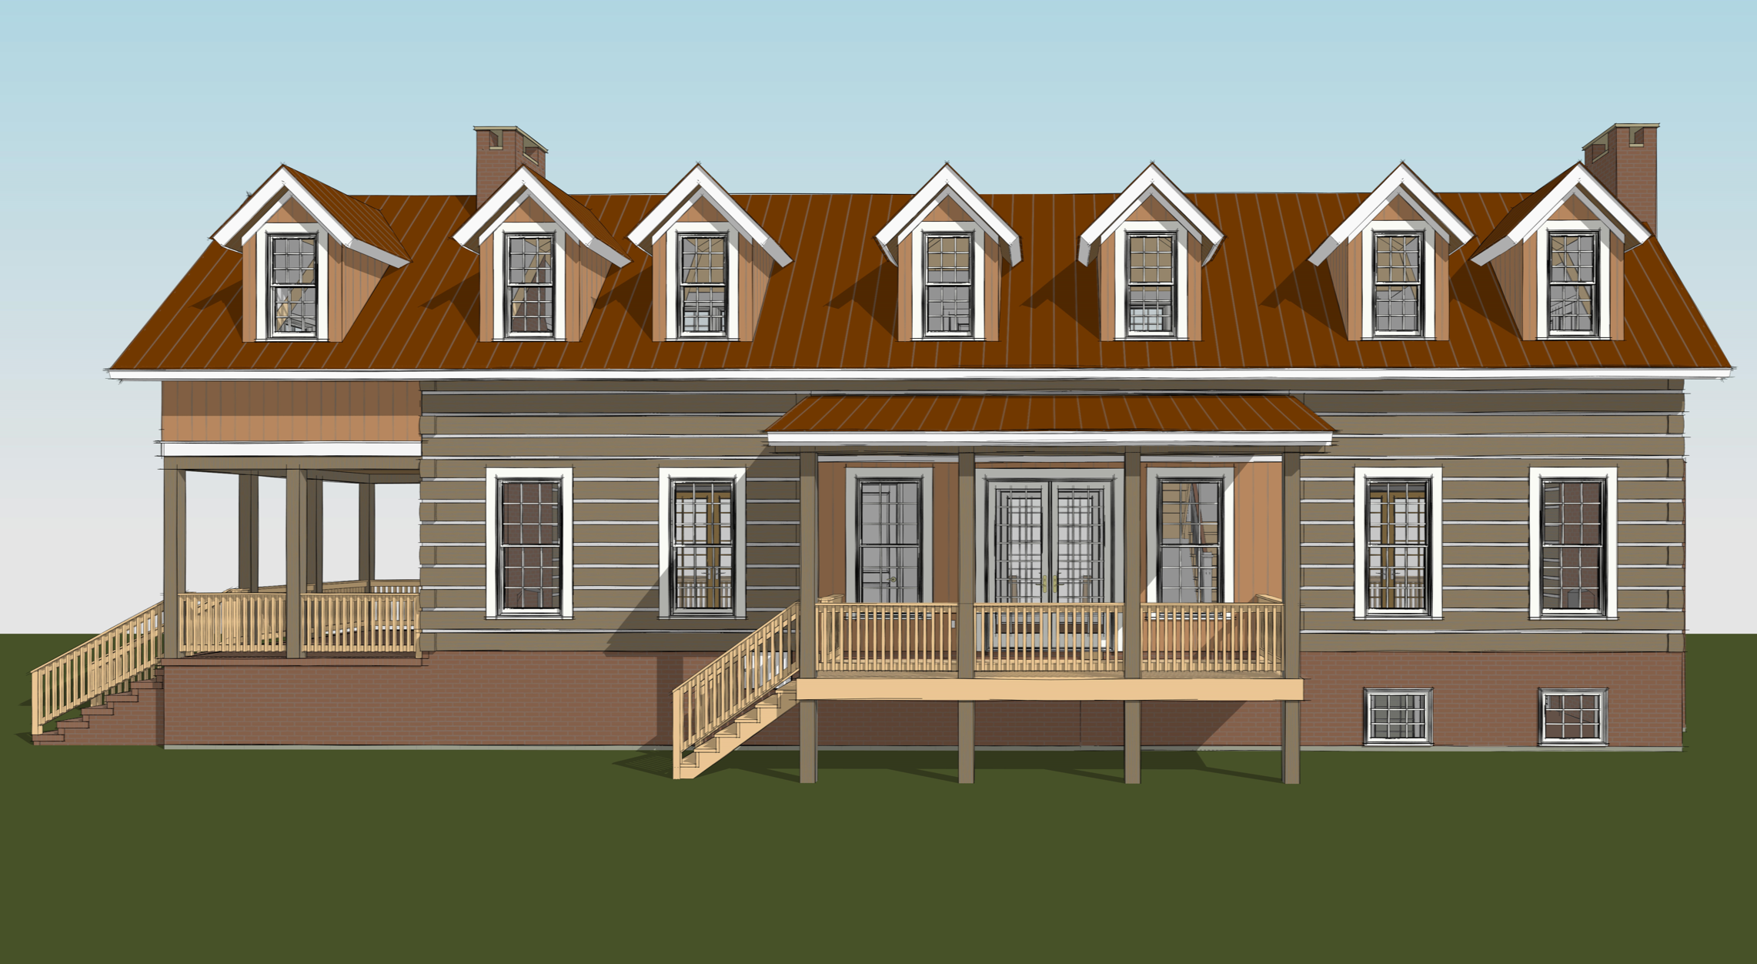
A long, grounded form is paired with a series of front-facing dormers, covered porches, traditional window proportions, and a standing-seam metal roof to create a composition that feels rooted in the property rather than newly imposed.
The goal was not to produce a literal historical reproduction, but to create a new building whose proportions, materials, and details could comfortably belong to the story of the site.
Building Around the Original Foundation
The retained brick foundation became an important organizing element in the reconstructed design.
The preserved lower level was incorporated as a cellar connected to the main living levels by a switch-back stair, giving an existing historic component an active role in the new house.
Working with retained construction required the new floor organization, circulation, structure, and exterior composition to respond to dimensions and conditions that were already established.
History as a Design Constraint—and an Asset
Projects involving historic remnants require a different mindset than new construction on an empty site.
Existing materials, irregular conditions, established dimensions, and the emotional value attached to older fabric can all influence the new design.
In this case, the preserved brickwork and salvaged materials provided an opportunity to create a residence where new construction and inherited history could remain visibly connected.
Traditional Details With Everyday Purpose
The home was designed around more than historical appearance.
Seven front-facing dormers bring natural light into the upper floor, while covered porches extend living space outward and reinforce the long horizontal character of the house.
A covered side porch with an outdoor wood-burning fireplace creates a sheltered gathering space that supports the relaxed, informal way a rural cabin is intended to be used.
What the Project Demonstrates
The Highway 59 Cabin demonstrates how new residential design can respond to historic materials and existing conditions without becoming a literal recreation of the past.
The project brings together preservation, reconstruction, traditional residential character, site-specific constraints, and contemporary family use within a single design.
Its strongest idea is simple: when a property already carries a story, thoughtful design can preserve meaningful pieces of that story while still allowing the building to move forward.