CUSTOM RESIDENCE | RICHMOND, VIRGINIA
Hickory Road Cottage
Simple traditional character shaped around everyday comfort, natural light, and practical family living.
Hickory Road Cottage was designed as a comfortable, traditional family home centered on simple proportions, practical planning, and everyday livability.
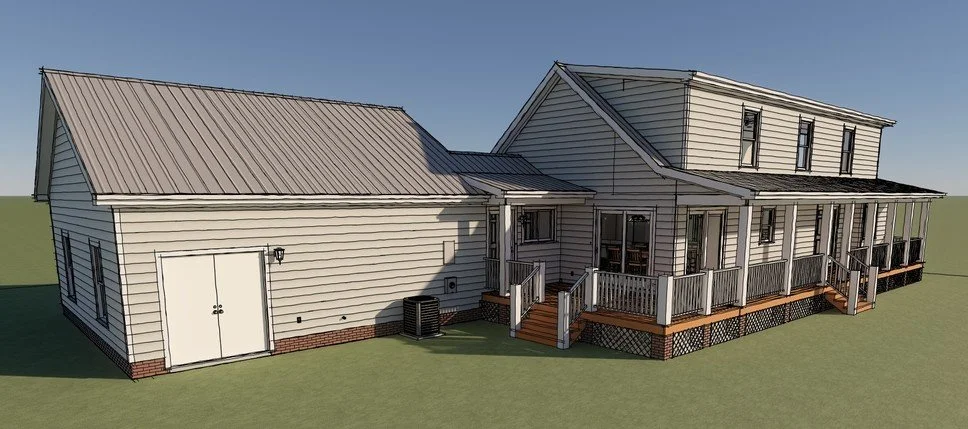
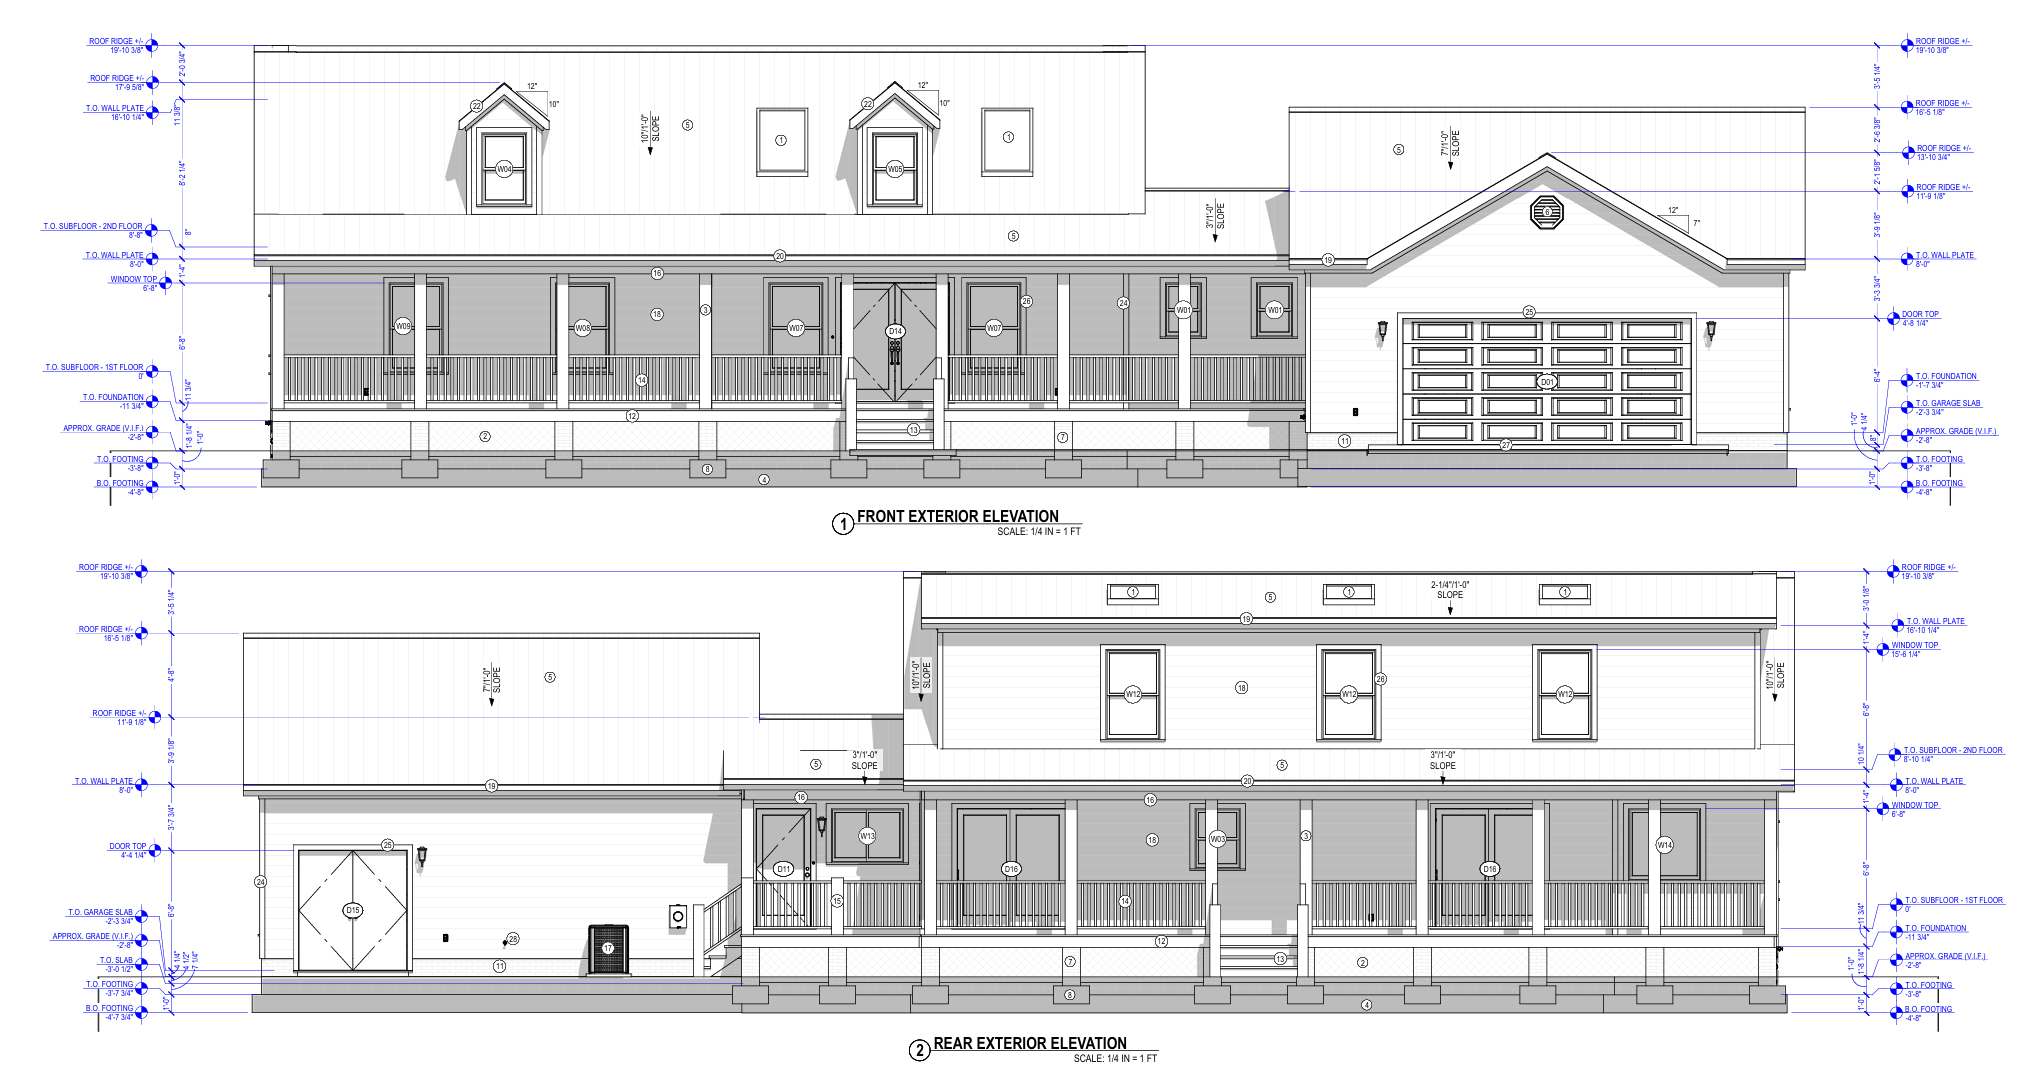
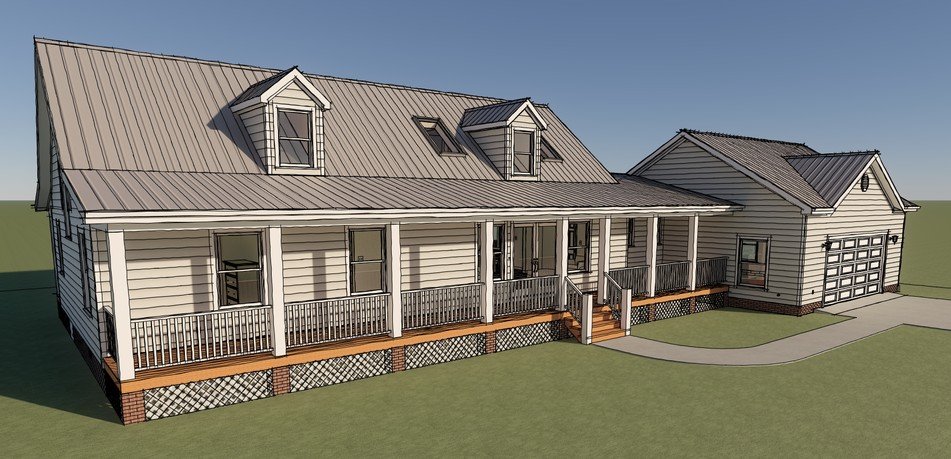
The design combines a full-width front porch, vaulted living space, upper-level loft, attached garage, and rear outdoor living areas within a straightforward residential composition that feels familiar rather than overly formal.
Simple Form, Familiar Character
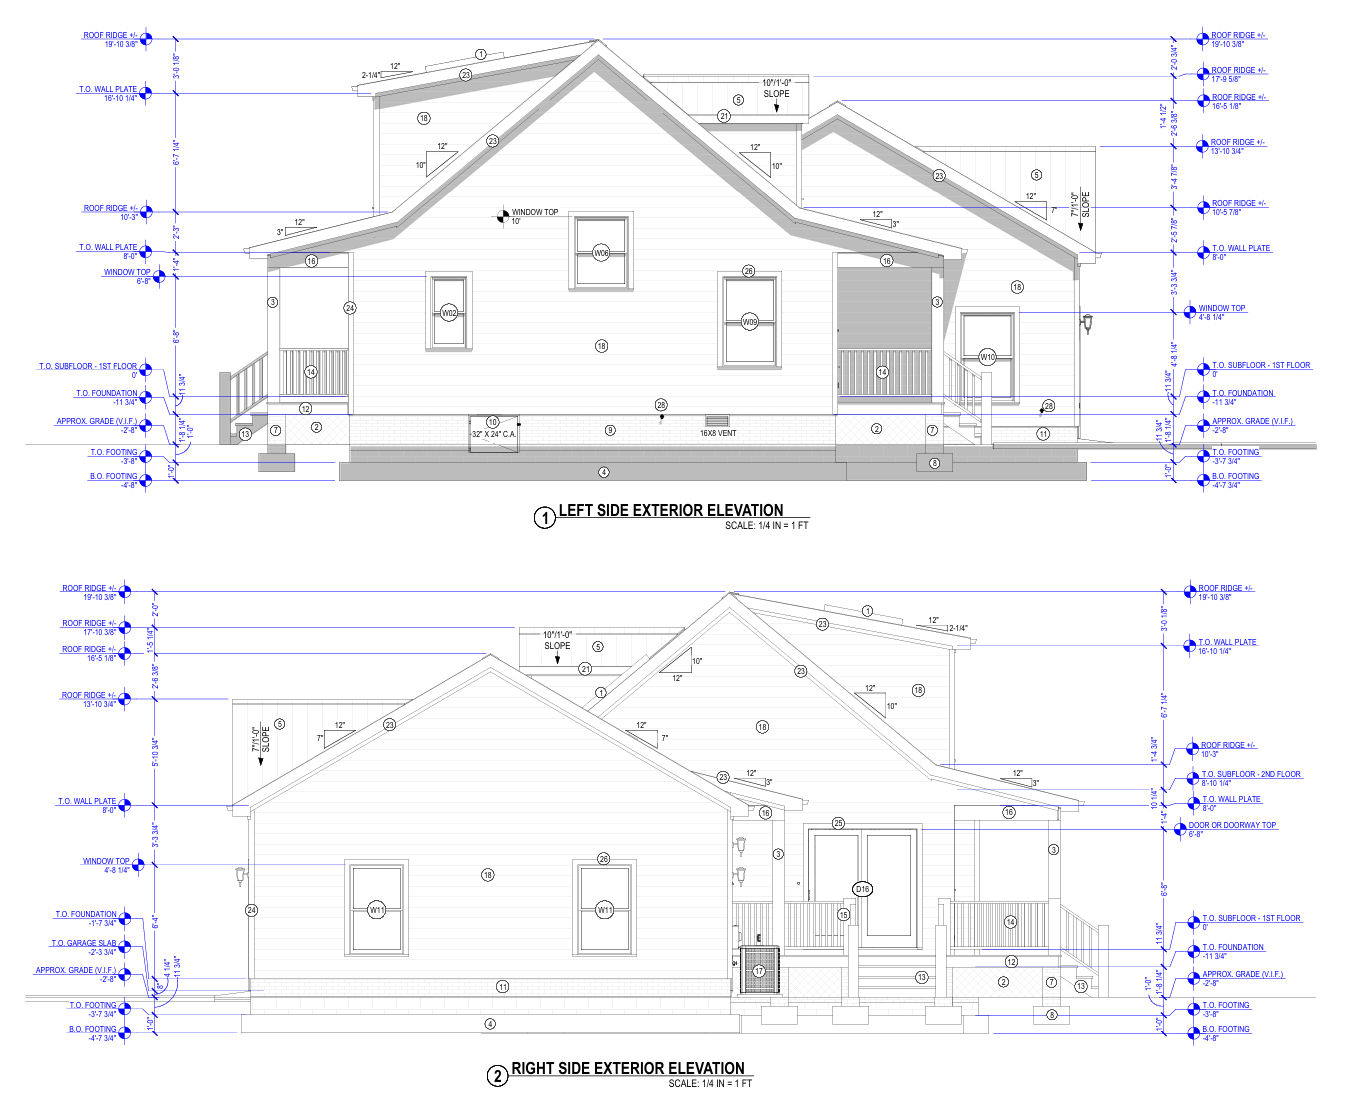
The exterior was intentionally designed around recognizable residential forms rather than unnecessary complexity.
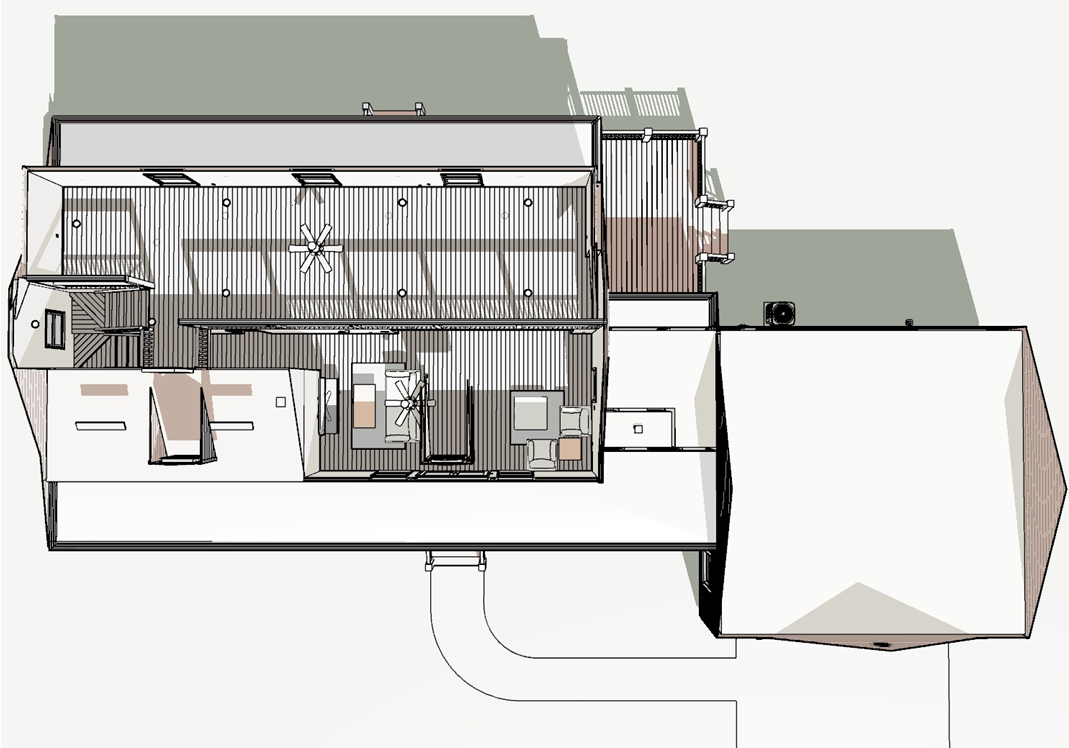
A long front porch, simple roof geometry, dormers, traditional window proportions, and familiar materials give the house a relaxed cottage character while keeping the overall composition easy to understand.
The design demonstrates that visual interest does not require a complicated collection of rooflines, offsets, and decorative elements.
Living Spaces With Vertical Connection
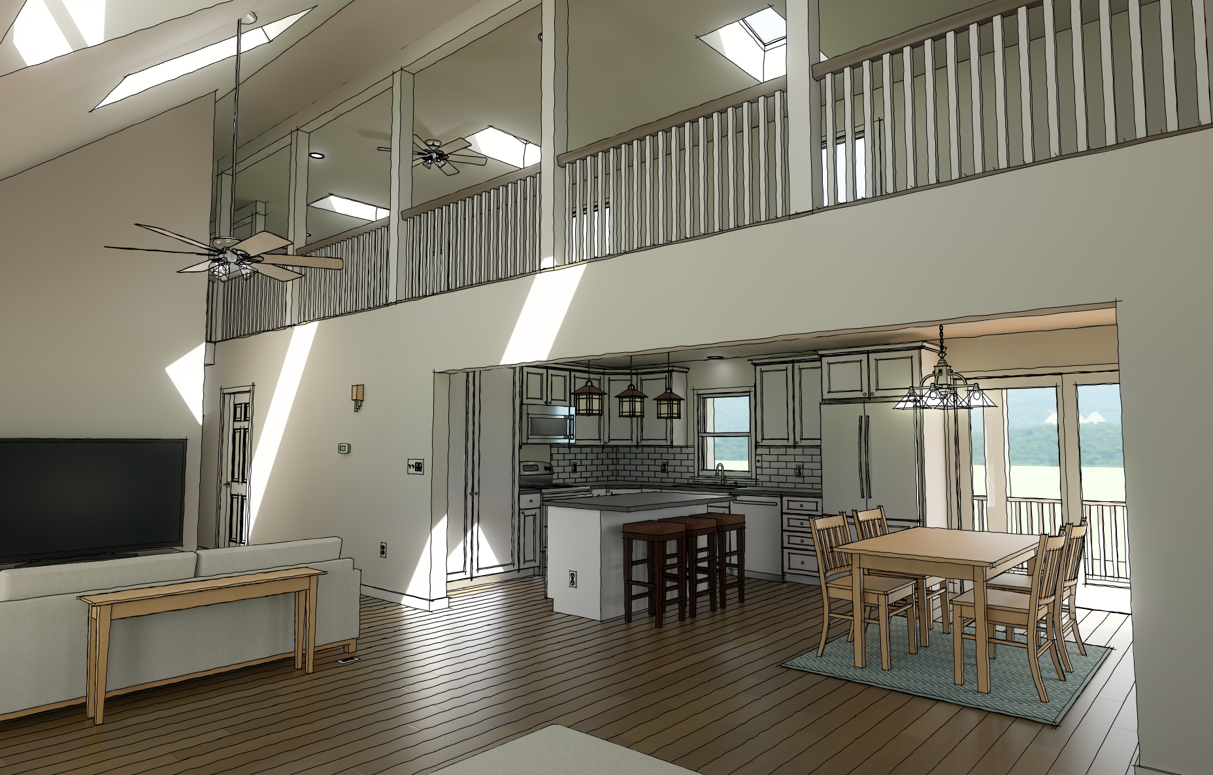
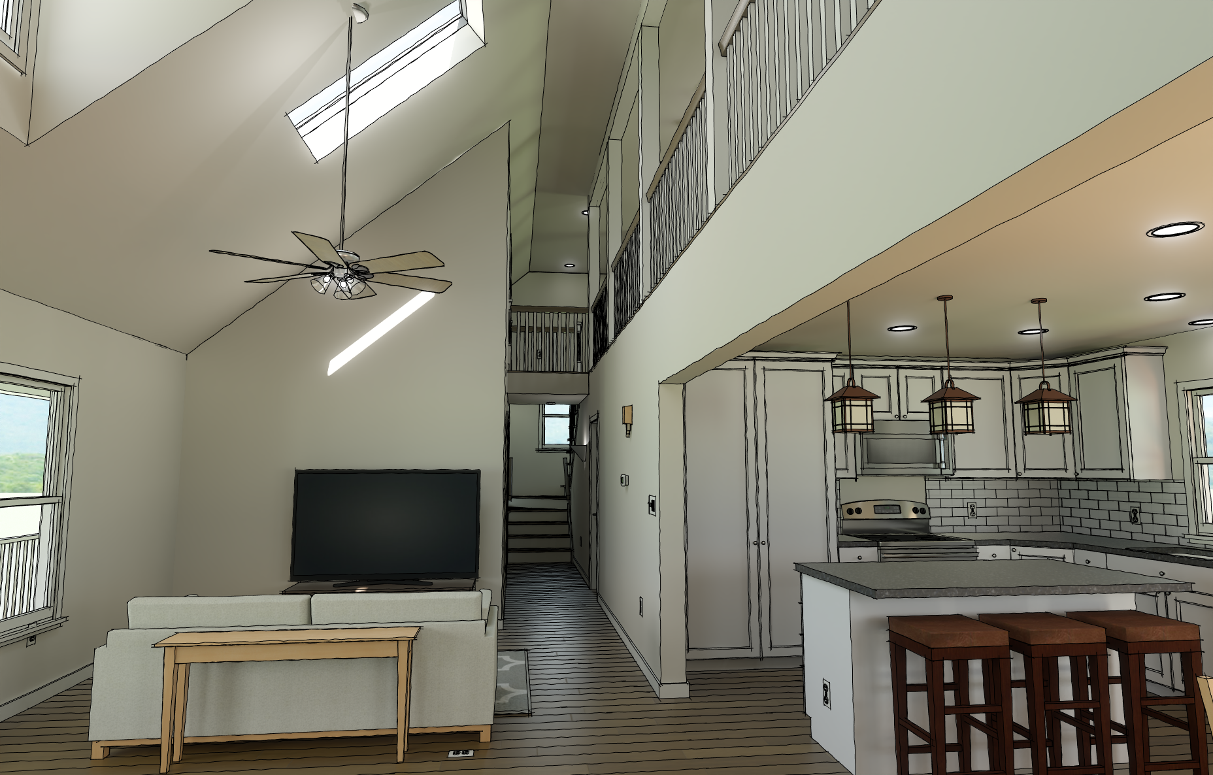
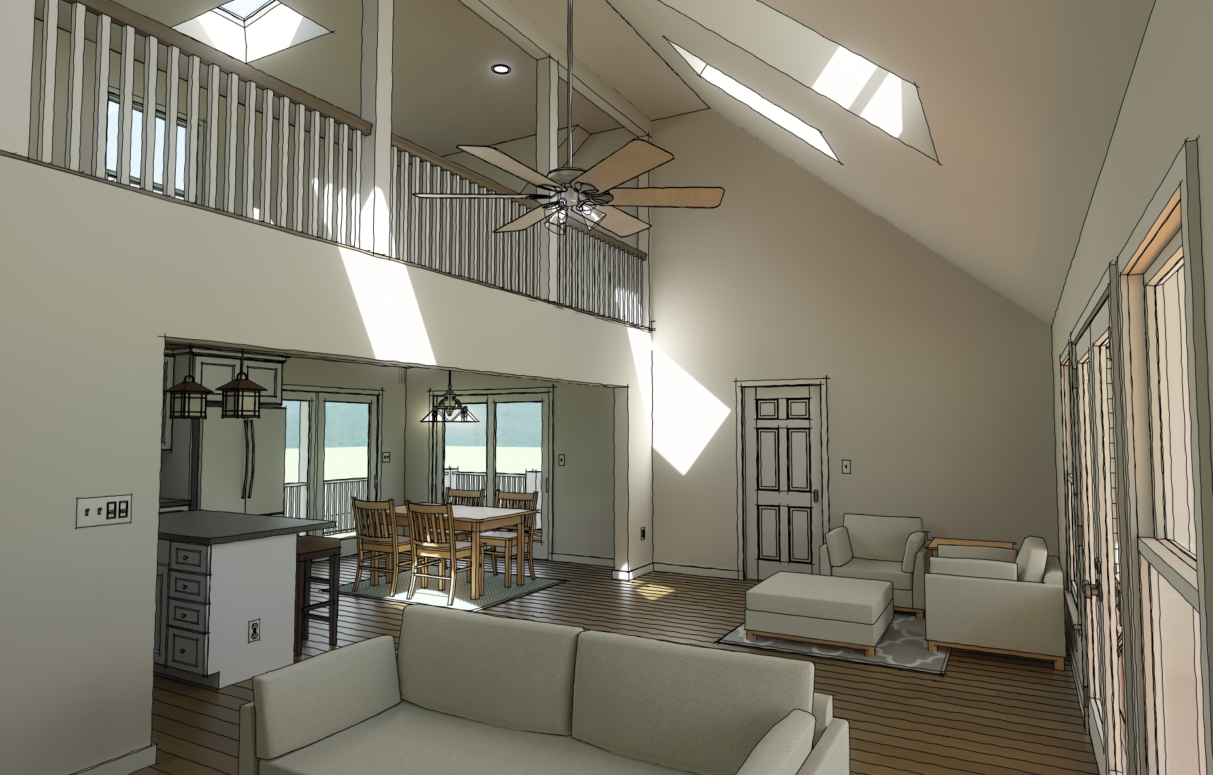
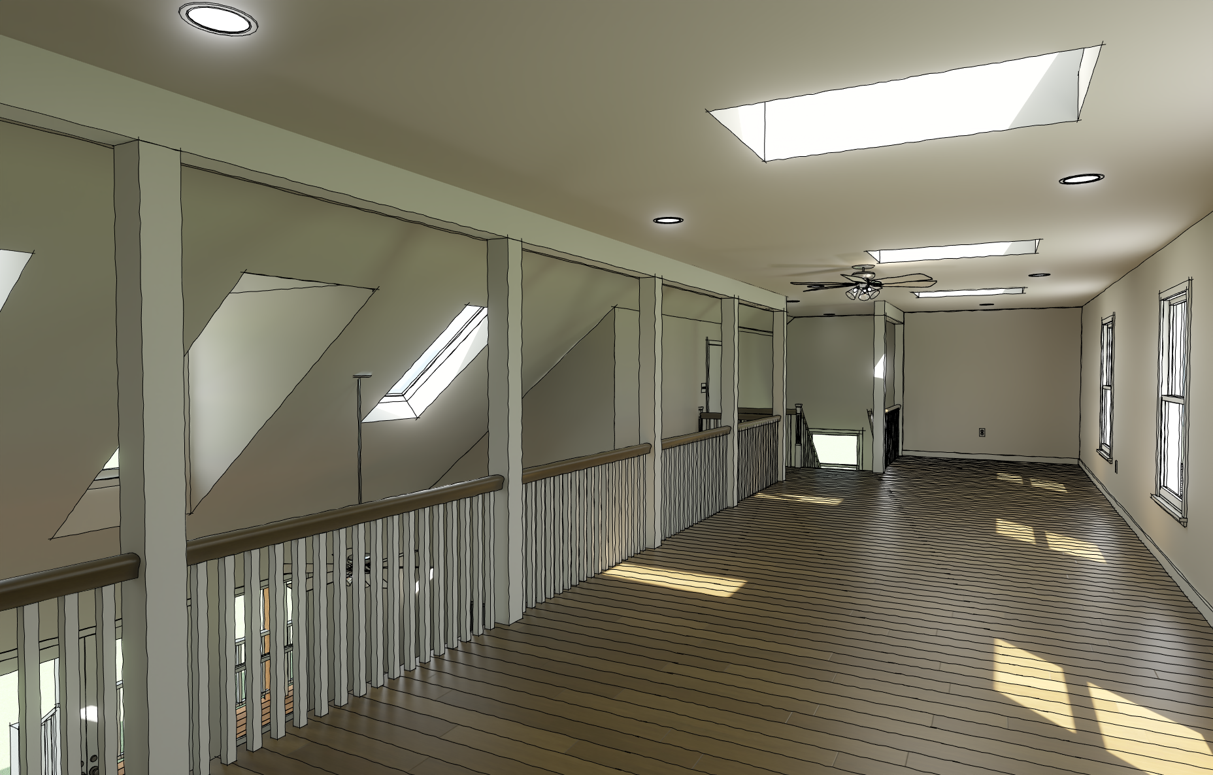
One of the defining interior ideas is the vaulted main living area with a loft above.
The open volume gives the central living space a greater sense of height and daylight while allowing the upper level to remain visually connected to activity below.
This relationship adds spatial interest to an otherwise straightforward plan and creates a more memorable center for the home.
Designed Around Everyday Family Life
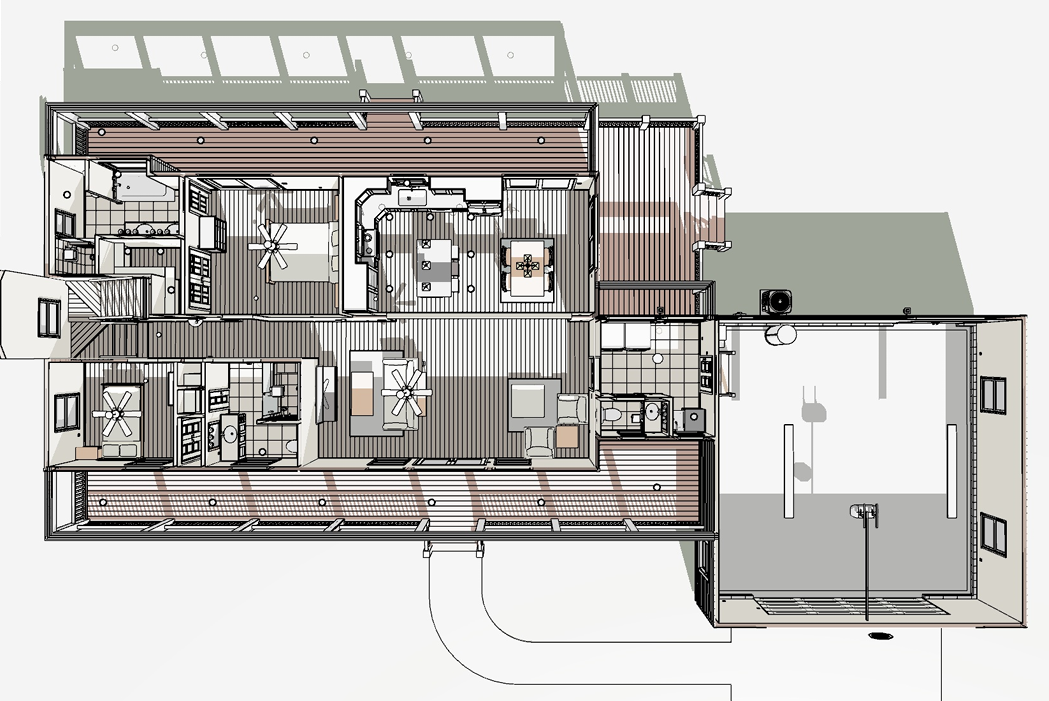
The plan was organized around practical daily movement rather than formal rooms that would rarely be used.
The kitchen, living area, circulation, porch connections, and secondary spaces were arranged to support comfortable family routines and easy movement through the house.
The goal was a home that feels natural to live in—not one that requires the family to adapt their daily life to the architecture.
Good Design Does Not Need to Be Complicated
Some homes benefit from architectural complexity. Others are stronger because they resist it.
Hickory Road Cottage was developed around clear circulation, useful rooms, natural light, balanced proportions, and simple architectural relationships rather than complexity for its own sake.
That restraint allows the home to feel warm and approachable while giving the spaces enough character to remain distinctive.
Extending the Home Outdoors
Covered porches are an important part of the way the house is intended to be lived in.
The full-width front porch creates a welcoming transition between the house and street, while the rear porch extends the main living spaces toward the backyard.
These outdoor rooms add usable living space without requiring the house itself to become unnecessarily larger or more complicated.
What the Project Demonstrates
Hickory Road Cottage demonstrates how straightforward residential planning can still create a home with warmth, character, and memorable spaces.
The project brings together traditional proportions, practical family planning, vertical openness, natural light, and indoor-outdoor living within a restrained residential design.
Its strength comes from clarity rather than complexity: a home designed to feel comfortable, familiar, and easy to live in.