ADDITION + RENOVATION | RICHMOND, VIRGINIA
King William Tudor Addition
Expanding a Tudor Revival home through carefully integrated massing, proportions, and details that connect old and new.
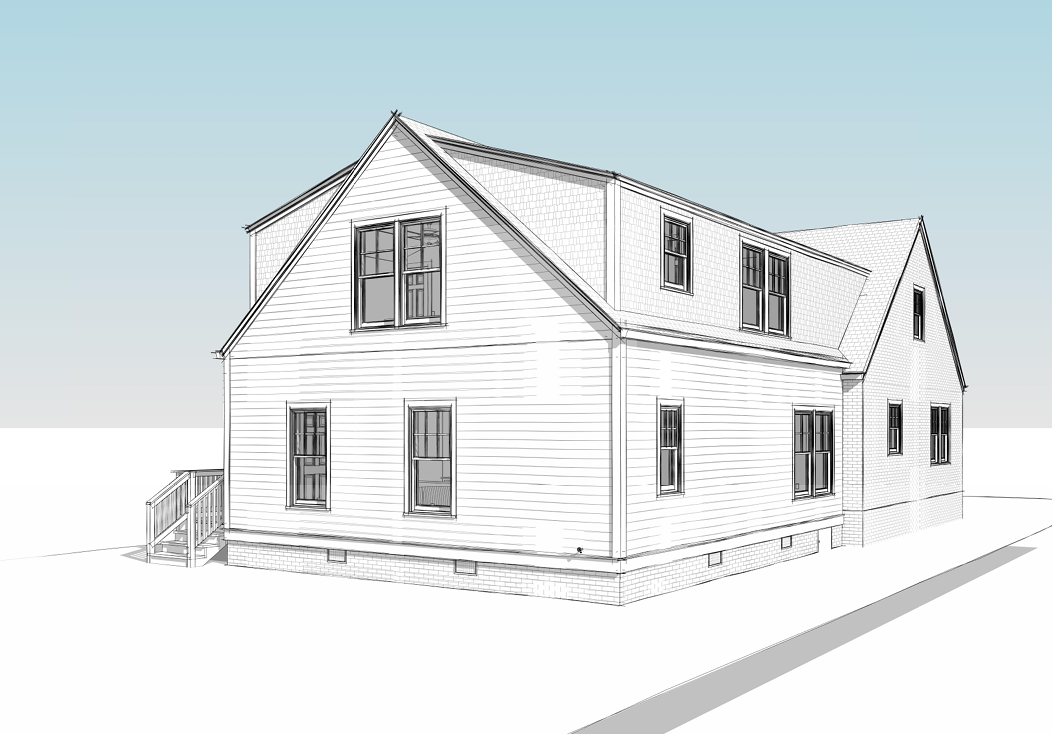
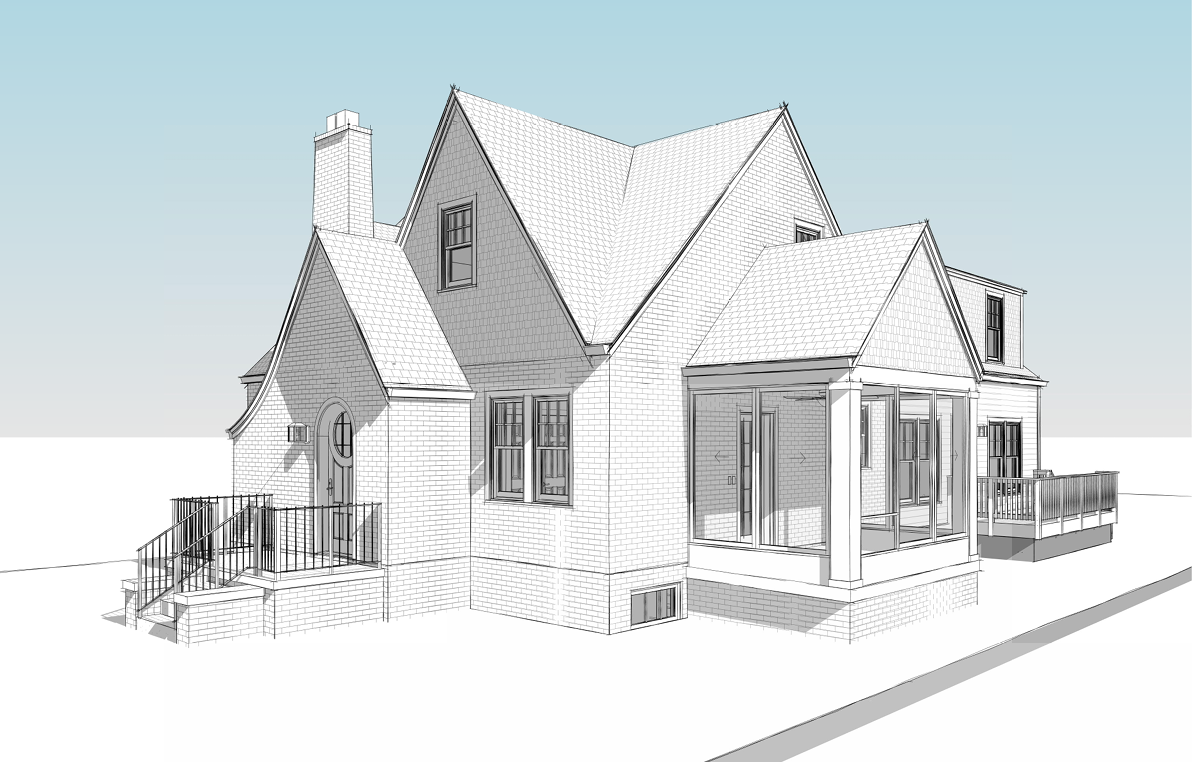
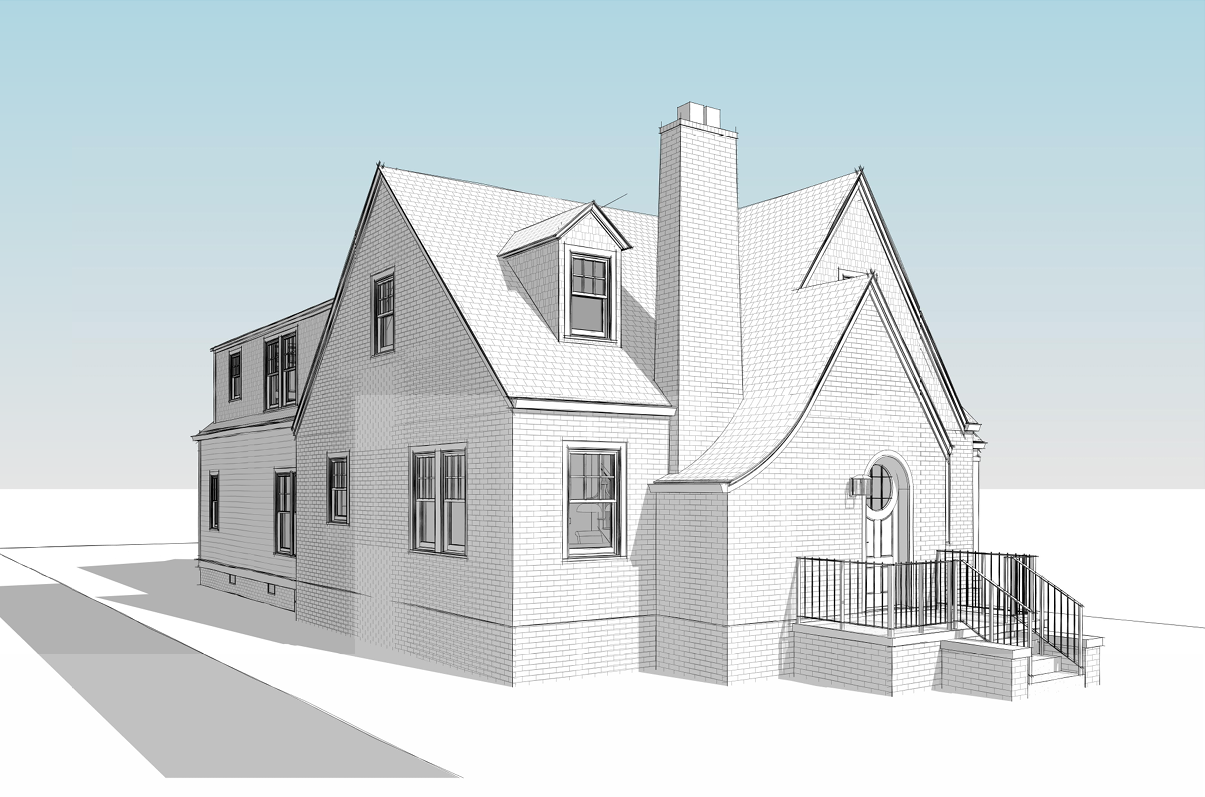
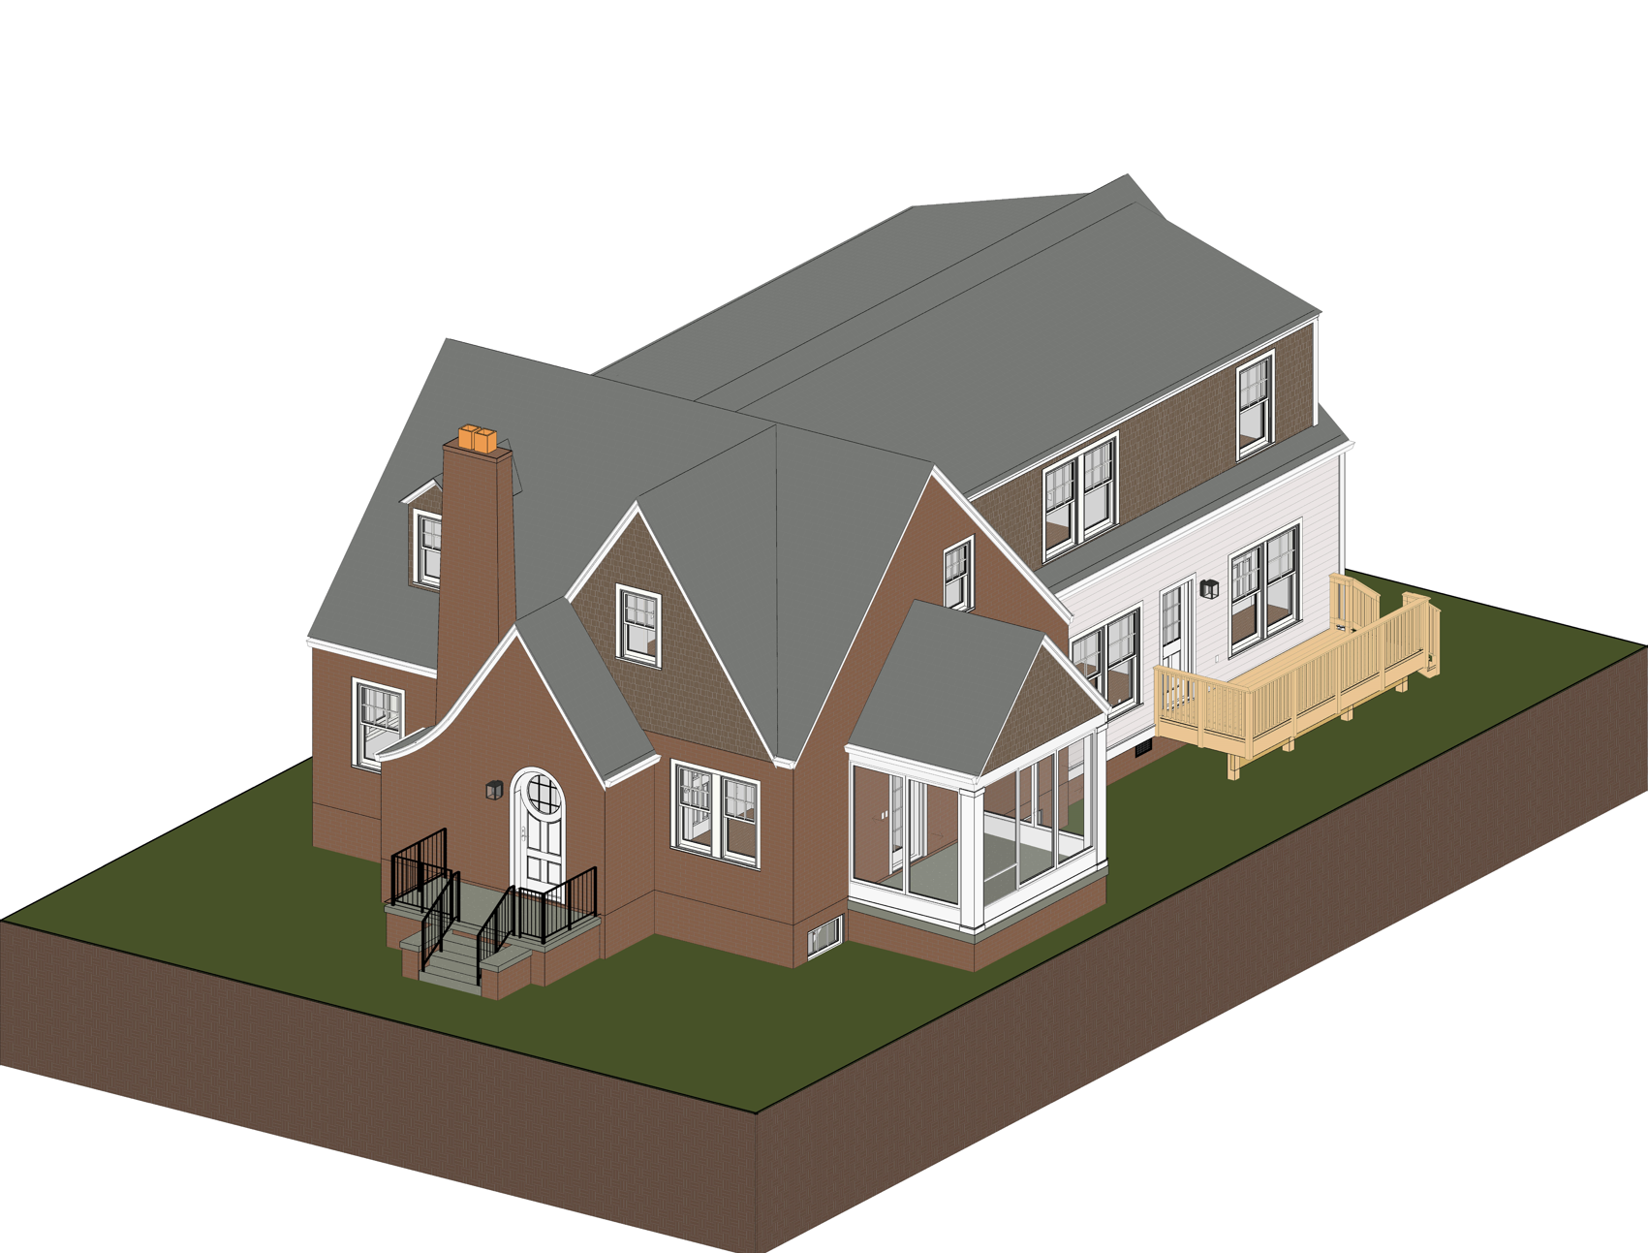
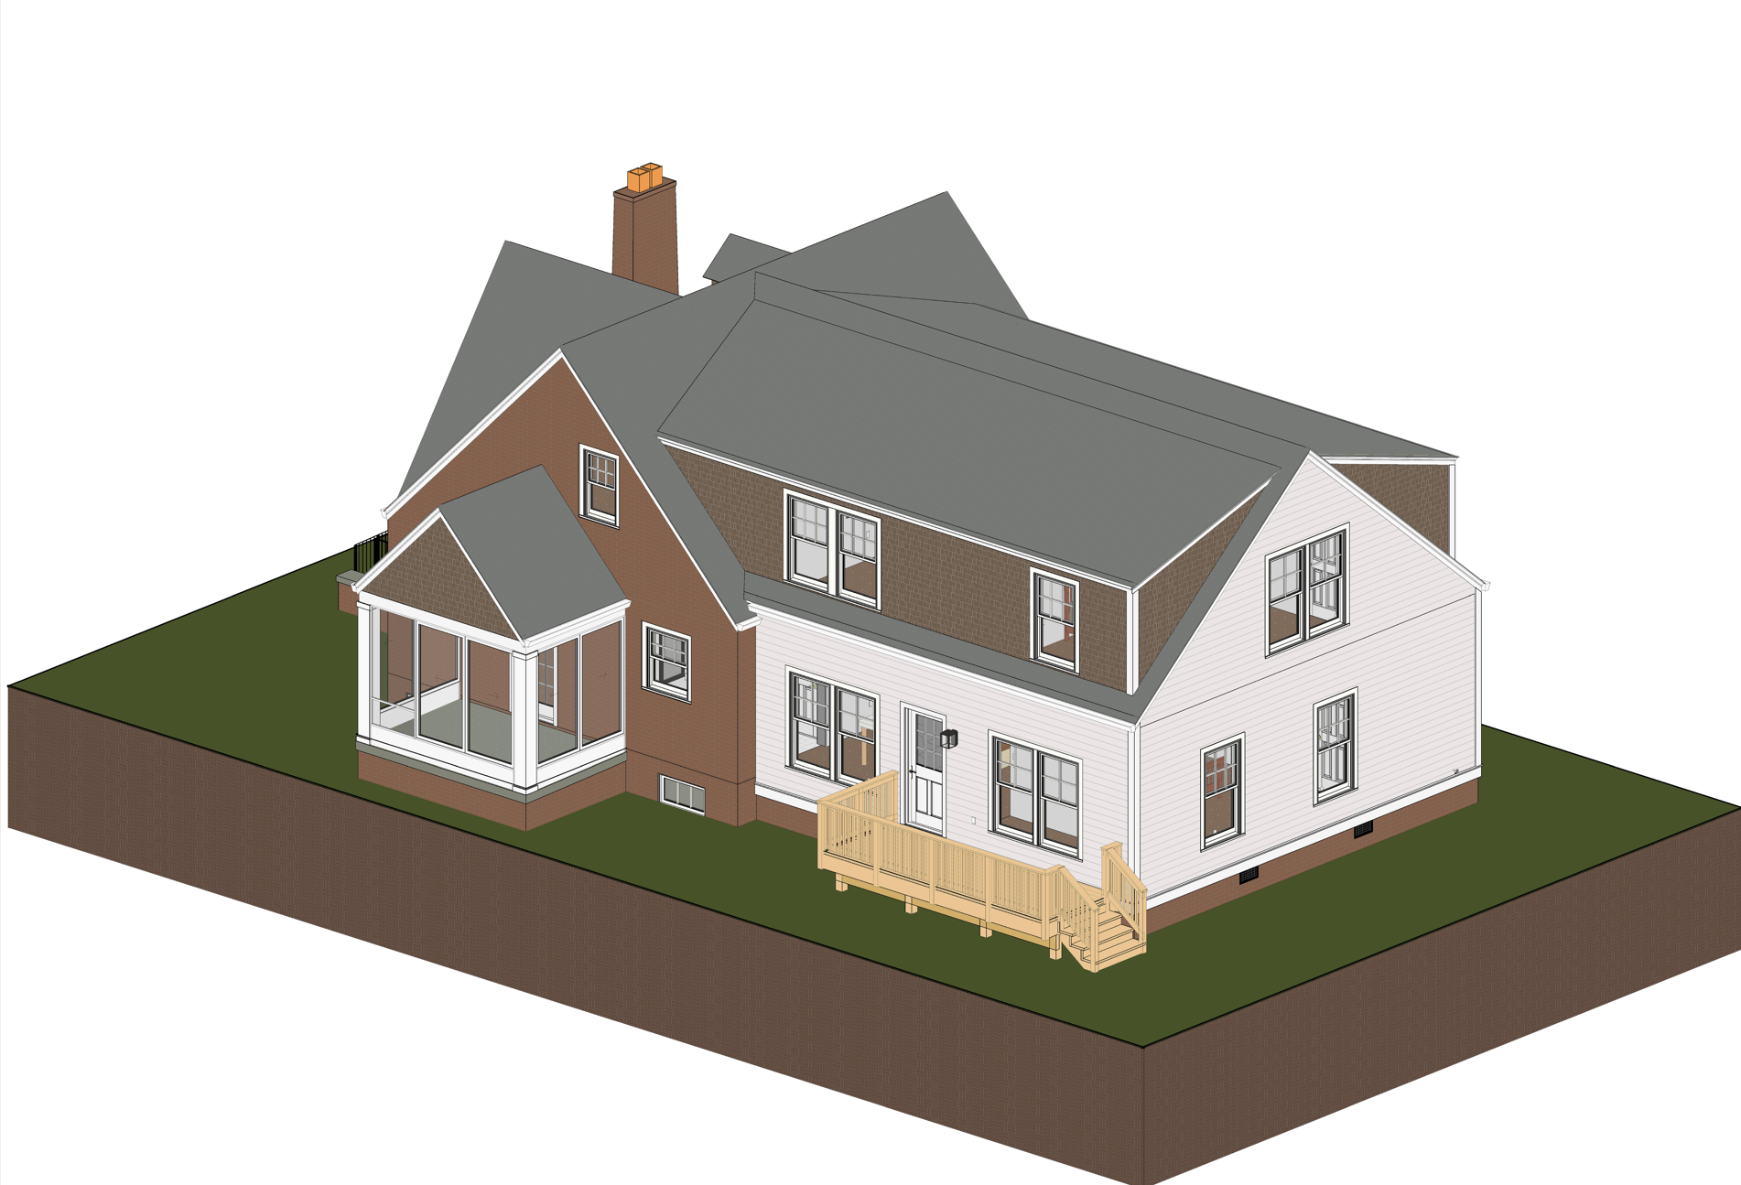
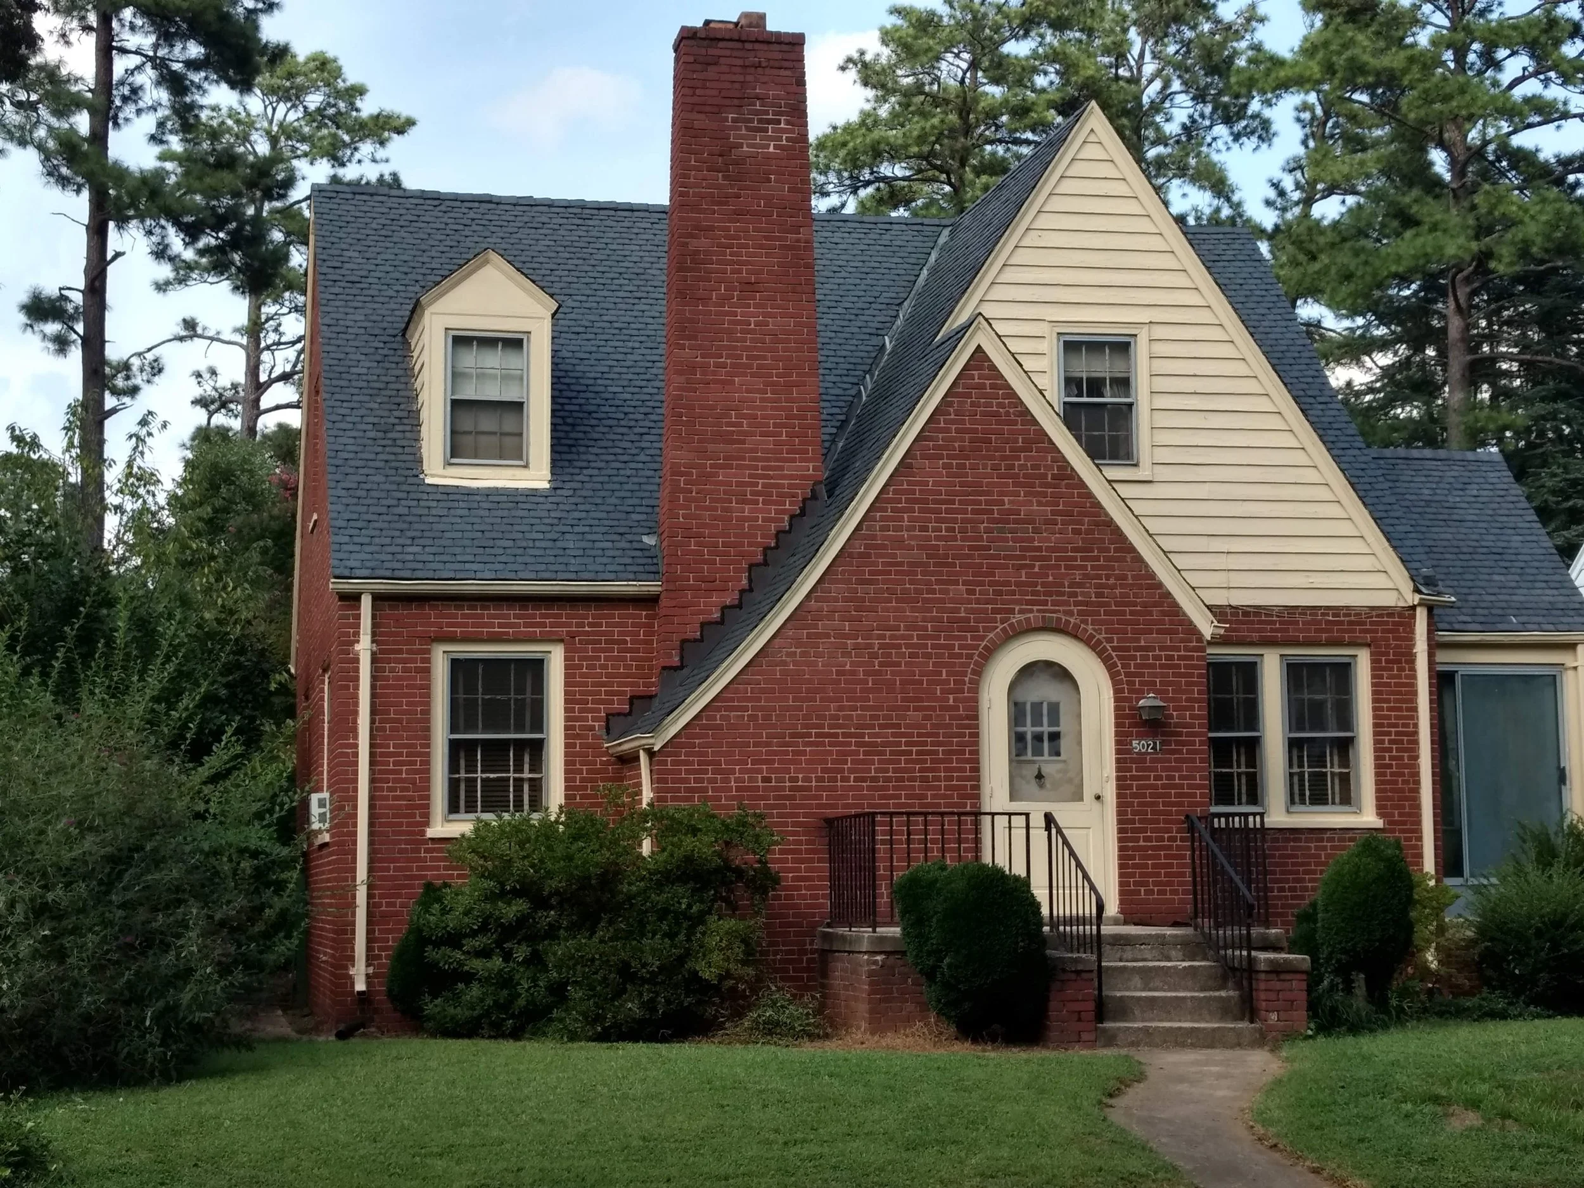
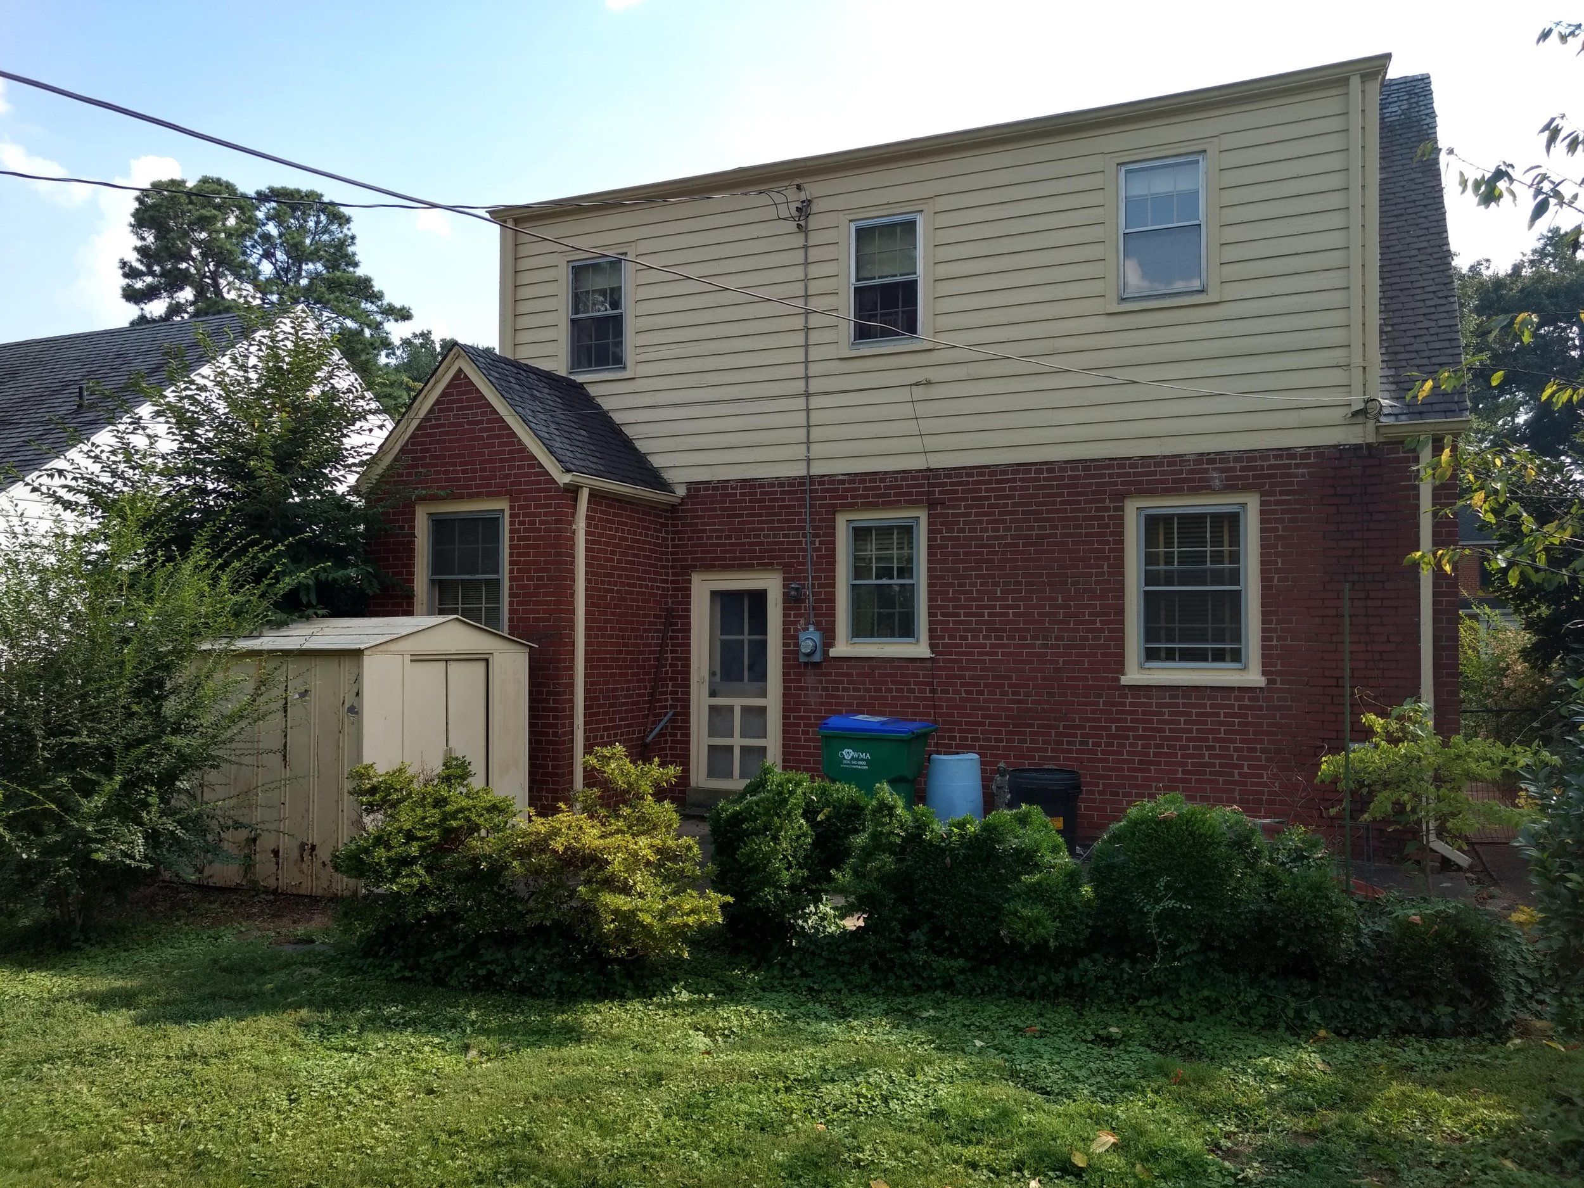
King William Tudor Addition expands an established Richmond Tudor Revival home through a two-story rear addition and selective interior renovation.
The central challenge was not simply adding space. The new work needed to feel naturally connected to a house with an already distinctive architectural identity—requiring careful attention to massing, roof relationships, windows, materials, and proportions.
Expanding Without Losing the Original House
Additions to older homes can easily overwhelm the architecture they are intended to improve.
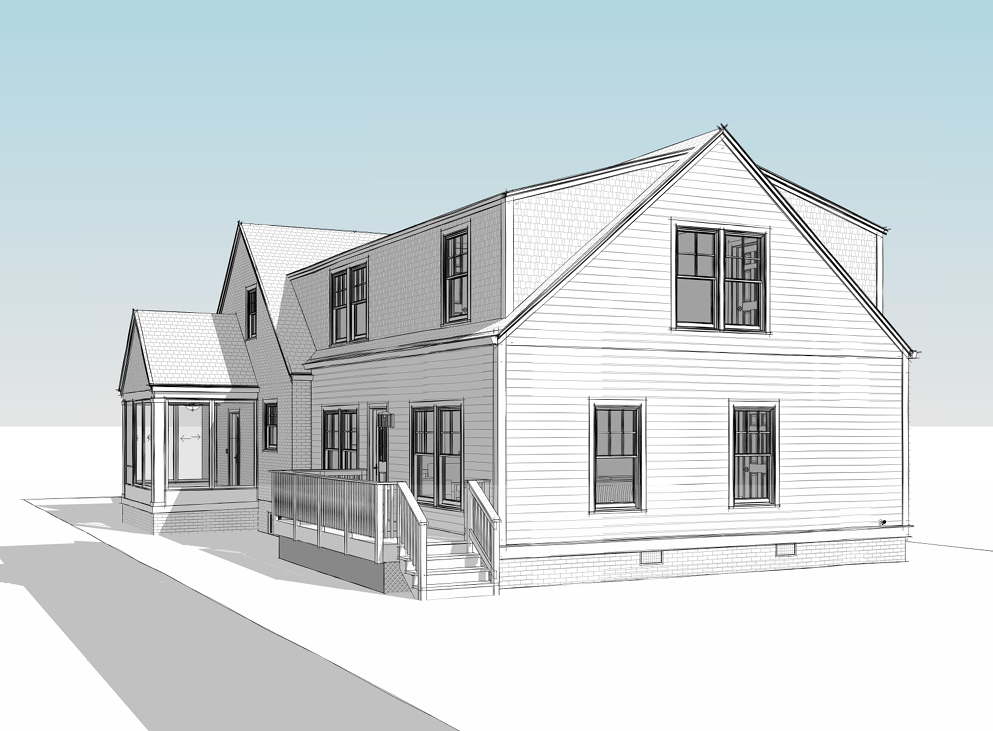
Here, the new two-story volume was developed to provide meaningful additional space while allowing the original Tudor Revival composition to remain visually dominant.
The scale, placement, and roof relationships of the addition were studied so the project would read as an evolution of the existing home rather than as an unrelated structure attached to it.
Using the Existing Architecture as the Guide
The original house already had a strong identity defined by steep roof forms, prominent gables, brick and siding relationships, and traditionally scaled openings.
Those characteristics became the reference point for the addition.
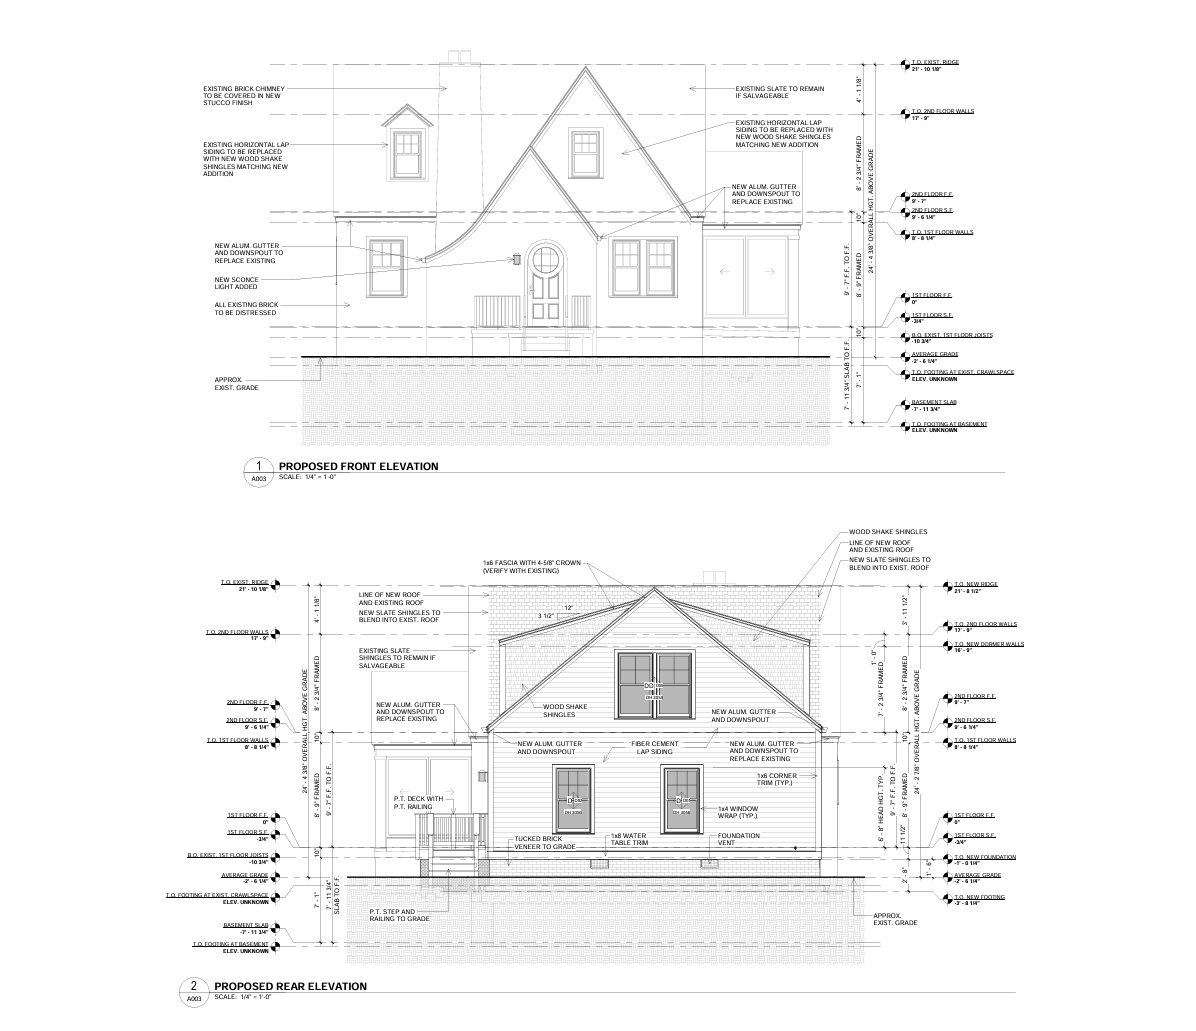
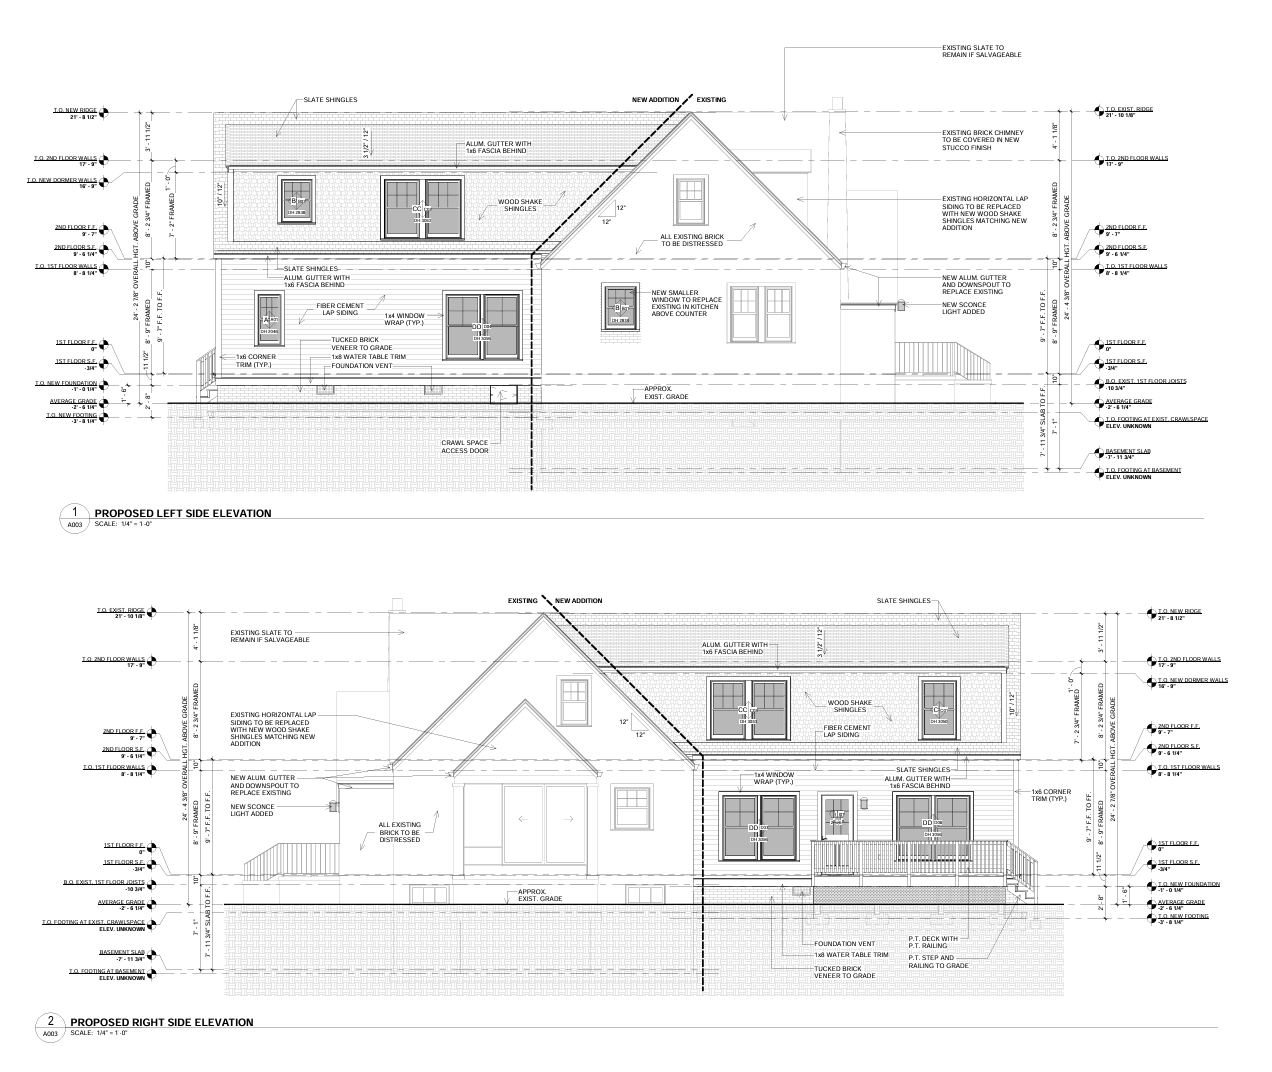
New window proportions, roof geometry, trim relationships, and exterior forms were developed to continue the architectural language of the existing house without simply copying it piece for piece.
Balancing the Roofline
Roof design played an important role in integrating the expanded portions of the house.
Flanking dormers and carefully related roof forms were introduced to add balance and architectural rhythm while helping the new second-floor areas relate to the established Tudor character.
These changes were considered as part of the larger composition rather than as isolated decorative features.
Old and New Should Feel Related
A successful addition does not have to disappear, but it should understand the building it is joining.
For King William Tudor Addition, the goal was to establish continuity through proportion, massing, roof form, window placement, material relationships, and detail so the expanded home would continue to read as one composition.
The new work provides needed space while respecting the architectural character that made the existing home distinctive in the first place.
Improving the Interior Along With the Exterior
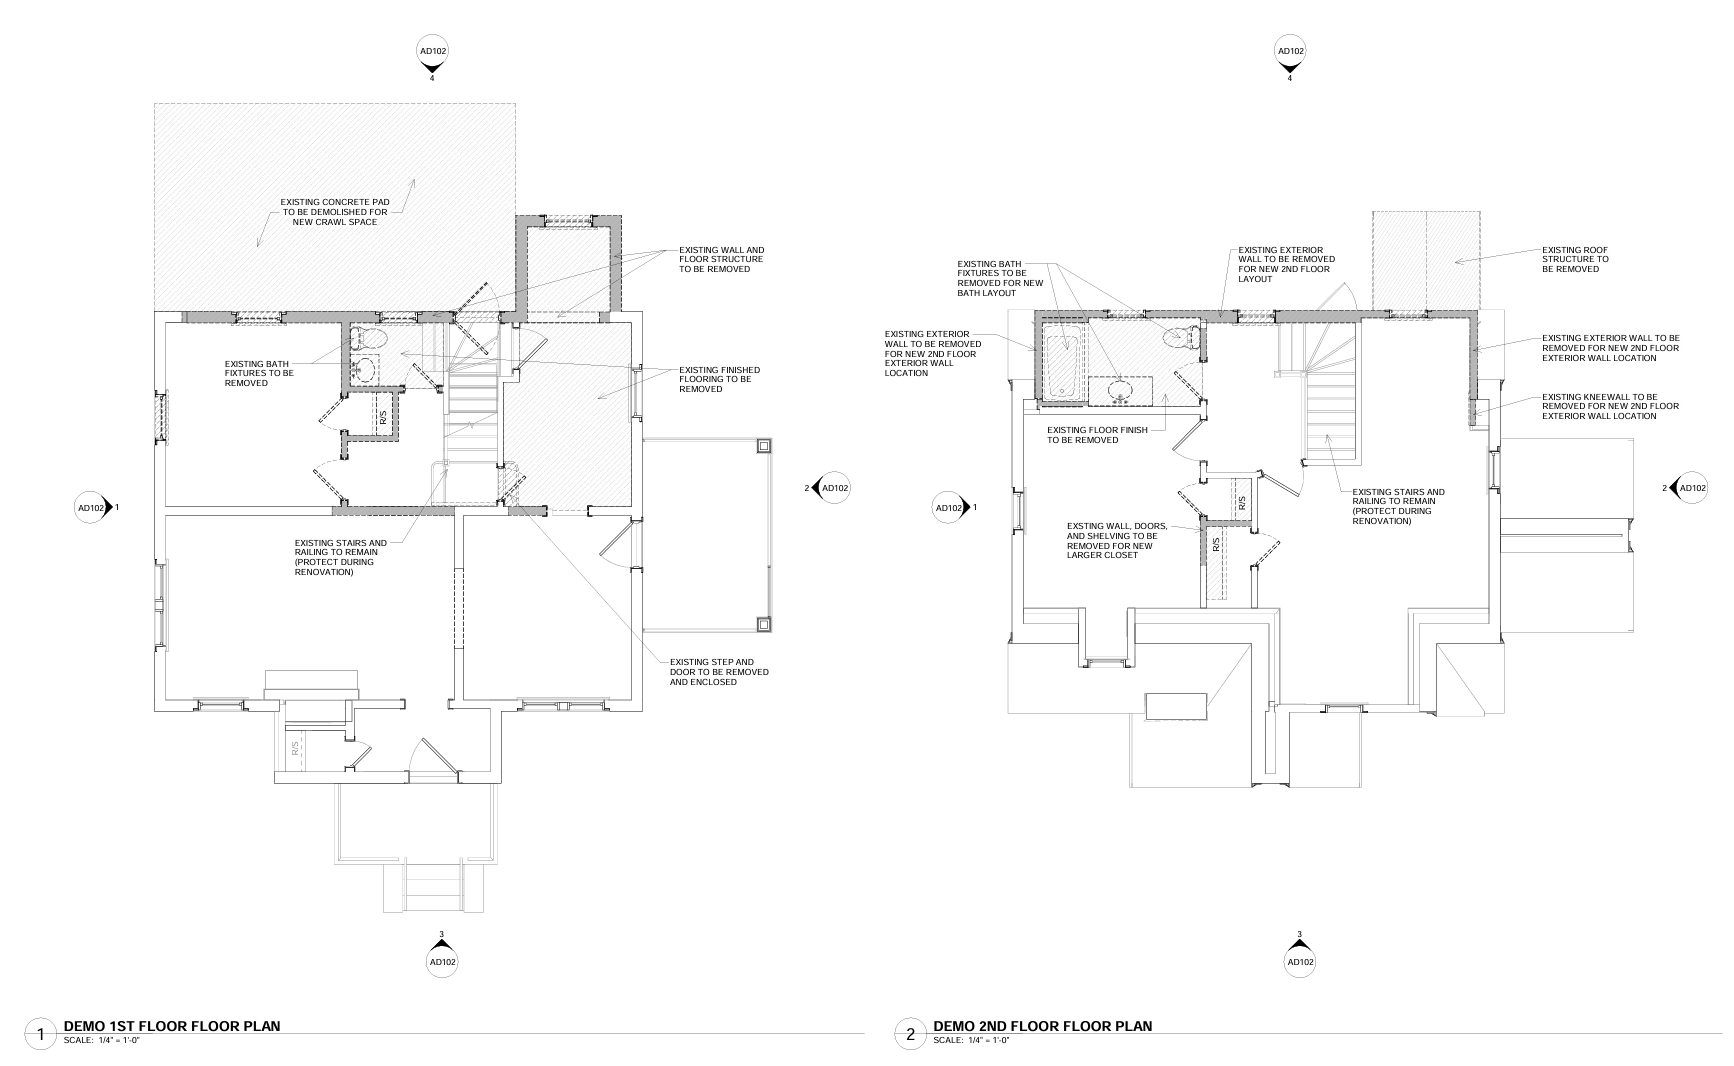
The project also included selective interior reconfiguration to improve the way existing and new spaces worked together.
Rather than treating the addition as a collection of rooms appended to the rear of the house, circulation and room relationships were considered across both the original and expanded areas.
This allowed the project to improve flow, comfort, natural light, and everyday livability while maintaining important elements of the home's established character.
What the Project Demonstrates
King William Tudor Addition demonstrates how an older home can gain substantial new space without sacrificing the architectural character that makes it worth preserving.
The project brings together historic residential character, addition planning, roof and massing coordination, interior renovation, and careful transition between existing and new construction .
Its success is less about making the addition announce itself and more about making the expanded home feel coherent—as though the new and old portions belong to the same architectural story.