
CUSTOM RESIDENCE | BURLESON, TEXAS
Chisholm Oaks Arched Symmetry
European-inspired transitional farmhouse character defined by strong symmetry, distinctive arched openings, and a generous connection to outdoor living.
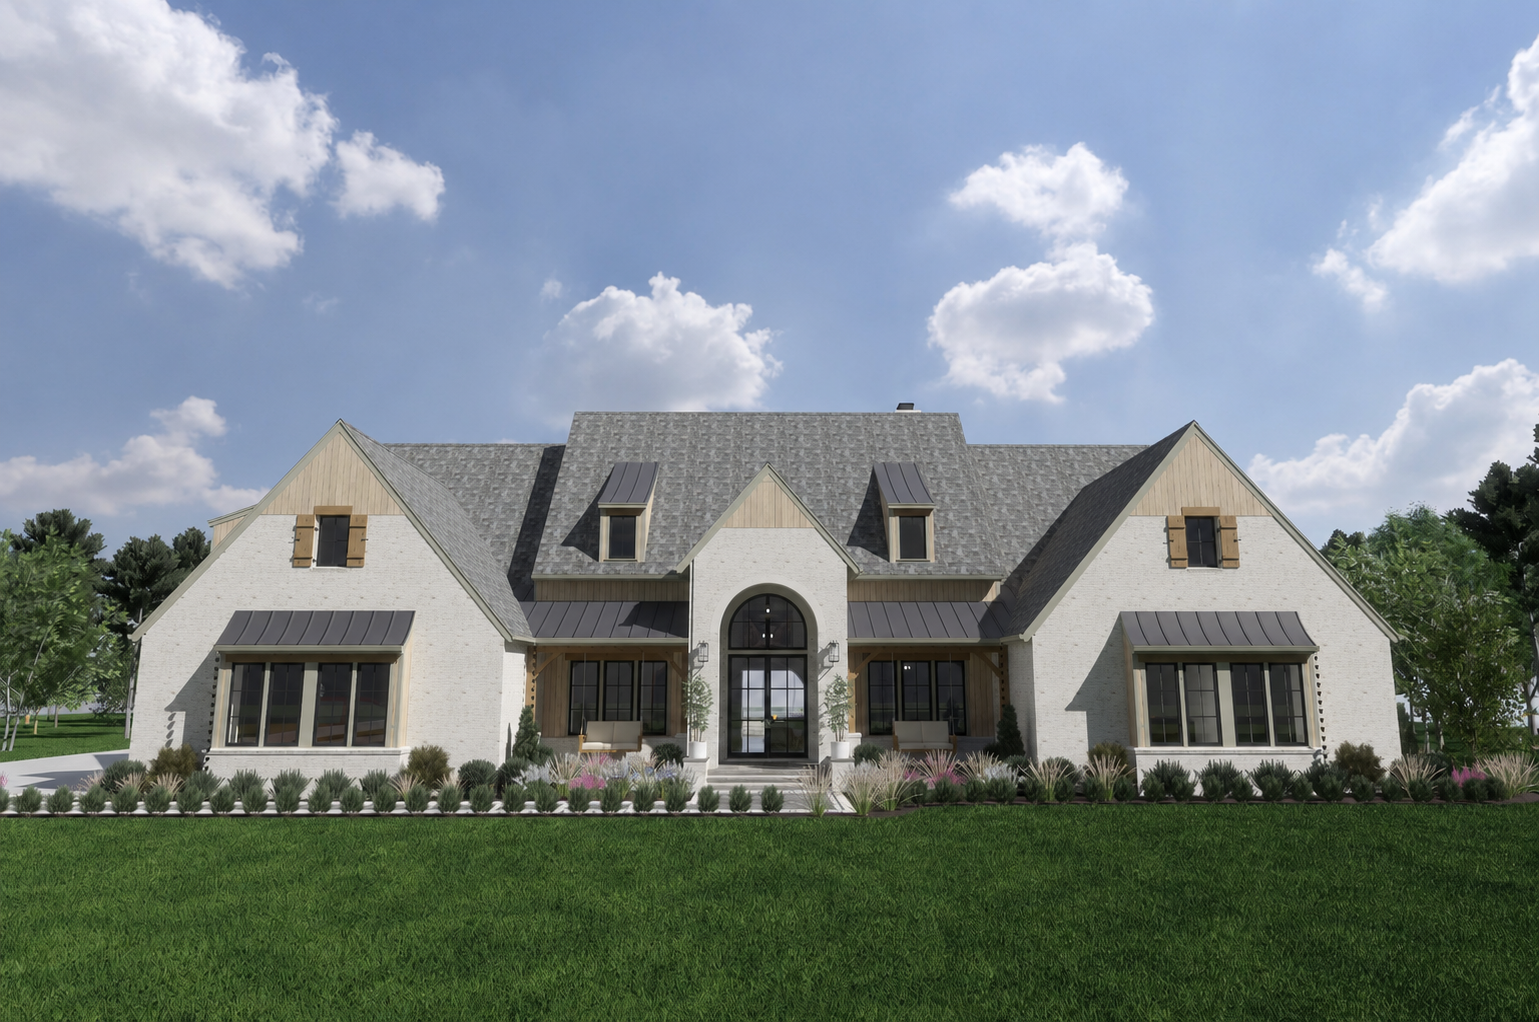
Chisholm Oaks Arched Symmetry was developed as a substantial family home combining European-inspired transitional farmhouse character with a highly functional, contemporary floor plan .
The design is defined by a strongly symmetrical front elevation, recurring arched forms, carefully balanced massing, and generous connections between the interior and outdoor living spaces .
Symmetry as the Organizing Idea
The front elevation was developed around a strong central axis, creating a sense of order and permanence from the first view of the home.
A tall central entry anchors the composition while the larger flanking gables establish visual balance across the façade.
Roof forms, window groupings, masonry masses, natural wood accents, dormers, and secondary elements were carefully coordinated so the composition feels intentional and balanced rather than simply mirrored .
Arches That Give the Home Its Identity
Arched forms became one of the defining architectural elements of the residence and help give the project its name.
The dramatic central entry establishes the primary focal point of the front elevation, while additional arched openings carry that language into other parts of the home.
Rather than relying on excessive ornament, the architecture creates character through proportion, repetition, depth, material contrast, and a consistent vocabulary of forms .
European Character With a Transitional Approach
The residence draws from European and farmhouse influences without attempting to reproduce a single historic style.
Layered roof forms, masonry, arched openings, natural wood accents, and prominent gables establish warmth and permanence, while cleaner detailing and expansive areas of glass give the home a more current transitional expression.
The result is a home with recognizable architectural character that still feels relaxed, livable, and appropriate for a contemporary family .
Formal Outside. Relaxed Where Family Life Happens.
One of the most interesting aspects of the project is the contrast between the carefully composed front elevation and the more relaxed, connected spaces where everyday family life takes place.
The home combines strong architectural symmetry with an open kitchen and family area, an angled island, expansive rear glass, and generous covered outdoor living .
That balance allows the residence to have a memorable architectural presence without forcing the interior plan to become overly formal.
A Kitchen Shaped Around Gathering
The kitchen was developed as an active center of the home rather than simply a utilitarian room placed along the edge of the family space.
Its distinctive angled island responds to the surrounding circulation and creates a more dynamic relationship between the kitchen, breakfast area, family room, and outdoor living spaces.
Supporting spaces—including the scullery and dedicated wine and coffee bar—allow the primary kitchen to remain both functional for everyday family life and inviting for entertaining .
Opening the House to Outdoor Living
The rear of the home was planned around a strong visual and physical connection to the covered outdoor living area.
Large expanses of glass connect the primary gathering spaces to the patio, bringing daylight and backyard views deep into the family room while allowing indoor and outdoor spaces to function together.
The substantial covered patio incorporates an outdoor kitchen, entertaining areas, and a fireplace zone, creating a true extension of the home rather than a secondary backyard feature .
Planning Beyond Open Concept
Behind the carefully composed exterior is a floor plan organized around the realities of everyday family living.
Rather than relying on a completely open-concept layout, the home uses intentional connections between rooms while still giving individual spaces their own purpose, character, and degree of separation .
The kitchen, breakfast area, and family room remain closely connected for everyday gathering, while the dining room, game room, scullery, office, and supporting spaces are more deliberately defined.
This allows the home to feel spacious and connected without requiring every activity to occur within one oversized, undifferentiated room .
The result supports both togetherness and separation—allowing family members to gather easily while also creating places for quieter, more focused, or independent activities.
Planning for Real Family Life
The residence includes four bedrooms, multiple baths, a private primary suite, office, family room, kitchen, breakfast area, dining room, game room, mudroom, laundry, and substantial storage.
The plan was coordinated to create clear circulation, useful separation between private and shared areas, and practical relationships between frequently used rooms .
Everyday functions such as arriving home, unloading groceries, preparing meals, entertaining, working, relaxing, and moving between indoor and outdoor spaces were considered as parts of the overall design rather than isolated room-by-room decisions.
Planning for Space Beyond Today
A three-car garage and unfinished bonus space above provide additional flexibility as the family’s needs change over time.
This allows the home to accommodate future uses without requiring every available square foot to be finished immediately.
The approach reflects a broader goal of planning ahead while keeping the primary living program focused on the spaces that matter today .
Additional renderings will be added as the design is further developed and the project presentation is refined.
What the Project Demonstrates
Chisholm Oaks Arched Symmetry demonstrates how formal architectural composition can coexist with comfortable, highly connected family living.
The project brings together European-inspired transitional farmhouse character, strong symmetry, recurring arches, a family-centered kitchen, thoughtfully defined living spaces, expansive rear glazing, generous covered outdoor living, and future flexibility within one coordinated residential composition.
Its identity comes from treating the exterior architecture, interior planning, and outdoor spaces as parts of the same design problem—giving the home a strong presence from the street while creating thoughtfully connected but intentionally defined spaces for the way a family actually lives .