CUSTOM POOL HOUSE + MUSIC STUDIO | MIDLOTHIAN, VIRGINIA
Huguenot Hundred Pool House & Music Studio
Two complementary structures designed as a private retreat, combining outdoor living, family recreation, and a purpose-built basement music studio.
Huguenot Hundred Pool House & Music Studio brings together two complementary structures designed as part of a larger private retreat for the property.
The project combines a pool house, covered outdoor living, children’s loft retreat, and purpose-built basement music studio while maintaining a coordinated architectural relationship with the existing residence and the broader property.
Two Structures, One Property
The project was approached as more than a collection of separate accessory buildings.
The pool house and music studio were developed together so their proportions, materials, roof forms, openings, and outdoor spaces would contribute to a cohesive architectural composition across the property.
Each structure has its own function and personality, but both were designed to feel intentionally related to the main residence and to one another.
A Pool House Designed for More Than the Pool
The pool house was planned as a flexible gathering space that could support family life well beyond swimming season.
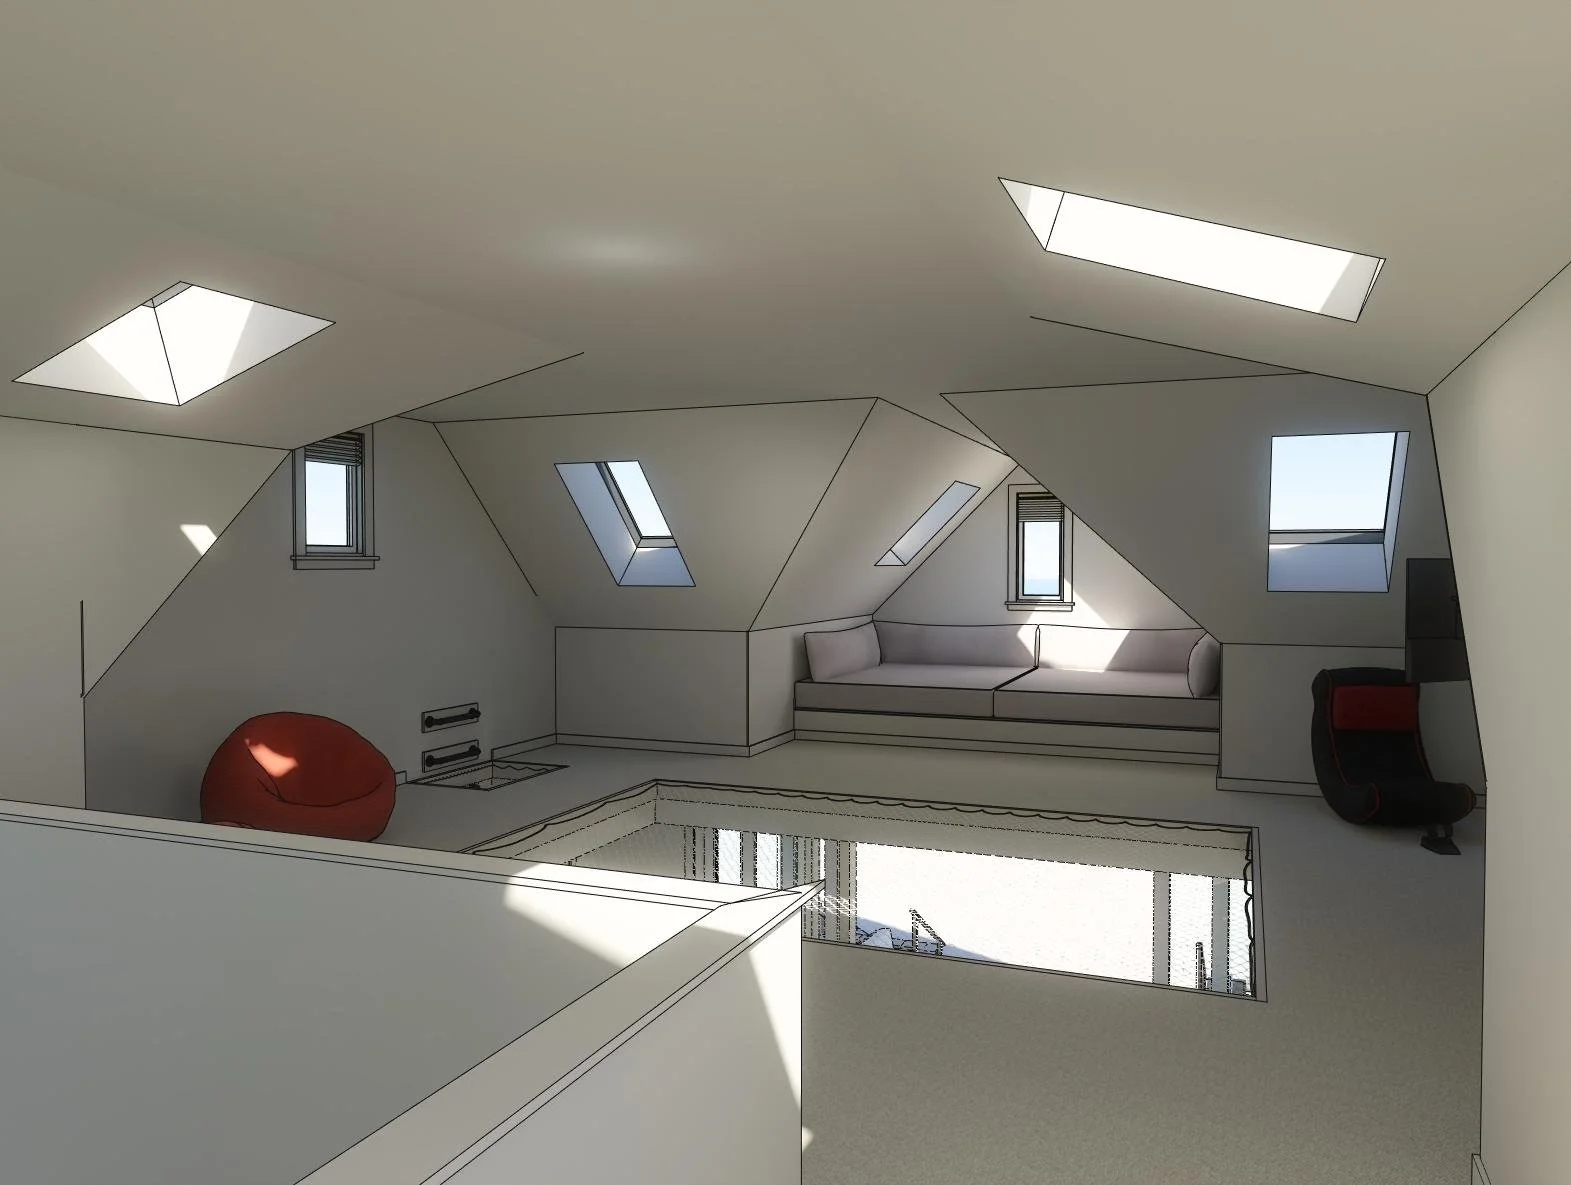
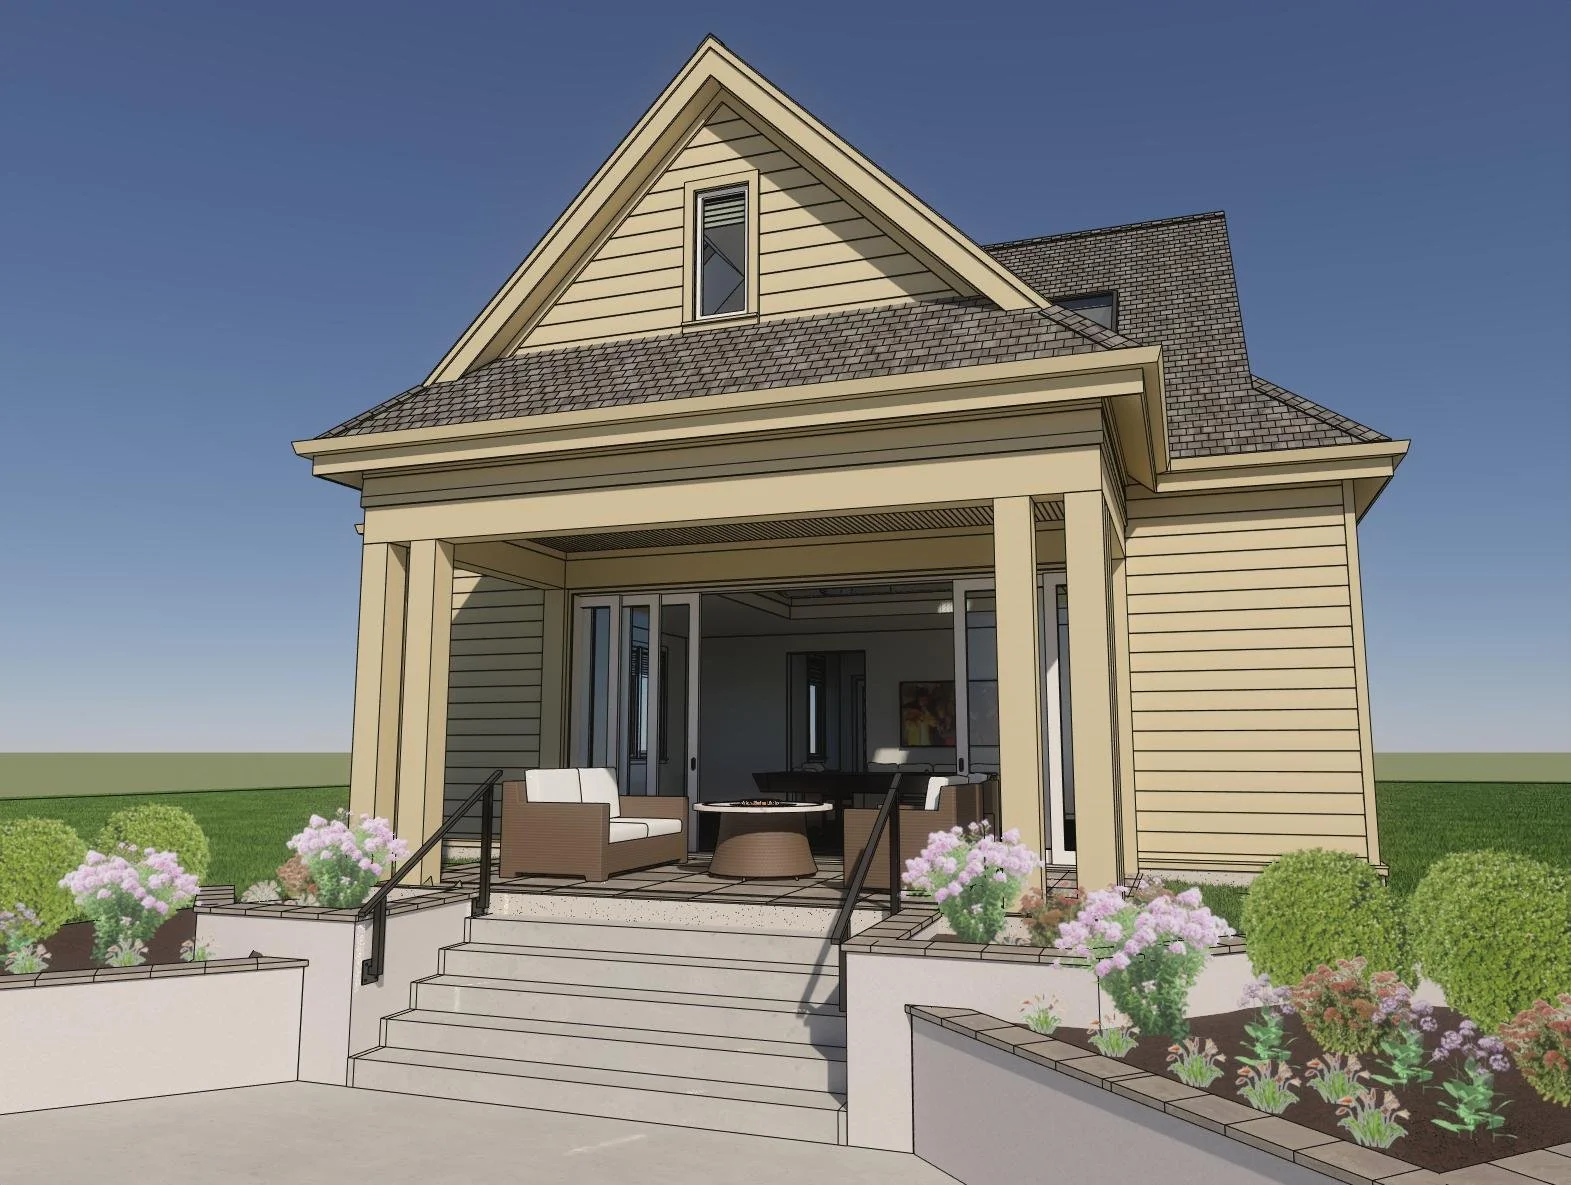
The main level provides recreation and entertaining space connected to generous covered outdoor living, while the upper level incorporates a dedicated children’s retreat.
That loft includes elevated play space and large loft-net areas open to the main floor below , allowing younger family members to have a space of their own while remaining connected to activity elsewhere in the building.
A Purpose-Built Basement Music Studio
The music studio occupies the lower level and is being developed as a dedicated recording, rehearsal, and performance environment.
Room proportions, wall assemblies, ceilings, openings, mechanical considerations, and interior construction are being coordinated around sound isolation, acoustic performance, and comfortable everyday use .
Rather than treating acoustics as something added after the architecture was established, the performance requirements have been integrated into the building design from the beginning.
Architecture, Acoustics, Structure, and Building Science Working Together
Projects with specialized performance requirements become stronger when architecture and technical coordination are developed together.
Huguenot Hundred requires coordination among residential design, structural engineering, acoustic consulting, insulation strategies, roof assemblies, waterproofing, window and door systems, and construction detailing .
The goal is not simply to create attractive buildings, but to develop spaces whose technical assemblies support how each building is intended to perform, be constructed, and be used.
Covered Outdoor Living as Part of the Architecture
The outdoor spaces were designed as extensions of the buildings rather than leftover areas between them.
Covered patios, stairs, terraces, and connections to the pool establish places for gathering, entertaining, and moving between indoor and outdoor spaces.
These relationships help the project function as a larger recreational environment rather than a collection of isolated rooms .
Designed With Construction in Mind
As the project progresses through Design Development, the drawings continue to incorporate detailed coordination related to structure, insulation, roof systems, windows and doors, exterior assemblies, waterproofing, and constructability.
Those decisions are being developed alongside the builder, consultants, manufacturers, and trades so that architectural intent and construction realities can be resolved together .
This continued coordination allows important technical decisions to be addressed while there is still flexibility to refine the design.
This Project Is Still Taking Shape
Huguenot Hundred Pool House & Music Studio is currently progressing through Design Development, with architectural details, assemblies, consultant coordination, and construction decisions continuing to be refined.
Additional renderings, design-development imagery, and construction photos will be added as the design is finalized and the project moves forward.
What the Project Demonstrates
Huguenot Hundred Pool House & Music Studio demonstrates how architecture, specialized technical requirements, and property-wide planning can be coordinated as one design effort.
The project brings together recreational architecture, family-focused planning, acoustic design, structural coordination, building science, covered outdoor living, and detailed construction development within a cohesive residential setting.
Its strength comes from treating each structure as part of a larger whole: buildings designed not only for how they look, but for how they perform, how they are built, and how the family will use them together.