SELECT COMMERCIAL | POWHATAN, VIRGINIA
Piedmont Cabinet Manufacturing Expansion
An expansion designed to improve production capacity, workflow, and office space within an existing workshop facility.
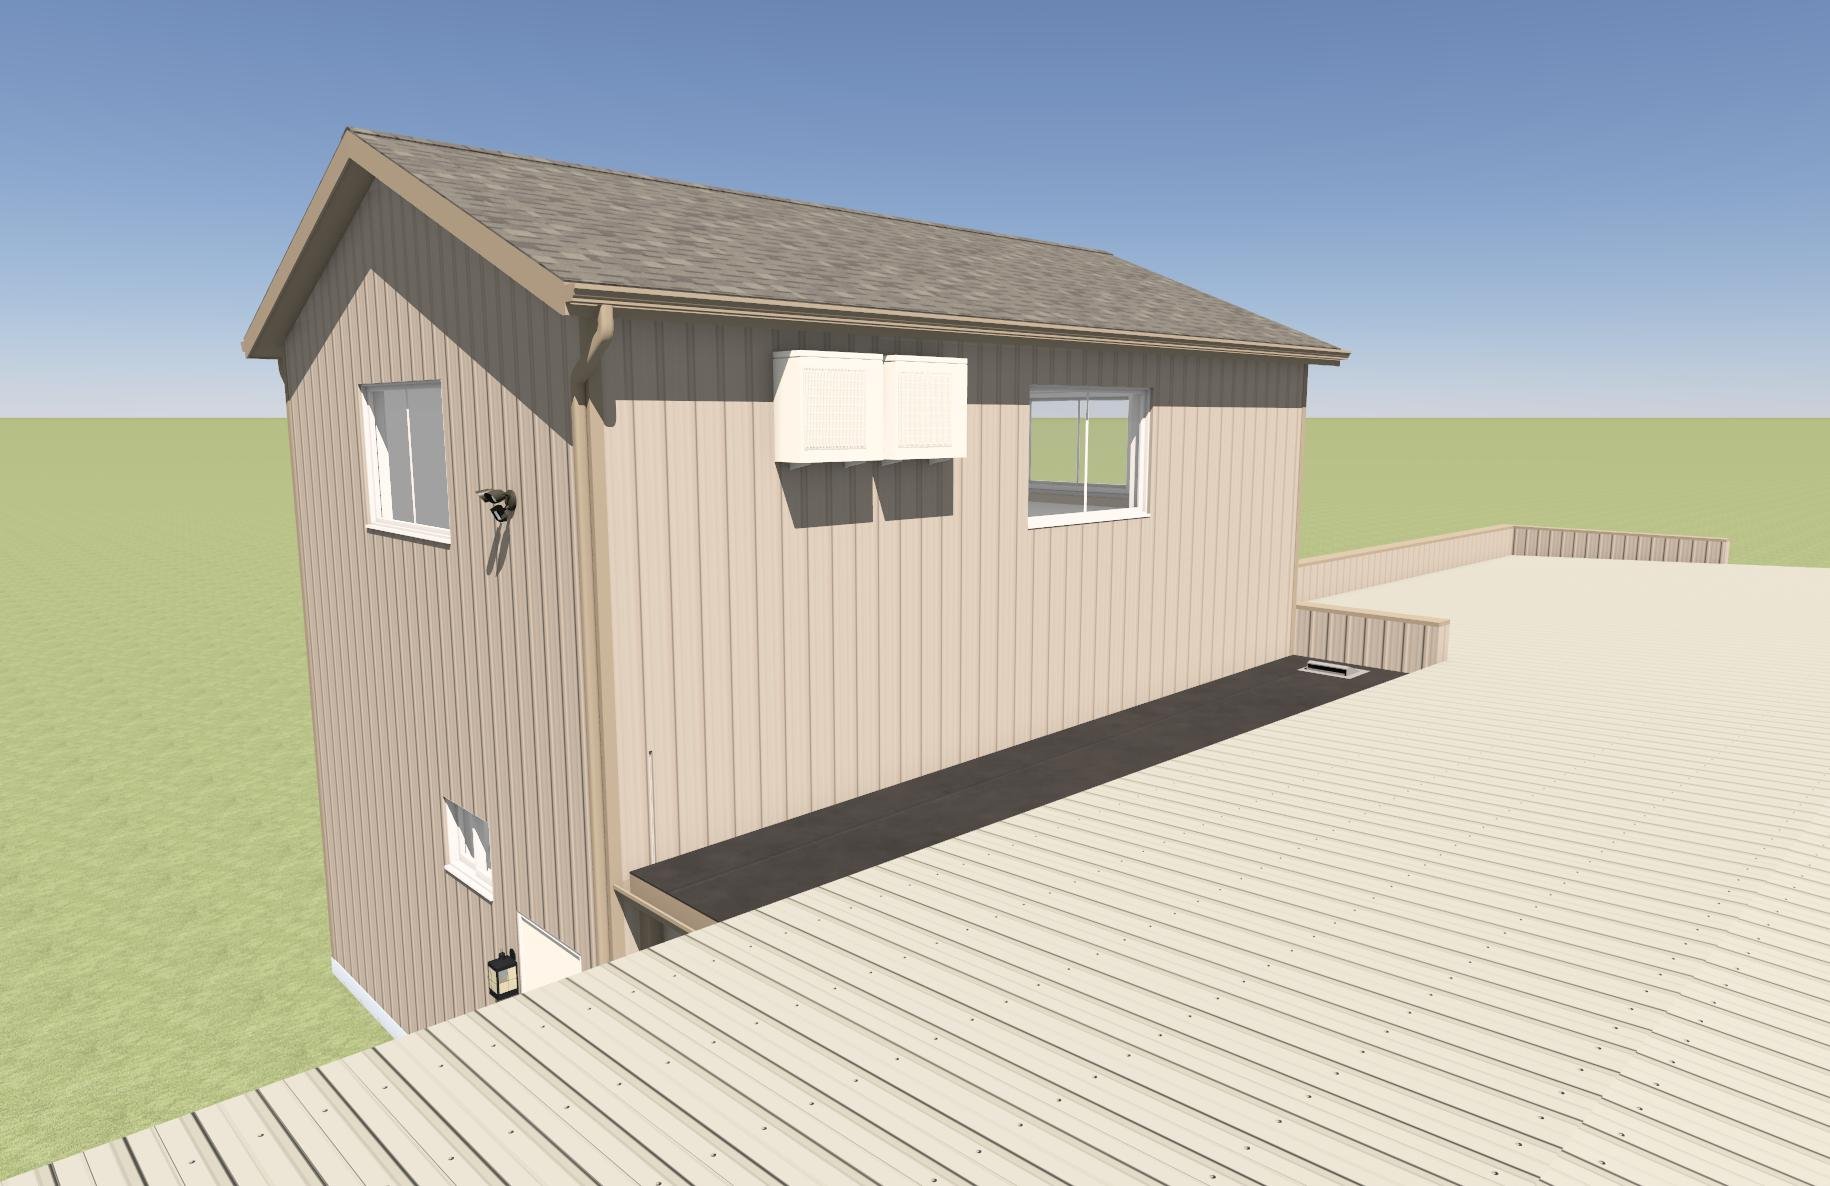
Piedmont Cabinet Manufacturing Expansion was developed to increase production capacity and improve day-to-day workflow within an established custom cabinet manufacturing facility in Powhatan, Virginia.
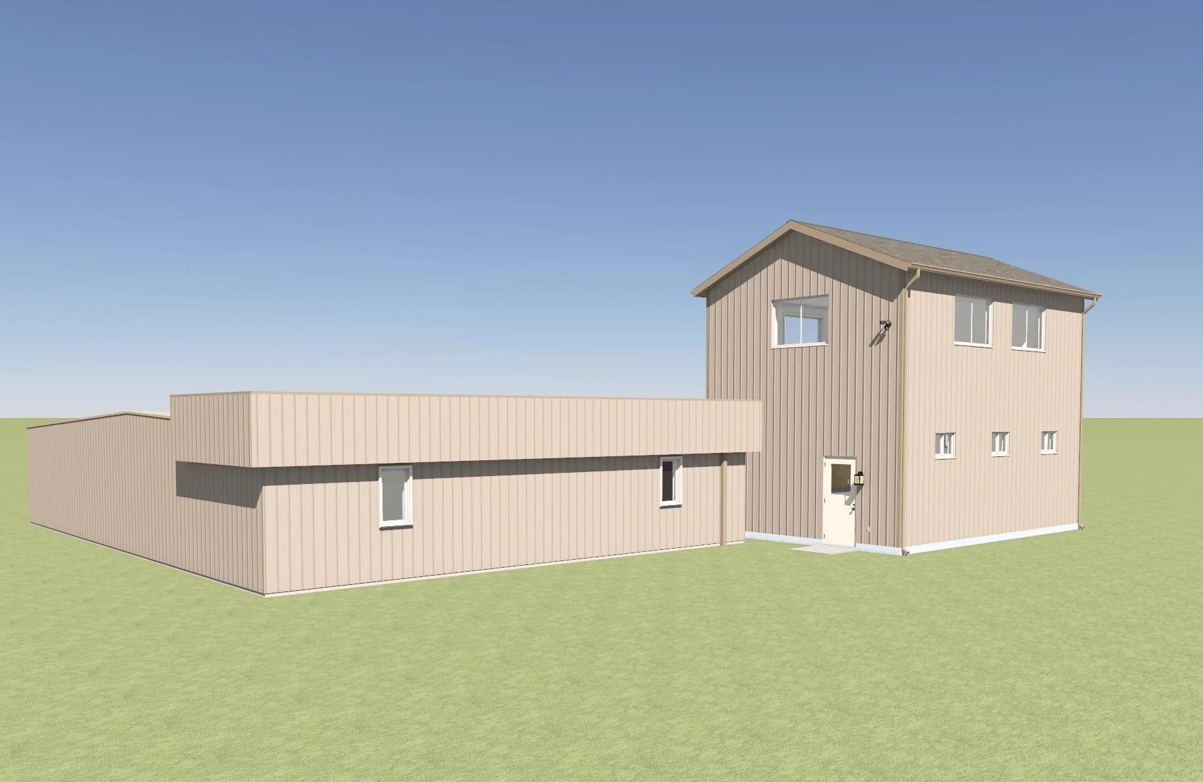
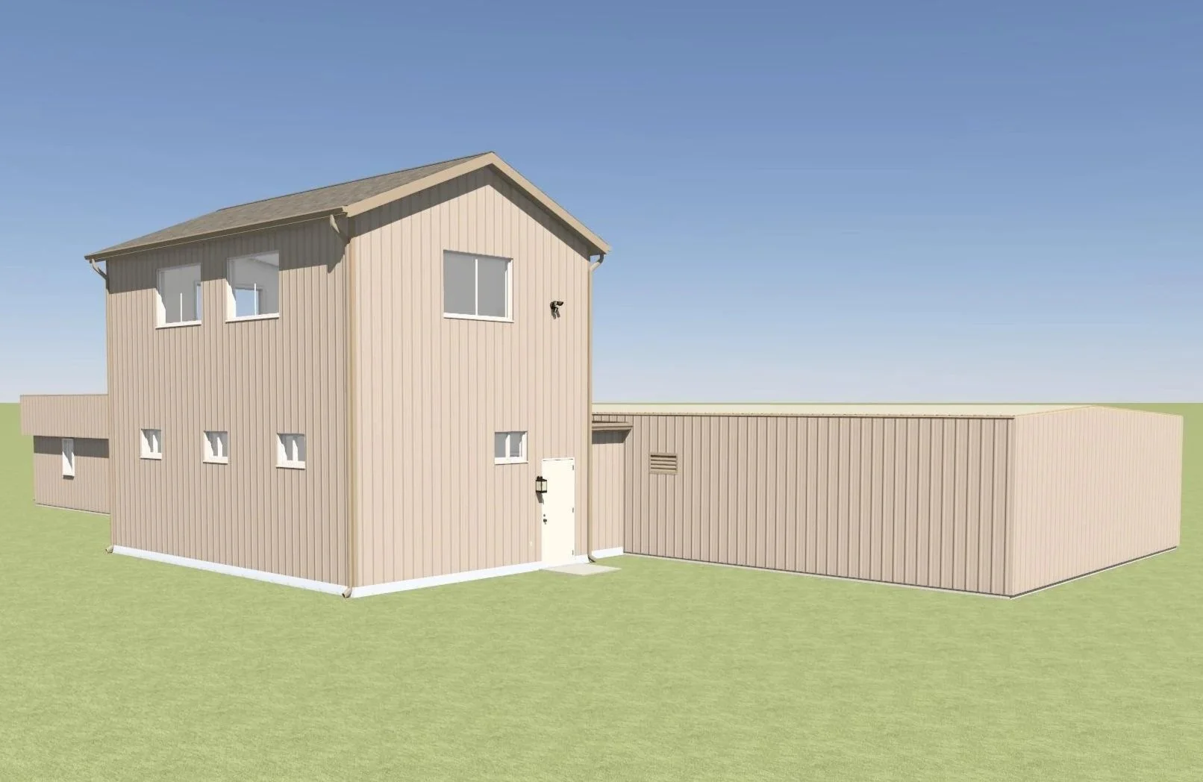
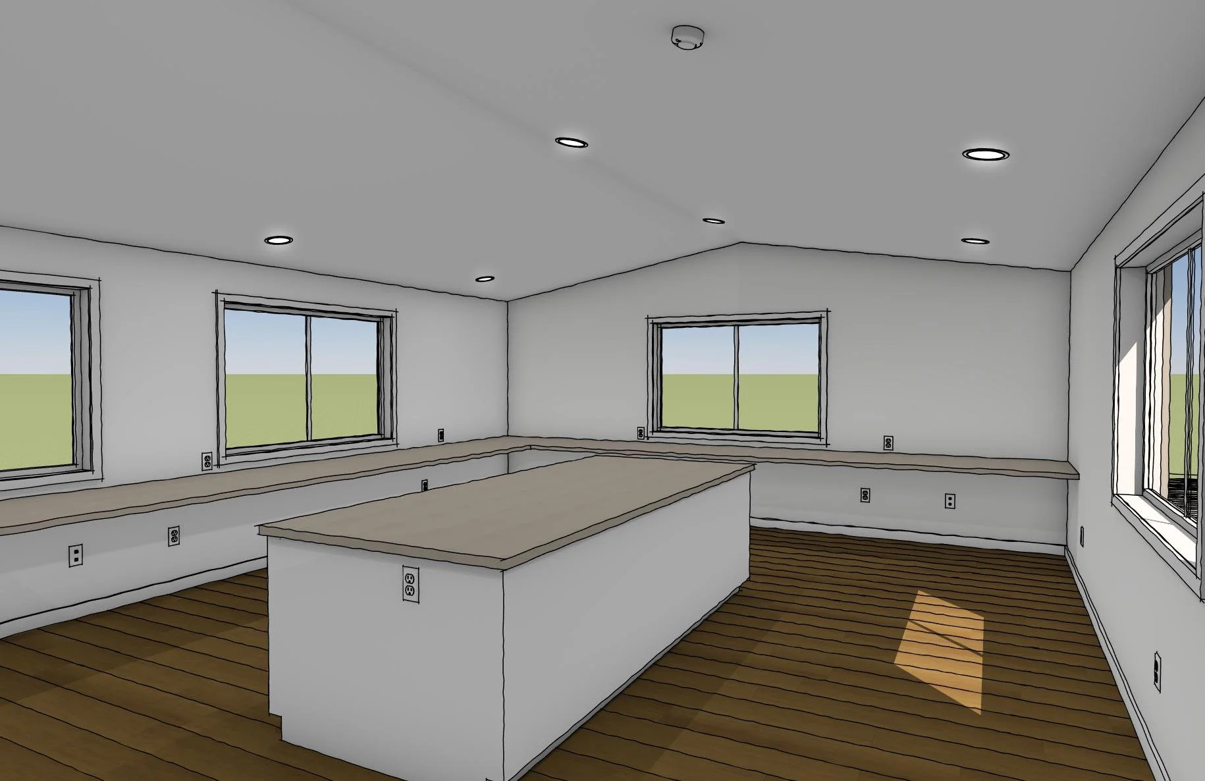
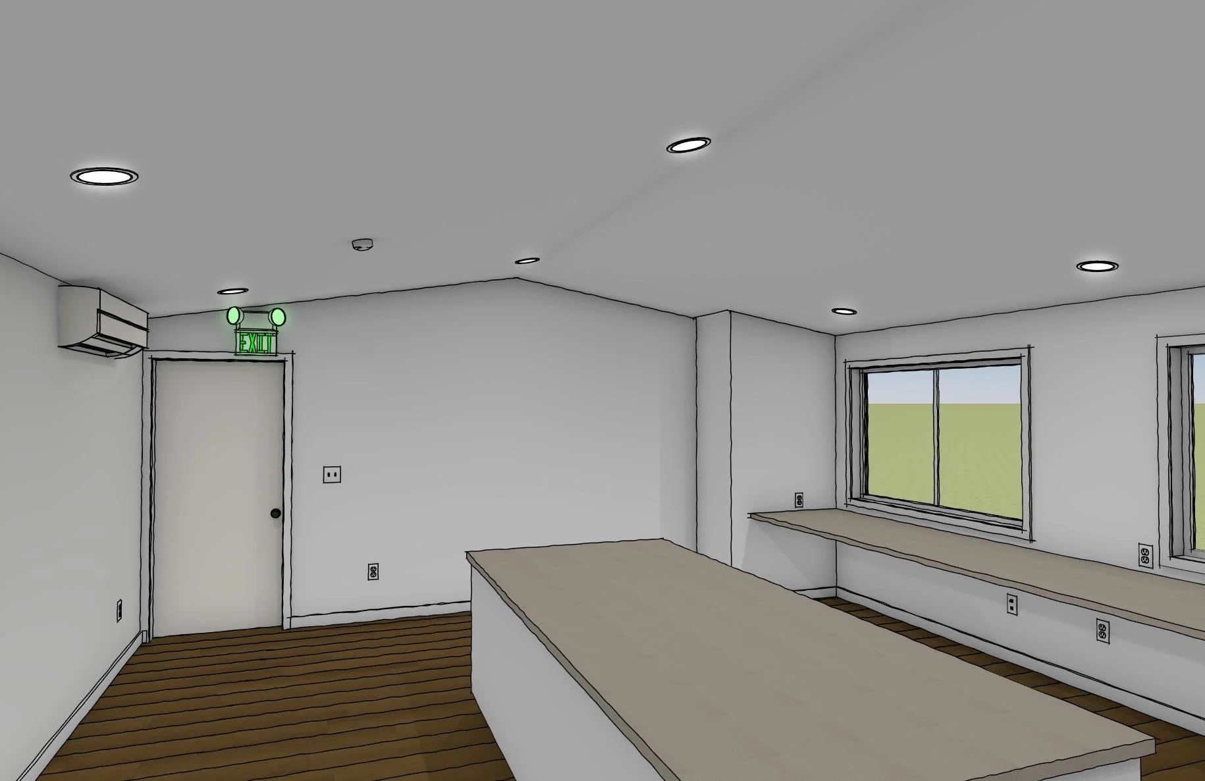
The project adds a ground-floor production area and new upper-level office space, allowing existing areas of the facility to be reorganized for more efficient cabinet manufacturing operations.
Designed Around Production
Unlike a residential project, the success of this addition depended heavily on how the new square footage could support workflow, production capacity, circulation, and daily operations.
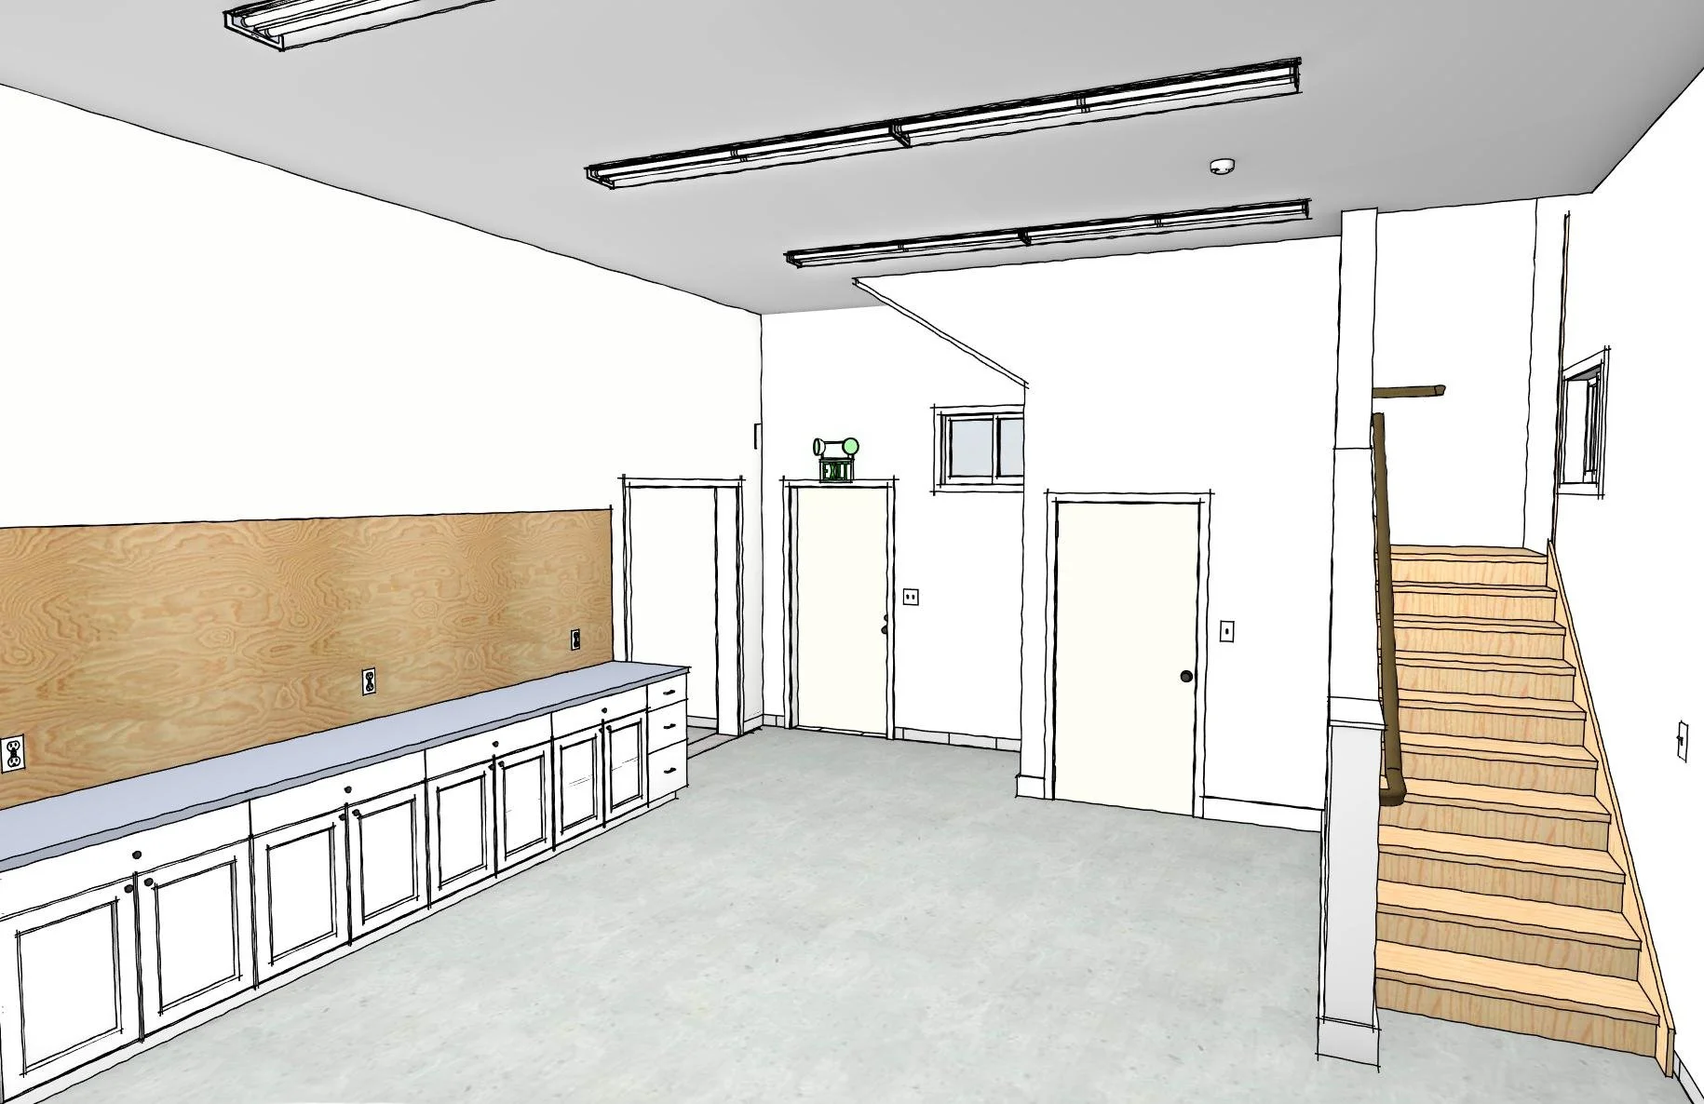
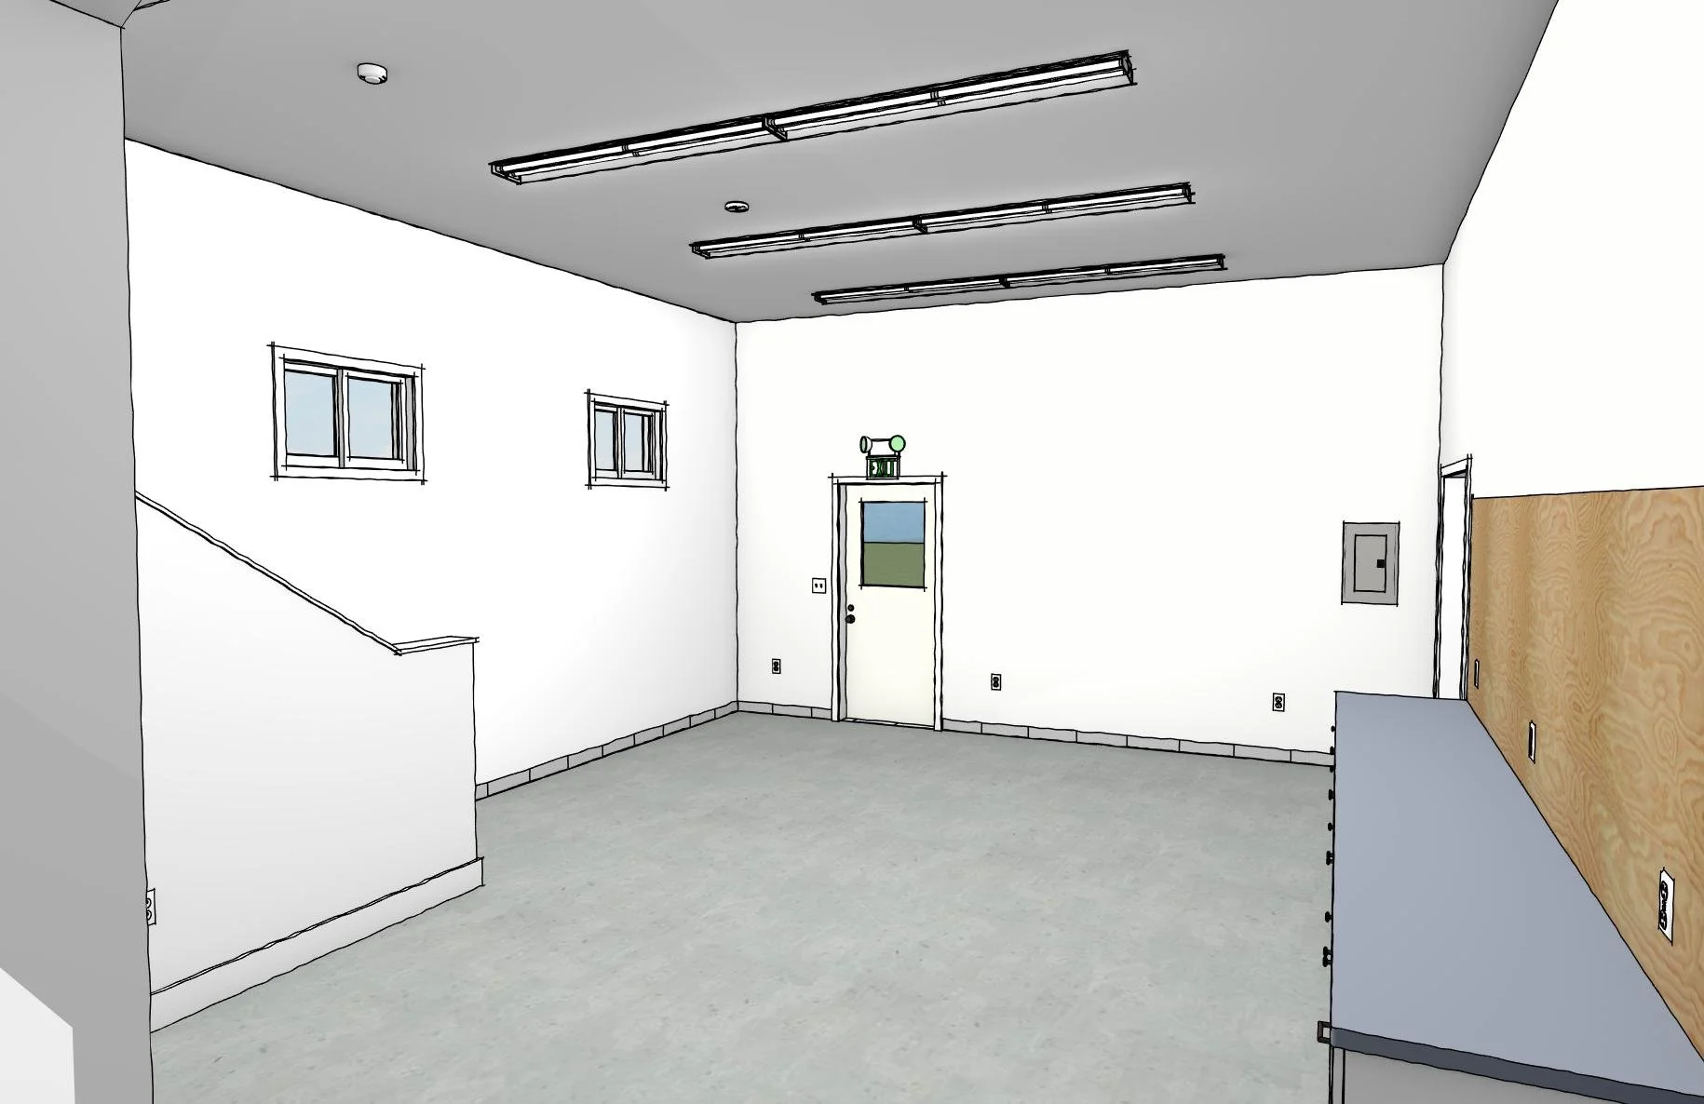
The ground-floor addition expands usable shop area while a new stair provides access to an upper-level office, allowing portions of the existing facility to be repurposed for manufacturing.
The design therefore had to support both the physical process of cabinet production and the business functions that accompany it.
Working With an Existing Facility
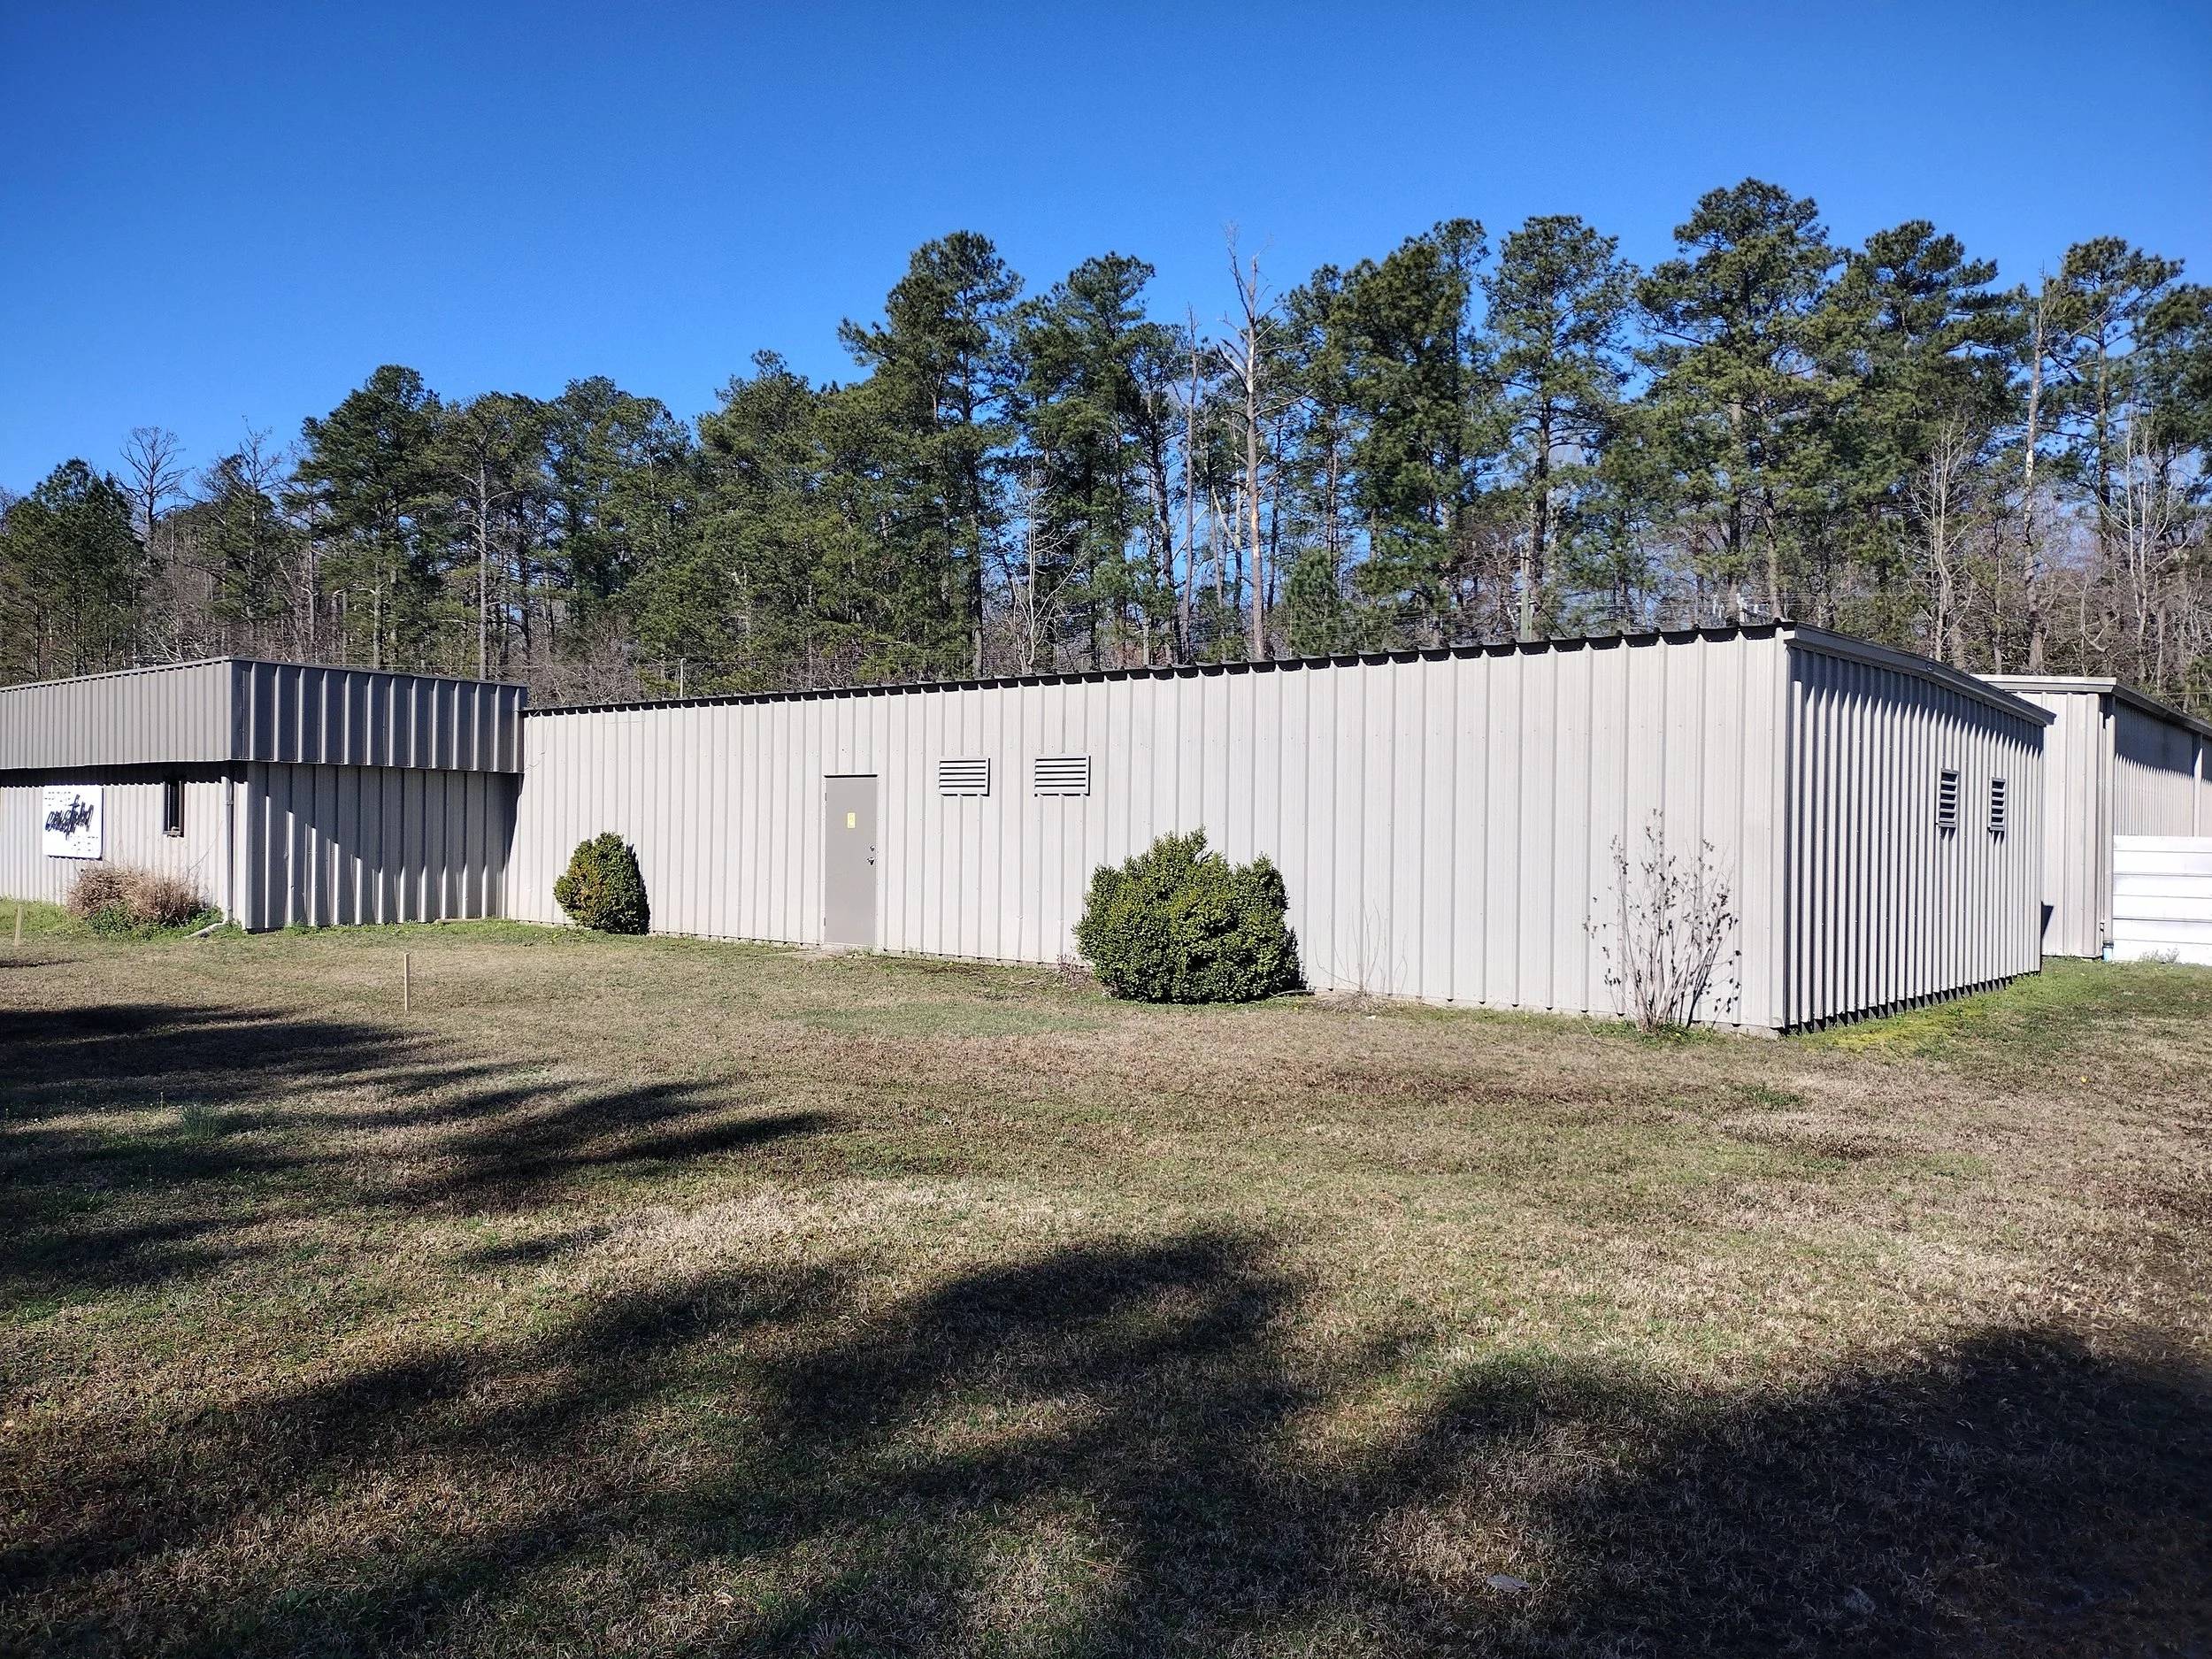
The addition connects directly to an existing metal-framed workshop, requiring careful consideration of how the new construction would meet and modify the original building.
Existing walls, structural framing, openings, roof conditions, circulation, and utility relationships all influenced the design of the expansion.
Rather than treating the addition as a stand-alone building, the project was developed as an extension of an active manufacturing facility.
Structural Coordination at the Existing Building
A licensed consulting structural engineer provided engineering support for modifications associated with the existing steel-framed structure.
Particular attention was required where new framed openings and connections affected the existing construction.
Hetrick Design coordinated the architectural work with the structural requirements so that new and existing construction could function as a coordinated whole.
Practical Design Driven by Code and Construction
The interface between the new addition and existing building required careful attention to fire-resistance provisions, wall assemblies, eaves, rakes, and structural conditions.
These requirements were integrated into the design rather than treated as separate technical problems after the building form was established.
The result is a project centered less on architectural display and more on solving the practical, technical, and operational requirements of an expanding manufacturing business.
Simple Form, Purposeful Expansion
The exterior expression was intentionally straightforward, reflecting the utilitarian character of the existing facility and the project’s manufacturing use.
Rather than introducing unnecessary complexity, the addition relies on simple massing, familiar materials, and efficient construction appropriate to the building type.
This restraint keeps the architectural solution aligned with the project’s primary goals: expand usable space, improve operations, and integrate cleanly with the existing workshop.
What the Project Demonstrates
Piedmont Cabinet Manufacturing Expansion demonstrates Hetrick Design’s ability to apply thoughtful planning and technical coordination beyond residential work.
The project brings together existing-building conditions, manufacturing workflow, structural coordination, code requirements, and practical construction within a focused commercial addition.
It represents the kind of select commercial work where careful planning and technical problem-solving can provide meaningful value without unnecessary design complexity.