RESIDENTIAL REBUILD | RICHMOND, VIRGINIA
Laurel Spring Fire Rebuild
Rebuilding within an existing foundation and insurance-driven constraints while restoring a familiar home for the family.
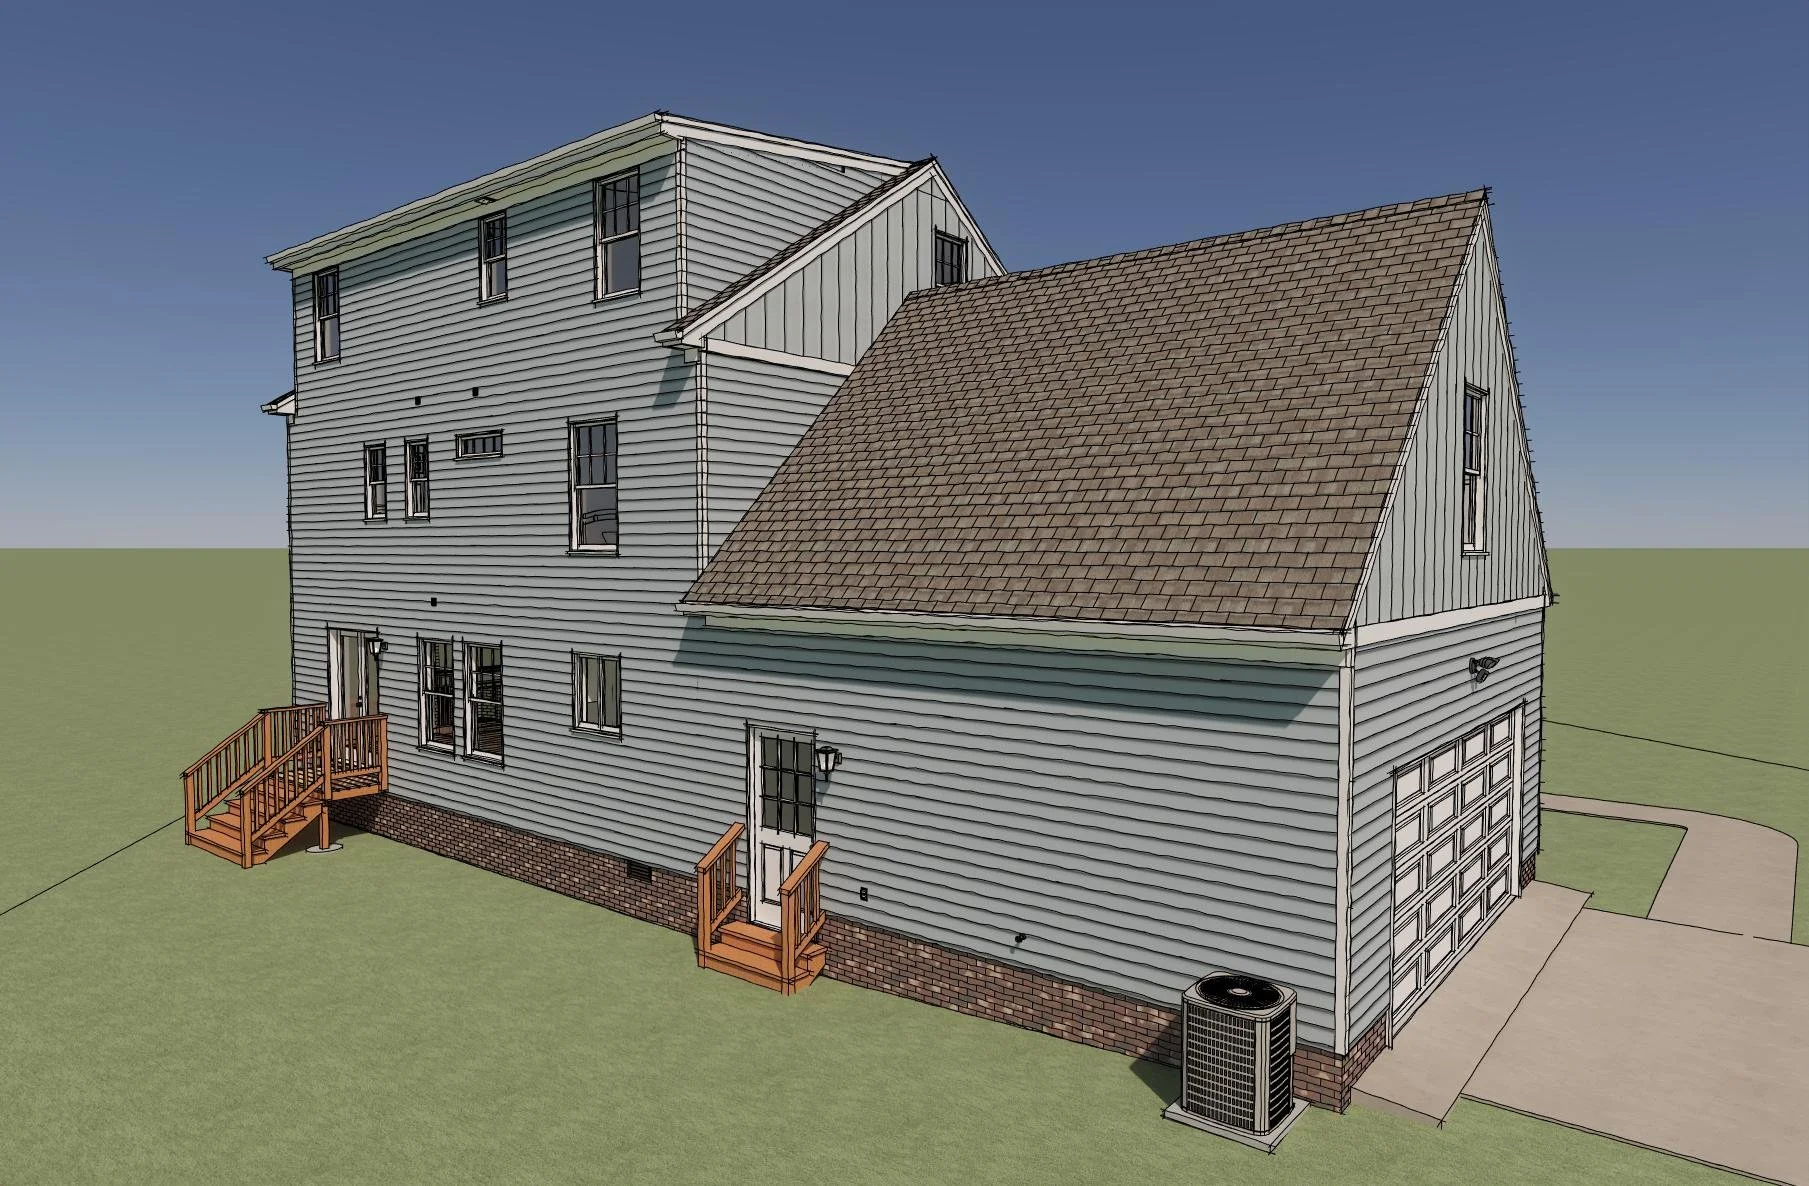
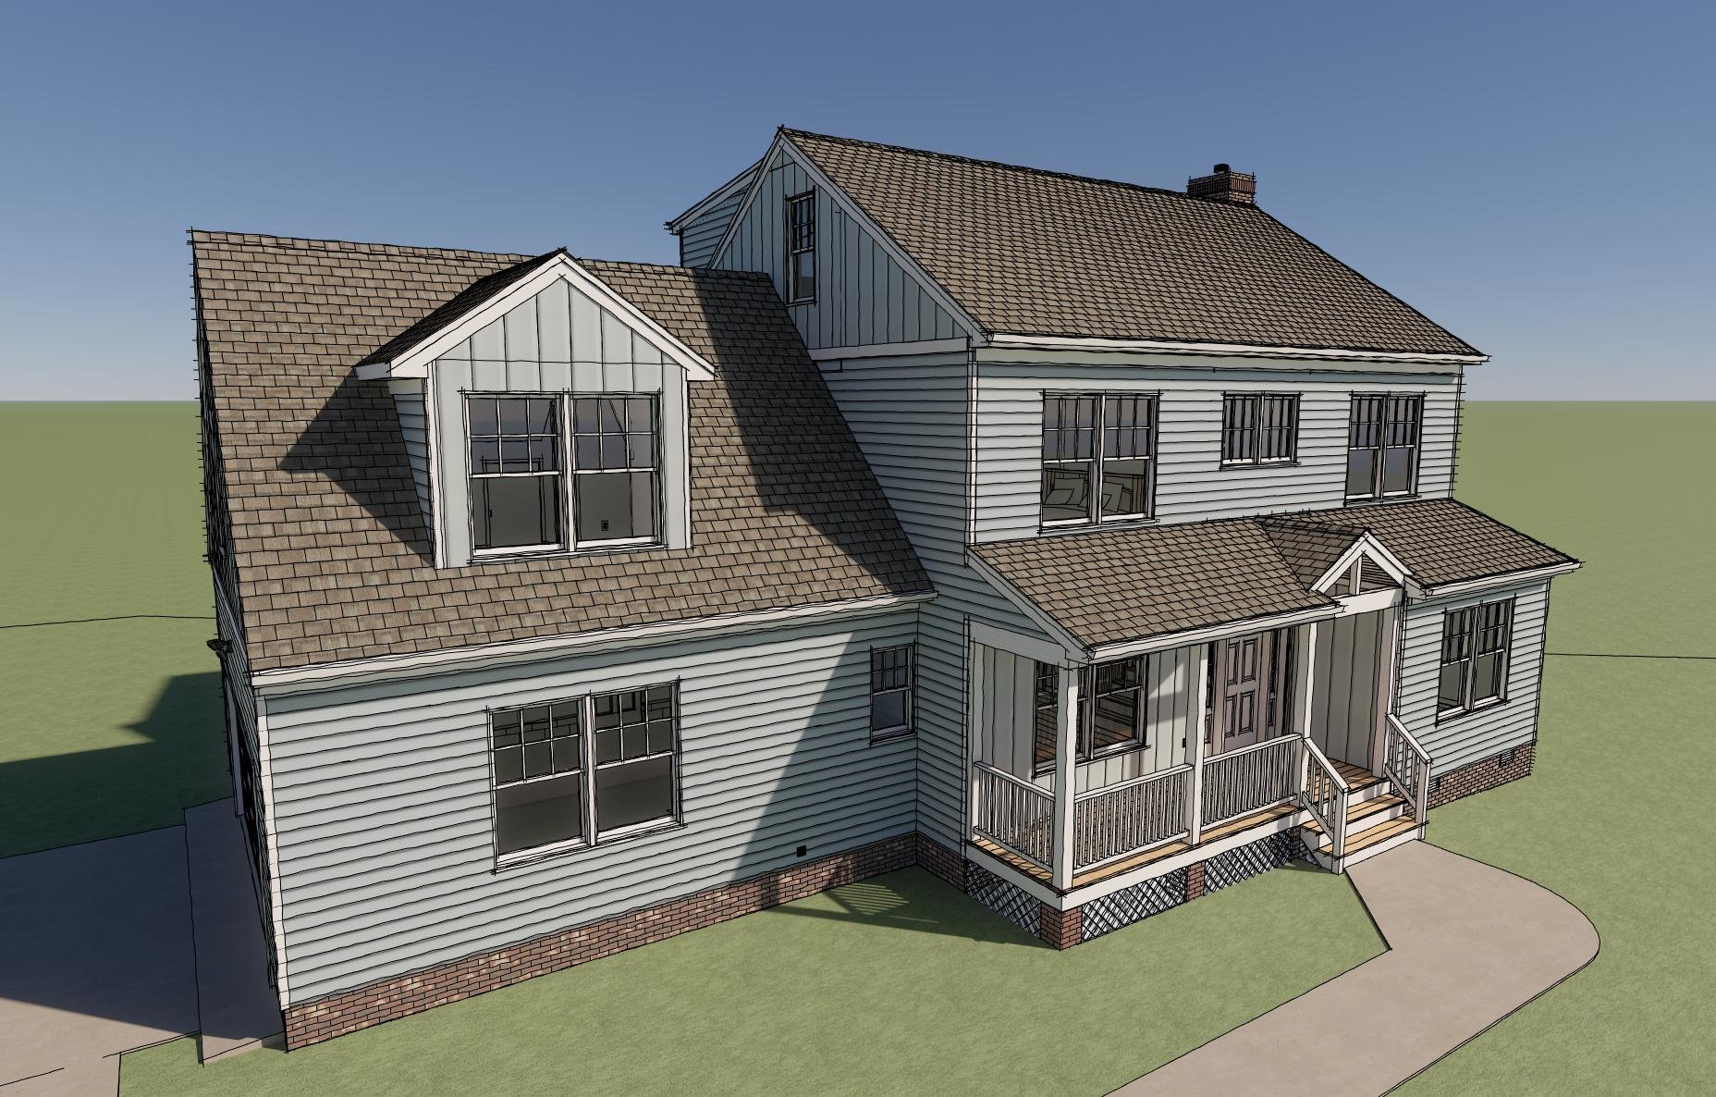
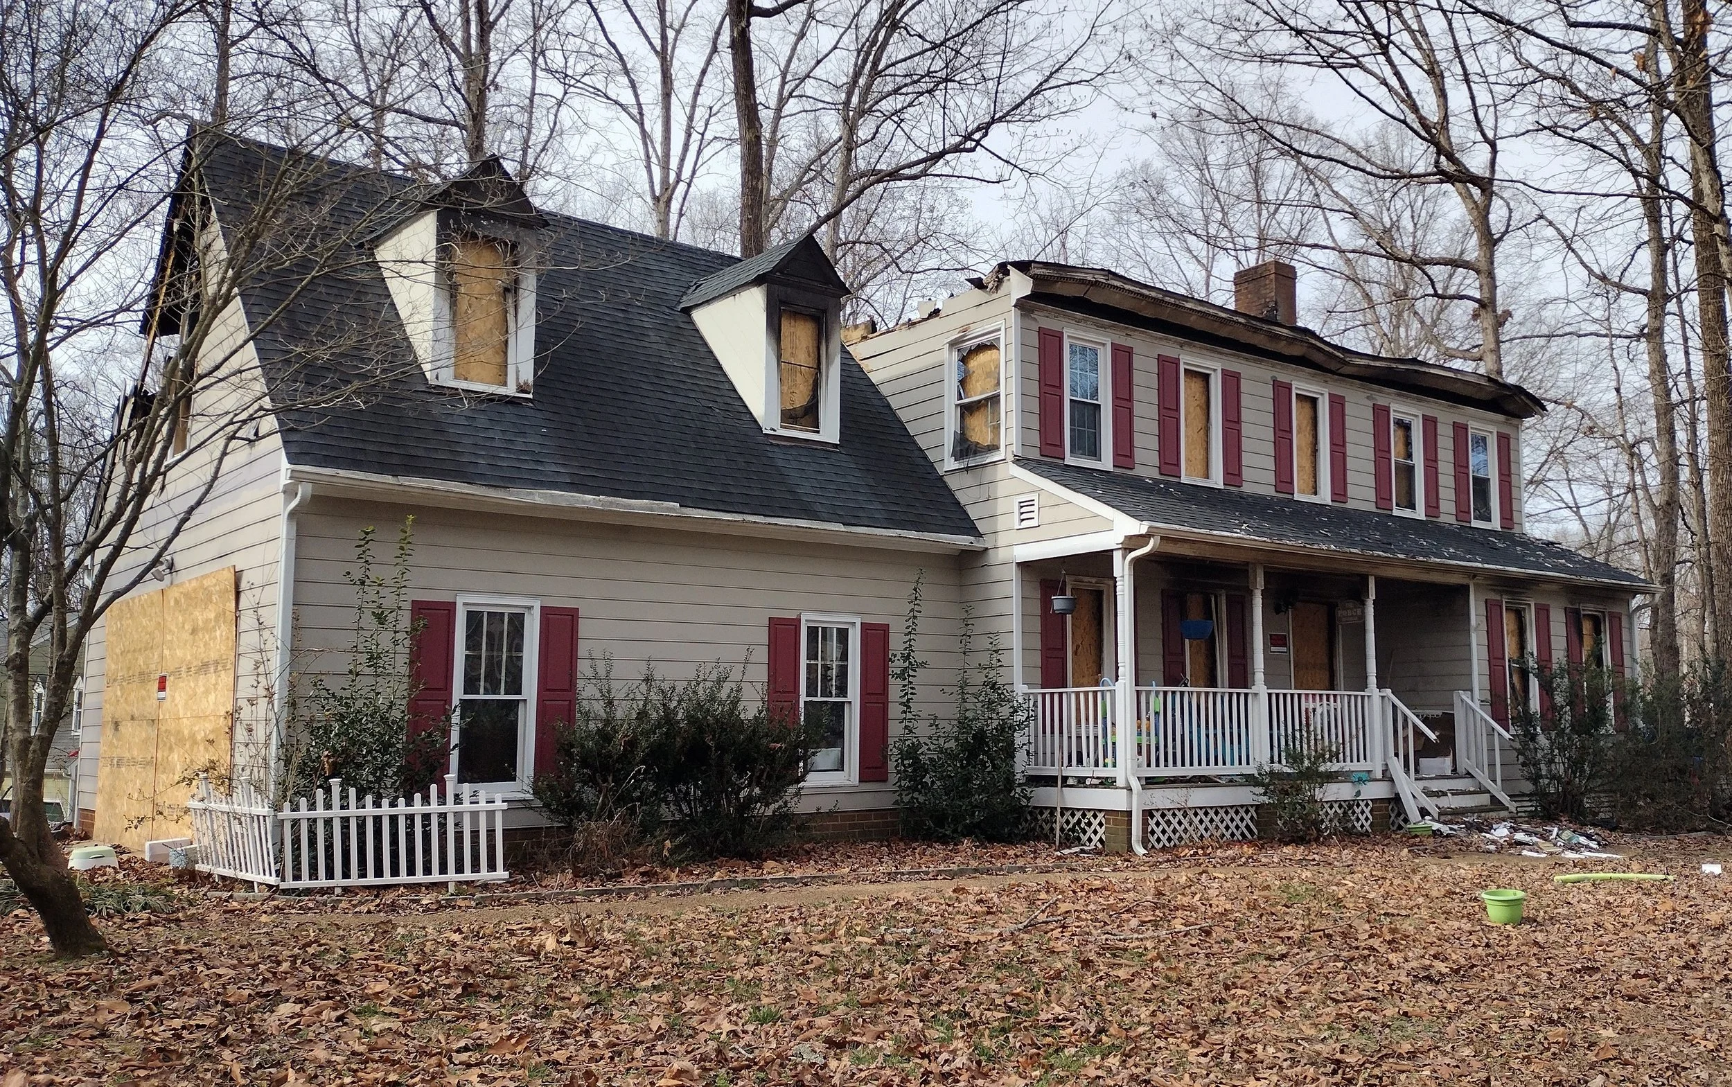
Following a house fire, Laurel Spring Fire Rebuild was developed as a full residential reconstruction using the existing foundation and overall footprint of the original home.
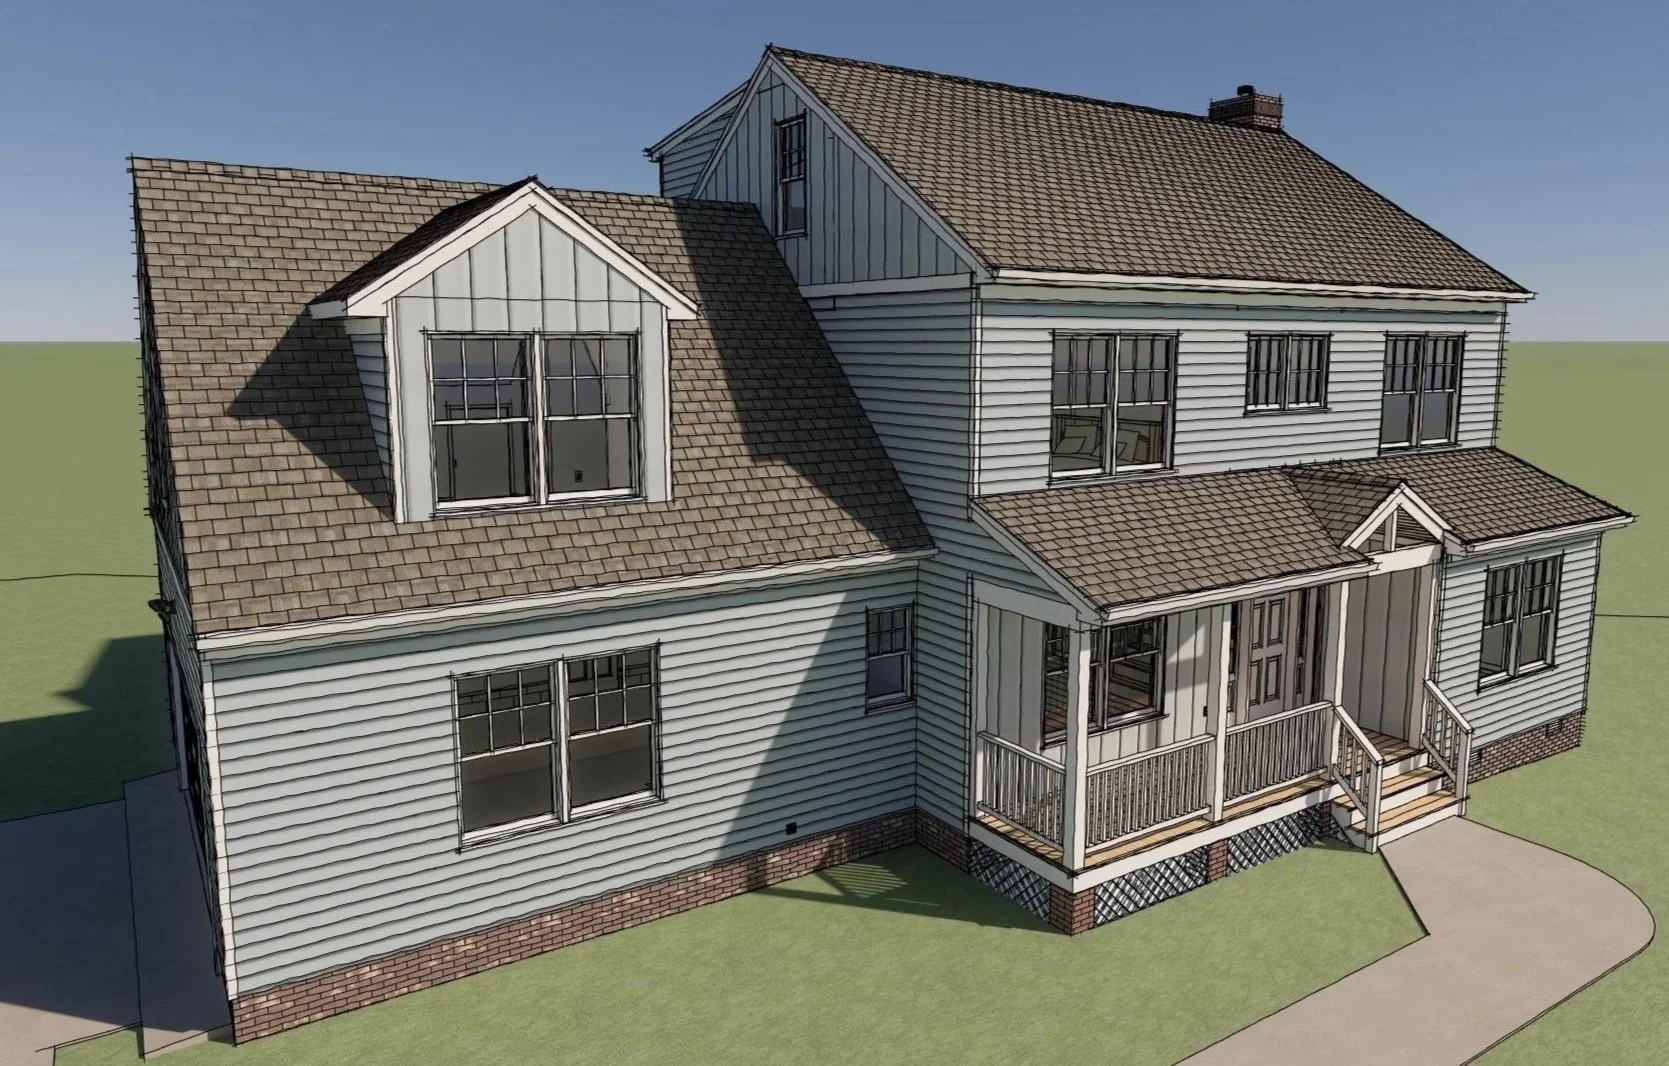
Working within practical and financial constraints, the design focused on restoring a familiar home for the family while introducing subtle improvements in layout efficiency, natural light, and exterior character.
Rebuilding Within What Already Existed
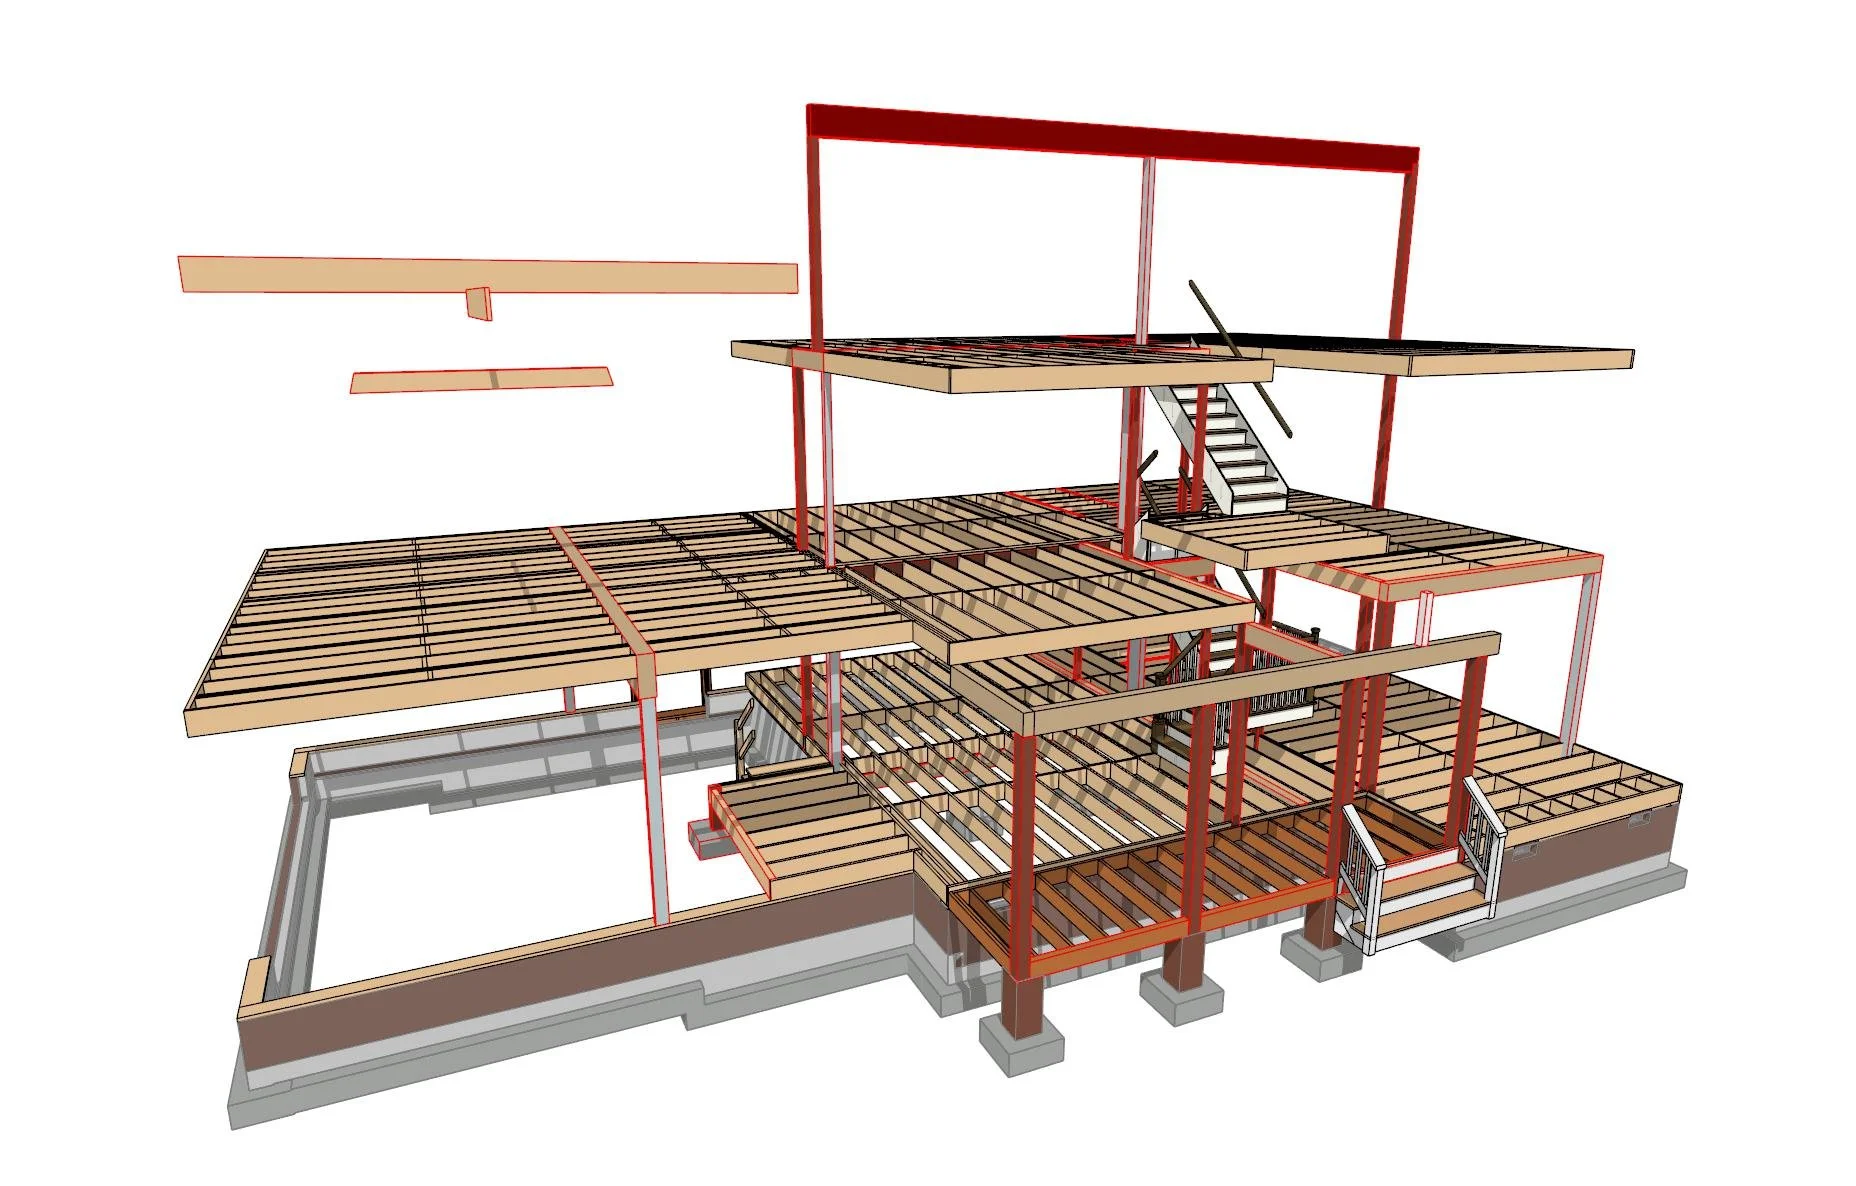
The project began with an important constraint: the existing foundation and general footprint were to remain.
Rather than approaching the house as unrestricted new construction, the new layout had to respond to dimensions and conditions already established by the original structure.
That constraint shaped the room organization, circulation, exterior composition, and overall scale of the rebuilt home.
Familiar, but Better Organized
A fire rebuild does not always call for reinventing the way a family lives.
In this case, the design retained a comfortable and recognizable residential organization while looking for opportunities to improve everyday function.
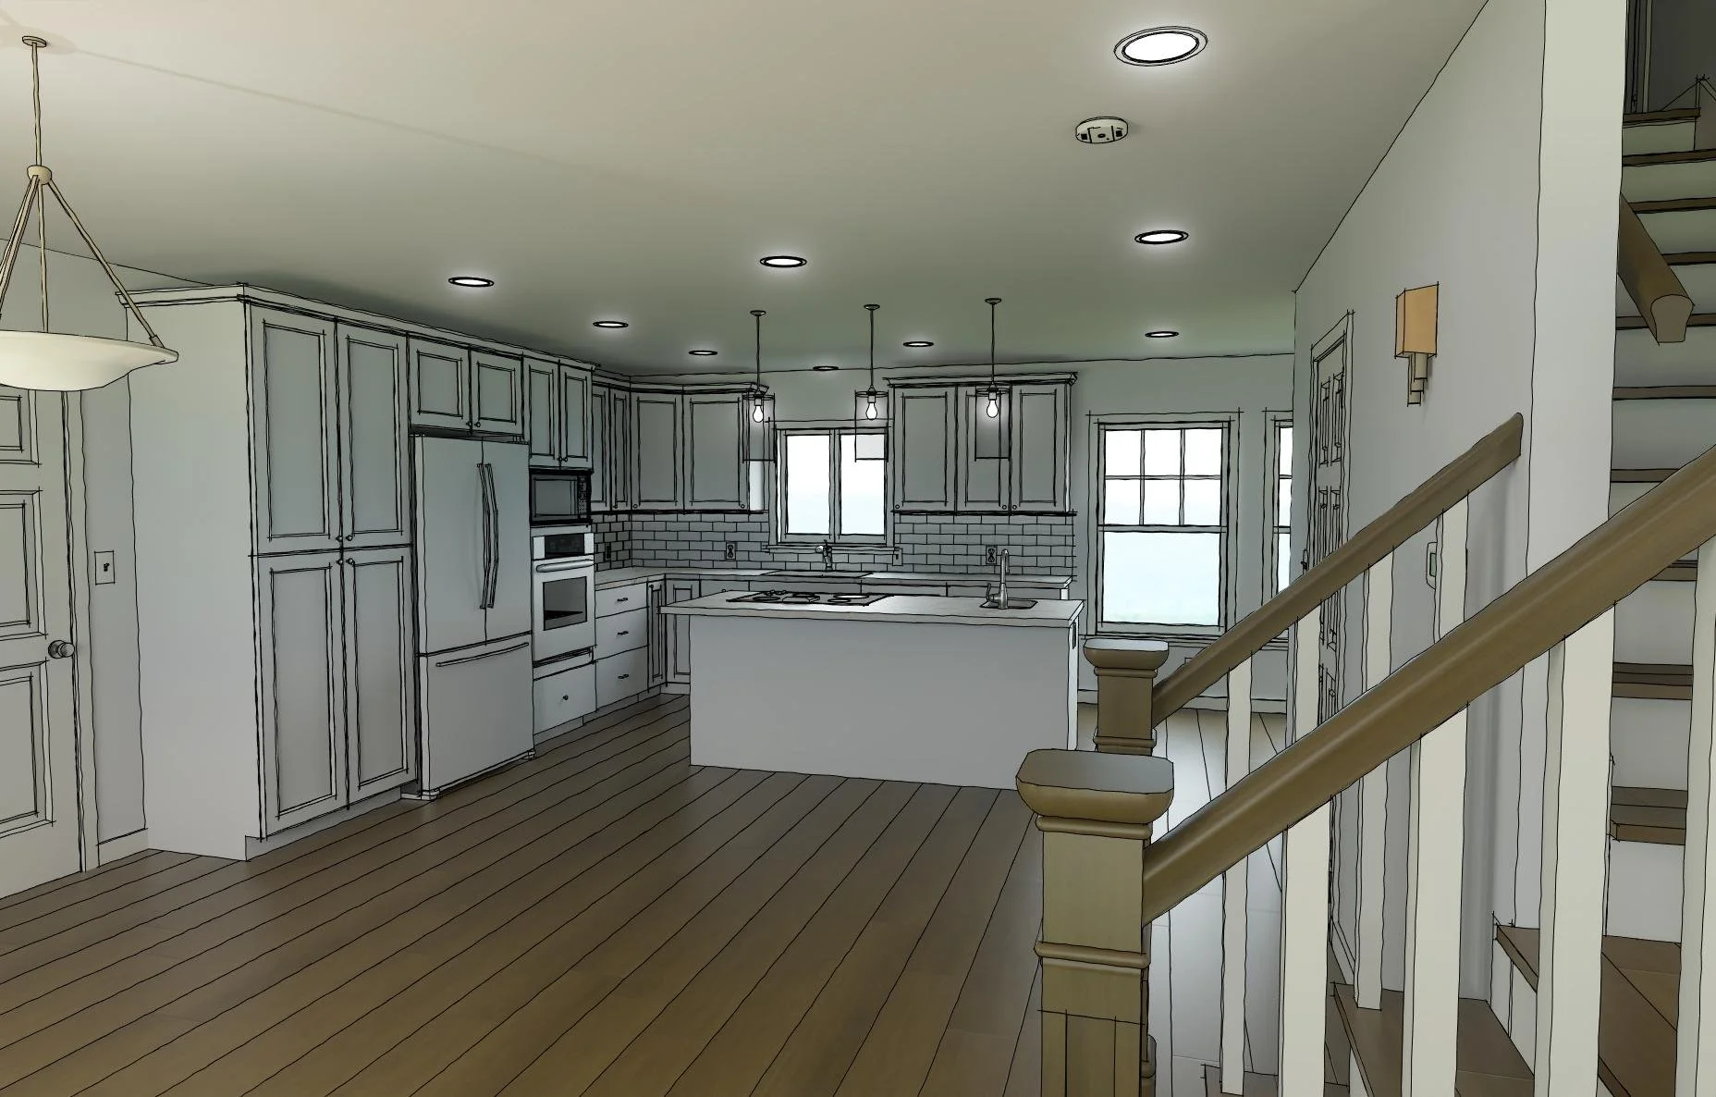
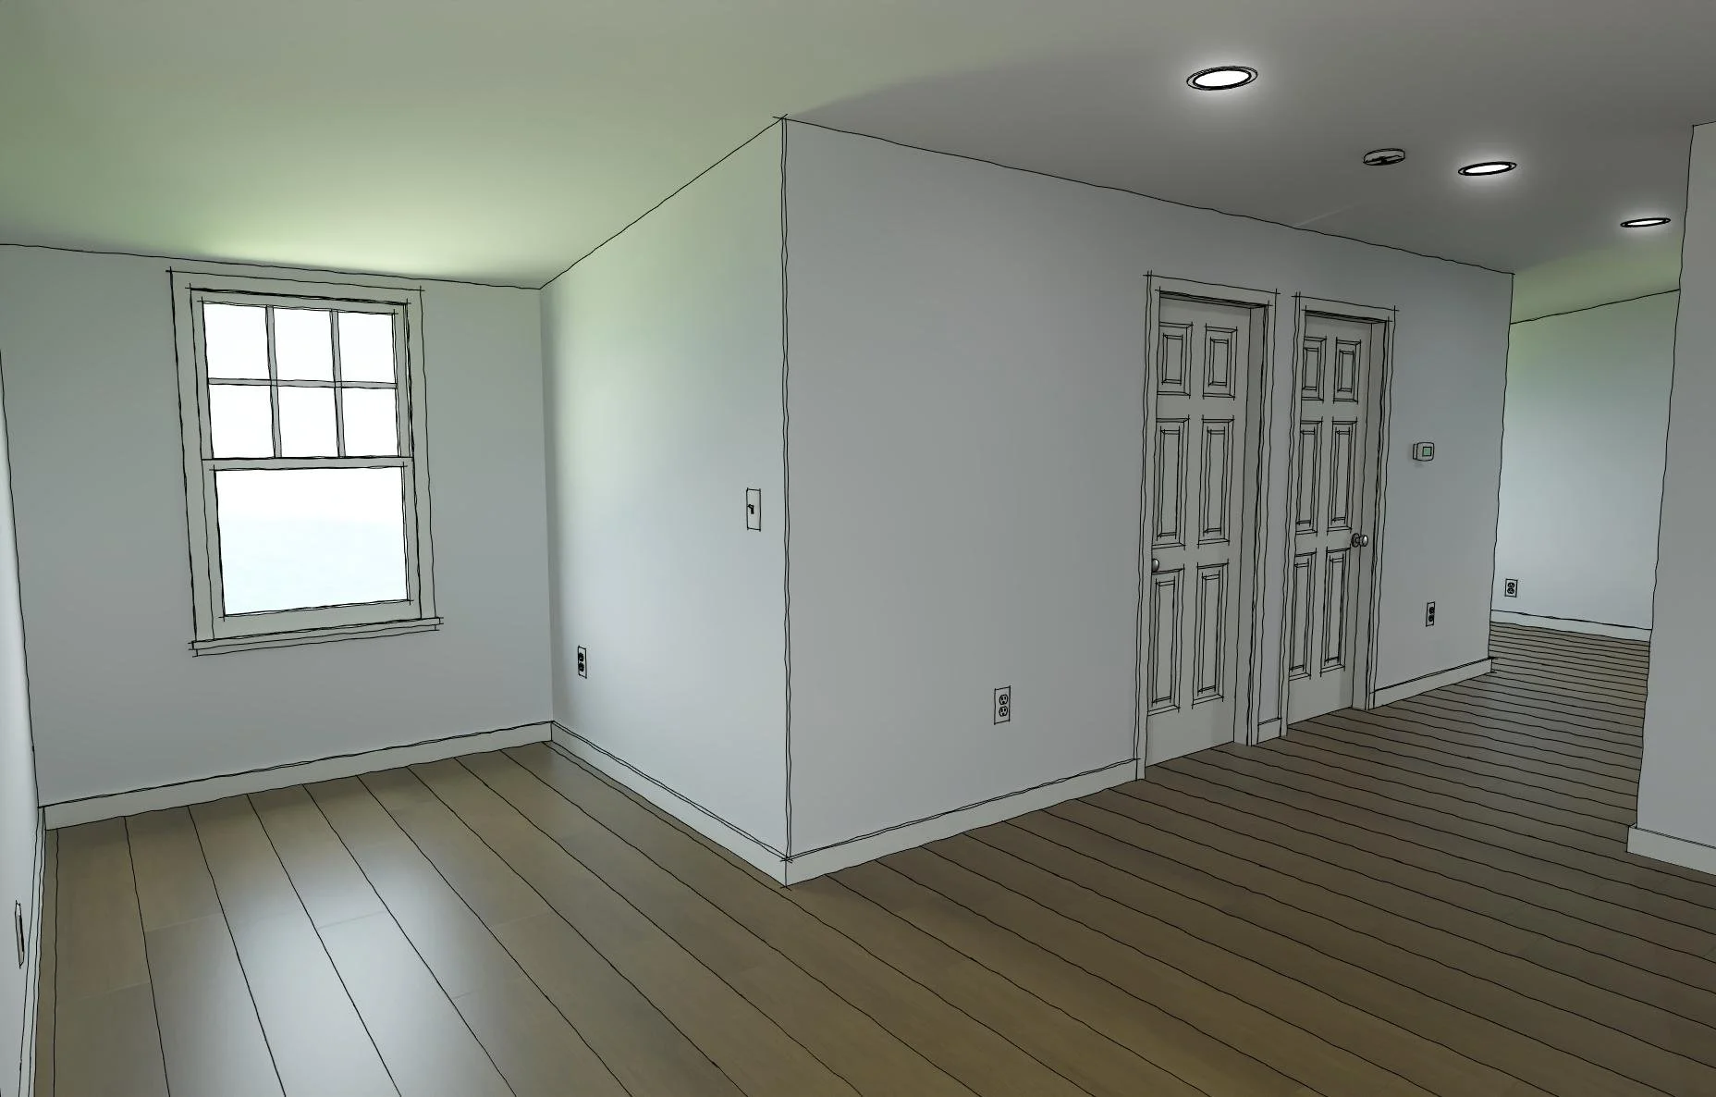
Room relationships, circulation, kitchen planning, openings, and interior connections were refined within the limits of the existing footprint so the reconstructed house could feel familiar without simply reproducing every aspect of what had been lost.
Improving the Home Without Adding Complexity
Because cost was a central concern, improvements had to provide meaningful value without introducing unnecessary construction complexity.
The rebuilt design incorporates modest changes to layout efficiency, curb appeal, window placement, and natural light while maintaining a straightforward residential form.
The goal was not to turn a practical reconstruction into an expensive architectural exercise, but to make thoughtful improvements wherever the rebuild created an opportunity to do so.
Making the Most of a Defined Budget and Footprint
Insurance-driven reconstruction requires a different design mindset than an open-ended custom home project.
Existing conditions, reimbursement limits, replacement costs, and practical construction decisions can establish firm boundaries around what the project can become.
The design response was therefore centered on prioritizing improvements that mattered while avoiding changes that added cost without enough benefit.
Design and Construction Working Together
The project was developed in coordination with the restoration contractor, allowing design decisions to remain grounded in the realities of rebuilding an existing home after significant loss.
That collaboration helped align layout decisions, structural requirements, construction feasibility, and budget considerations throughout the reconstruction process.
The project illustrates the value of design not only as a creative exercise, but also as a tool for organizing practical decisions when the available options are constrained.
What the Project Demonstrates
Laurel Spring Fire Rebuild demonstrates how thoughtful residential design can bring clarity and improvement to a project even when the primary goal is restoration rather than reinvention.
The project combines existing-foundation constraints, cost-conscious planning, practical reconstruction, improved function, and familiar residential character within a focused rebuild.
Its value is not in dramatic architectural transformation. It is in making careful decisions that help a family move forward with a home that feels recognizable, useful, and renewed.