
CUSTOM RESIDENCE | BURLESON, TEXAS
The Chisholm Oaks Residence
European-inspired character shaped through balanced massing, warm natural materials, and a dramatic central entry.
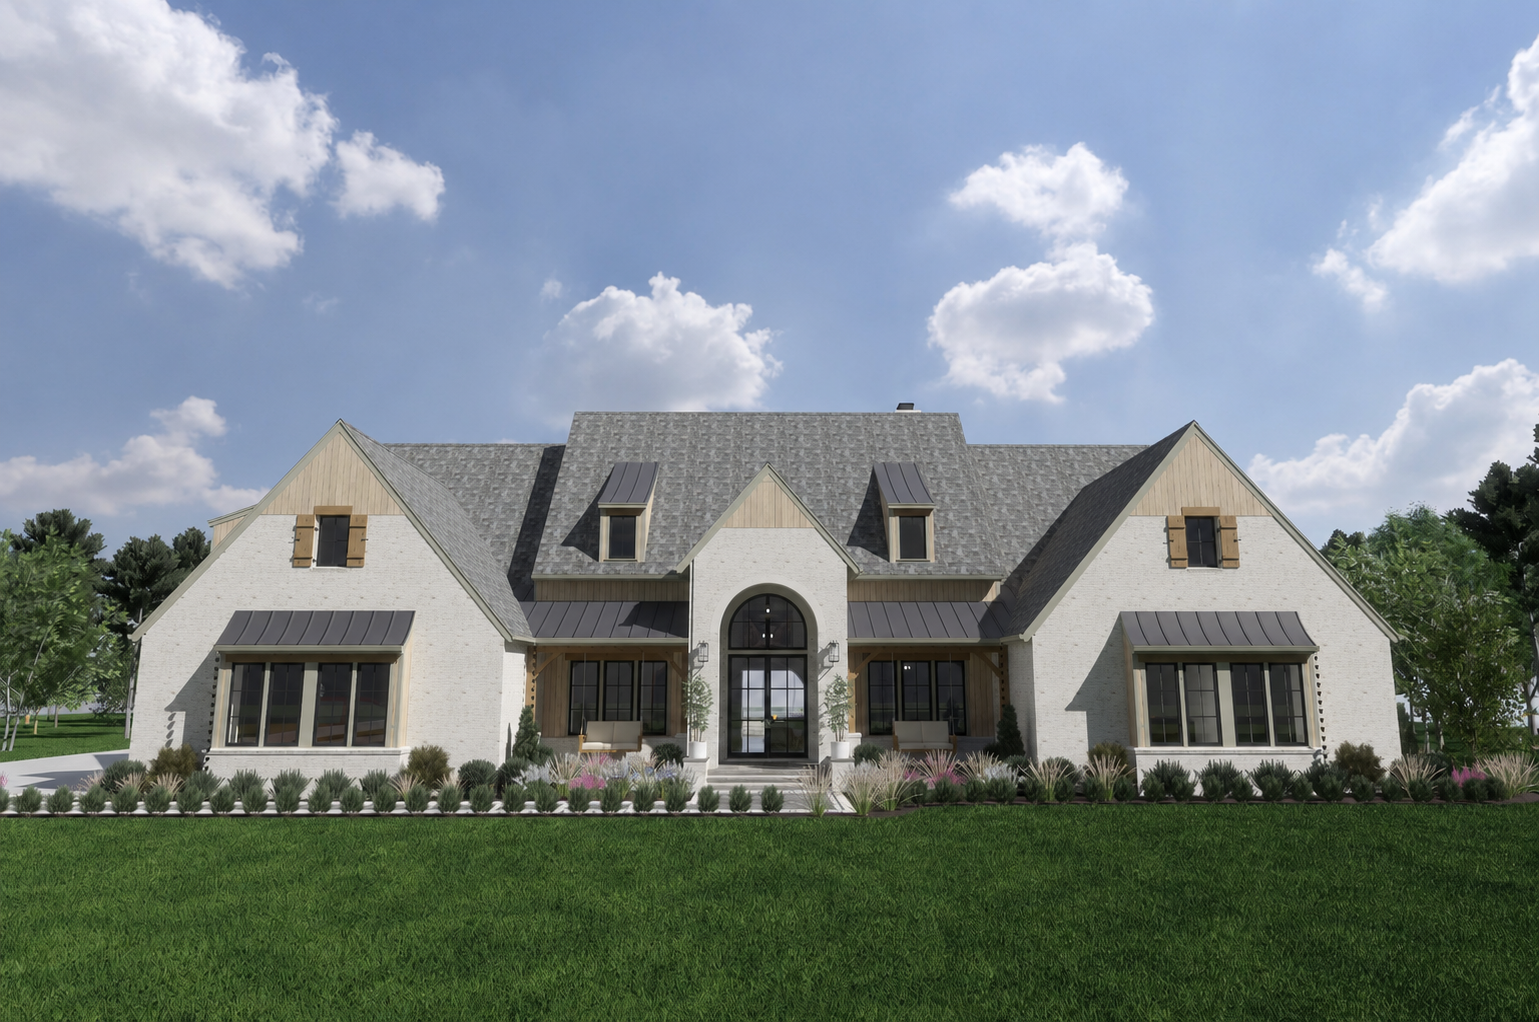
The Chisholm Oaks Residence was developed as a substantial family home combining European-inspired transitional farmhouse character with a highly functional, contemporary floor plan.
The design is organized around a strong central composition, a dramatic arched entry, layered roof forms, warm natural materials, generous everyday living spaces, and extensive connections to covered outdoor living.
A Strong Central Composition
The front elevation was developed around a clear visual hierarchy rather than a collection of unrelated forms.
A tall central entry anchors the composition, while flanking gabled volumes create balance and establish a strong sense of arrival.
The rooflines, window groupings, masonry masses, natural wood accents, and secondary forms were coordinated to create depth, rhythm, and architectural order across a large residential footprint.
The Entry as the Architectural Center
The arched entry became one of the defining architectural gestures of the residence.
Its vertical proportions create a clear focal point between the lower flanking roof forms, while the glazing draws natural light deep into the central portion of the house.
Rather than relying on excessive ornament, the entry creates presence through scale, proportion, depth, material contrast, and carefully framed views.
Balancing European Character With a Transitional Approach
The home draws from European residential influences without attempting to reproduce a single historic style.
Steep and layered roof forms, masonry, arched openings, natural wood accents, and strongly composed gables establish a sense of permanence, while cleaner detailing and larger expanses of glass give the house a more current transitional expression.
Farmhouse influences are present through the material palette, simple gabled forms, covered outdoor spaces, and relaxed relationship between architecture and everyday living.
Character Without Losing Livability
A large custom home can easily become visually complicated or difficult to navigate when every room and exterior form is treated independently.
The Chisholm Oaks Residence was approached as a coordinated whole, balancing European-inspired transitional character, spatial organization, family routines, exterior composition, and everyday practicality .
The result is intended to feel substantial and memorable without allowing architectural complexity to overwhelm the way the home is actually lived in.
Planning for Real Family Life
Behind the composed exterior is a floor plan organized around the realities of everyday family living.
The home includes four bedrooms, multiple baths, a private primary suite, office, family room, kitchen, breakfast area, dining space, game room, mudroom, laundry, and substantial storage.
These spaces were coordinated to create clear circulation, useful separation between private and shared areas, and practical relationships between frequently used rooms .
Outdoor Living as Part of the Architecture
Outdoor living was treated as an integral part of the residence rather than an accessory added after the interior plan was established.
A large covered patio connects directly to the primary gathering spaces and incorporates an outdoor kitchen, dining area, and fireplace zone.
Large openings and coordinated circulation create a strong relationship between the family room, kitchen, outdoor kitchen, and covered entertaining areas .
Planning for Space Beyond Today
The design also incorporates a three-car garage and unfinished bonus space above, allowing the house to accommodate changing needs without requiring every square foot to be finished immediately.
This creates flexibility for future use while keeping the primary living program focused on the spaces the family needs today.
The approach reflects a broader goal of planning ahead without unnecessarily increasing immediate finished space .
Additional renderings will be added as the design is further developed and finalized.
What the Project Demonstrates
The Chisholm Oaks Residence demonstrates how a large custom home can combine a strong architectural identity with practical planning for everyday family life.
The project brings together European-inspired transitional farmhouse character, balanced massing, a dramatic central entry, family-focused planning, extensive outdoor living, and future flexibility within one coordinated residential composition.
Its strength comes from treating architecture and planning as one design problem—creating a home intended to feel equally considered from the street, within its rooms, and in the way the family moves through it.