ADDITION + RENOVATION | RICHMOND, VIRGINIA
Fauquier Addition & Renovation
Expanding a traditional cottage through restrained additions, improved interior planning, and stronger connections to outdoor living.
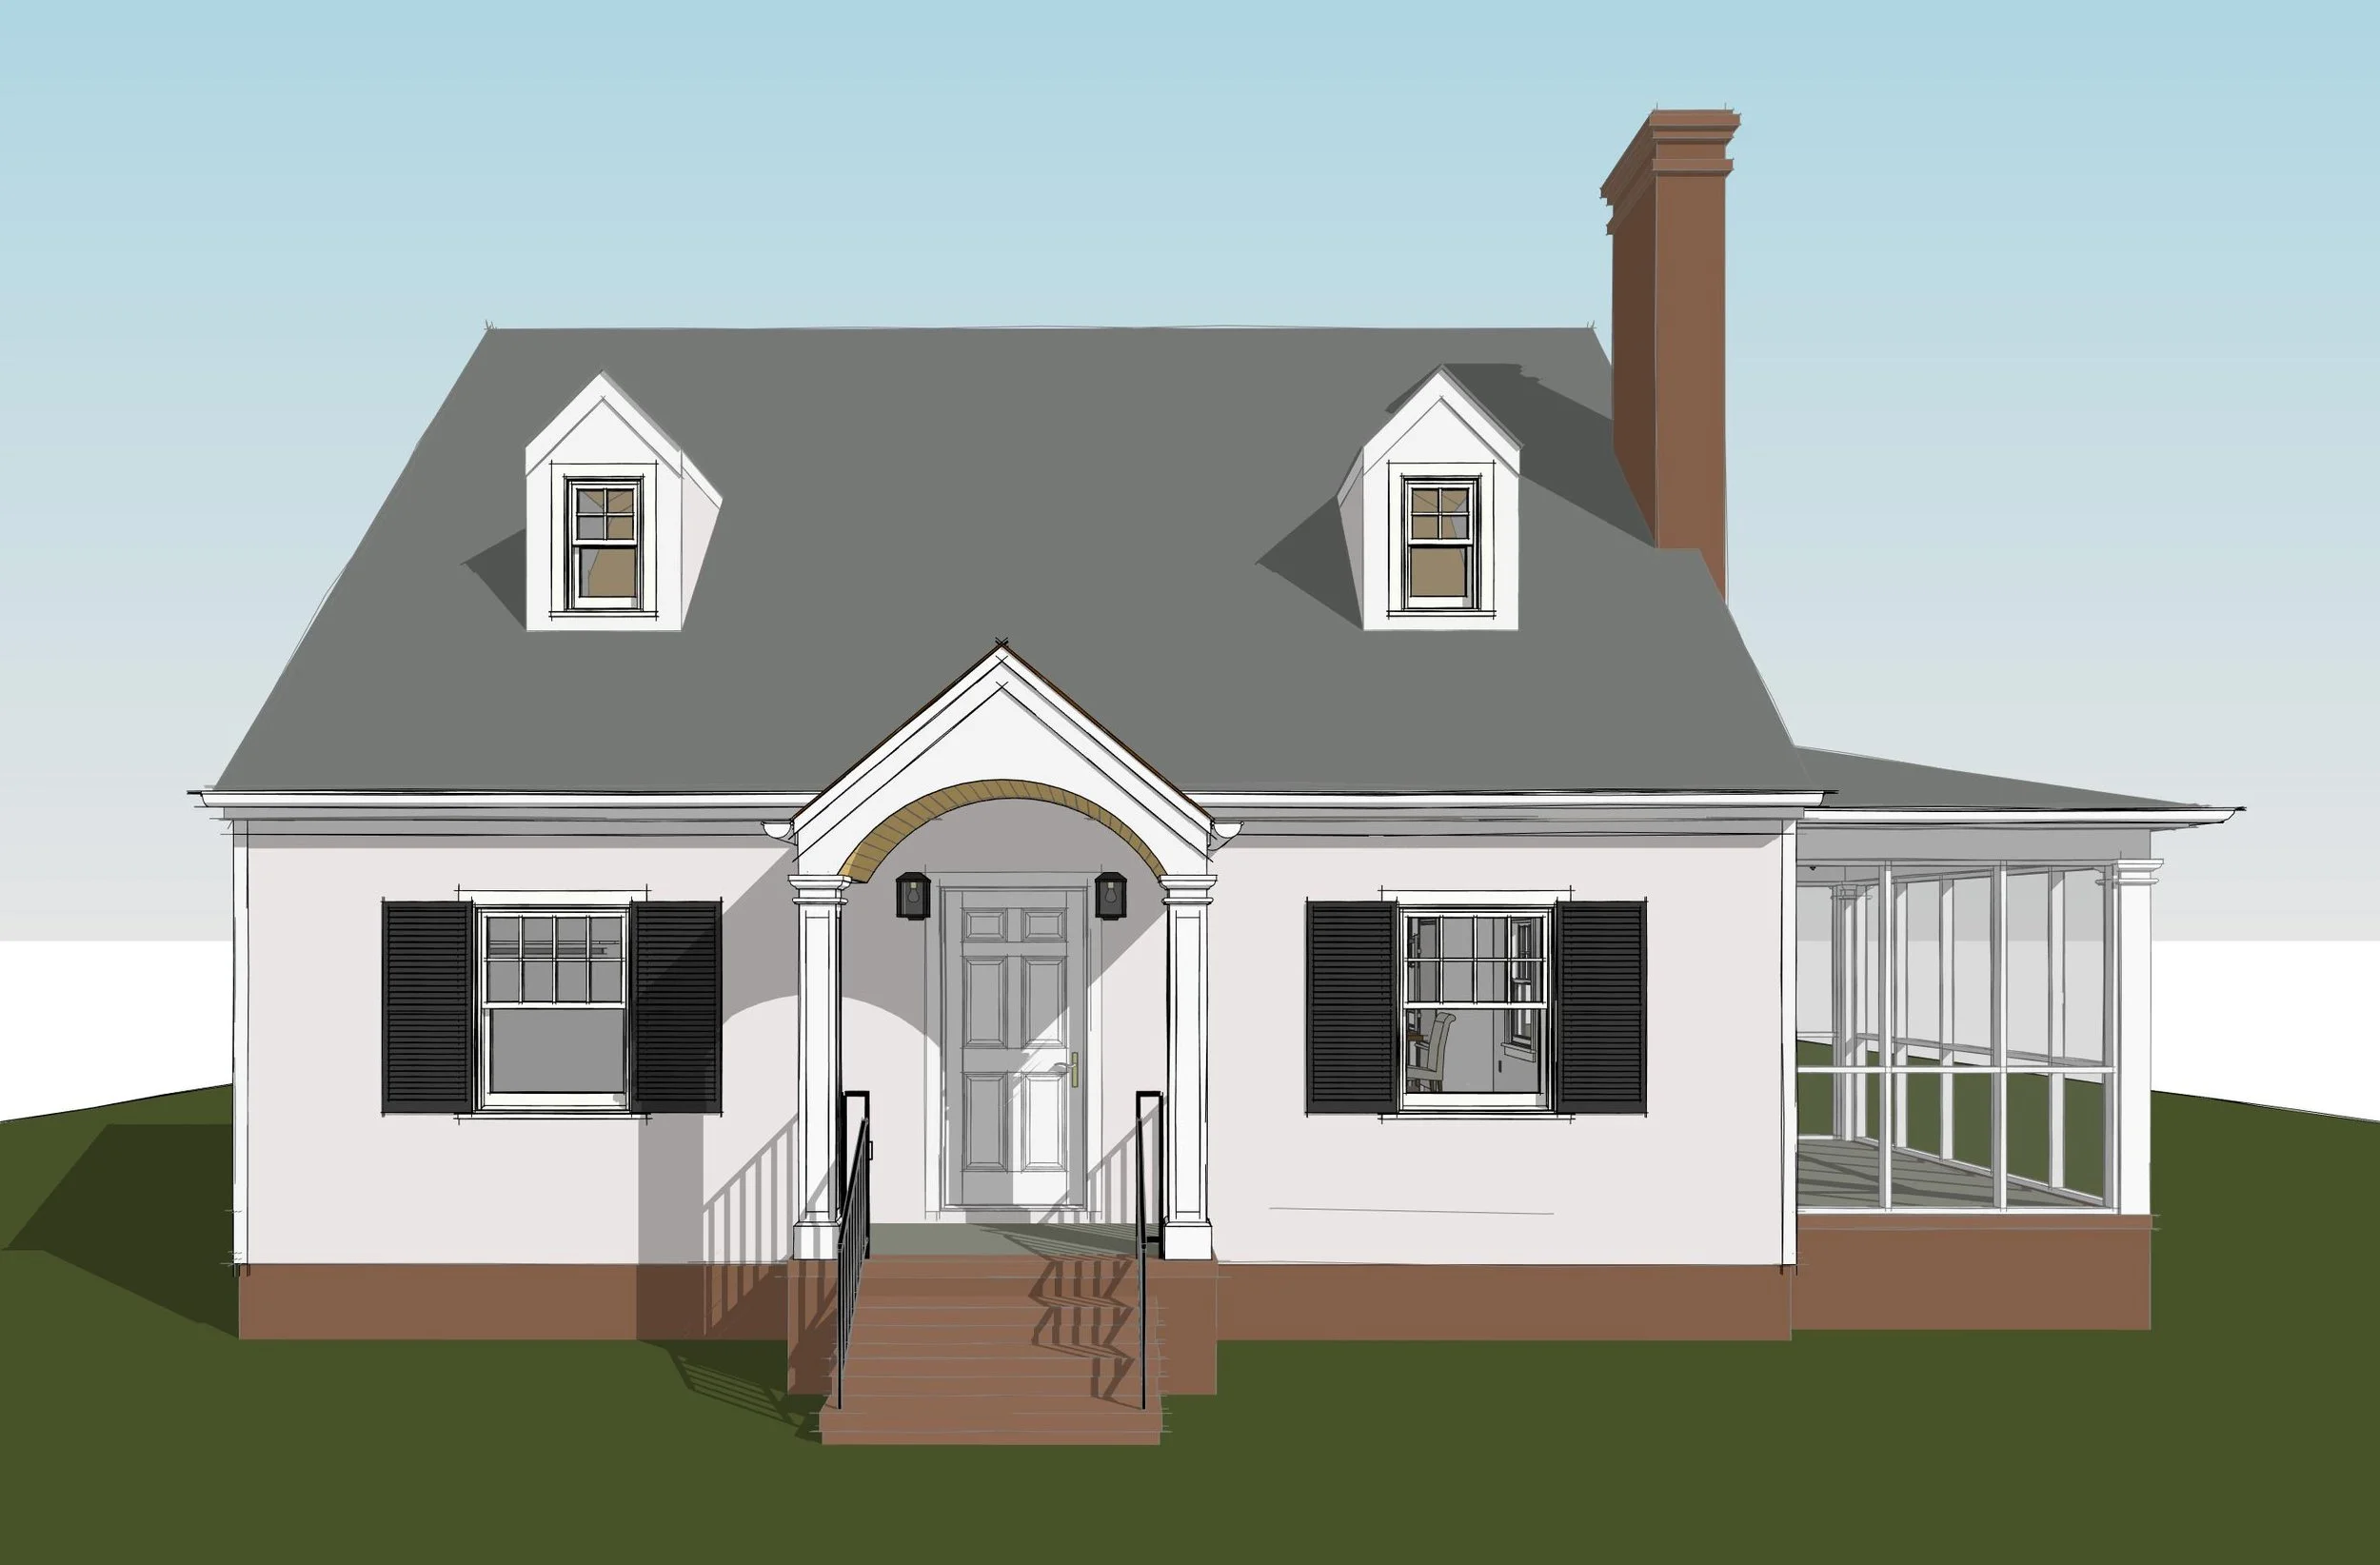
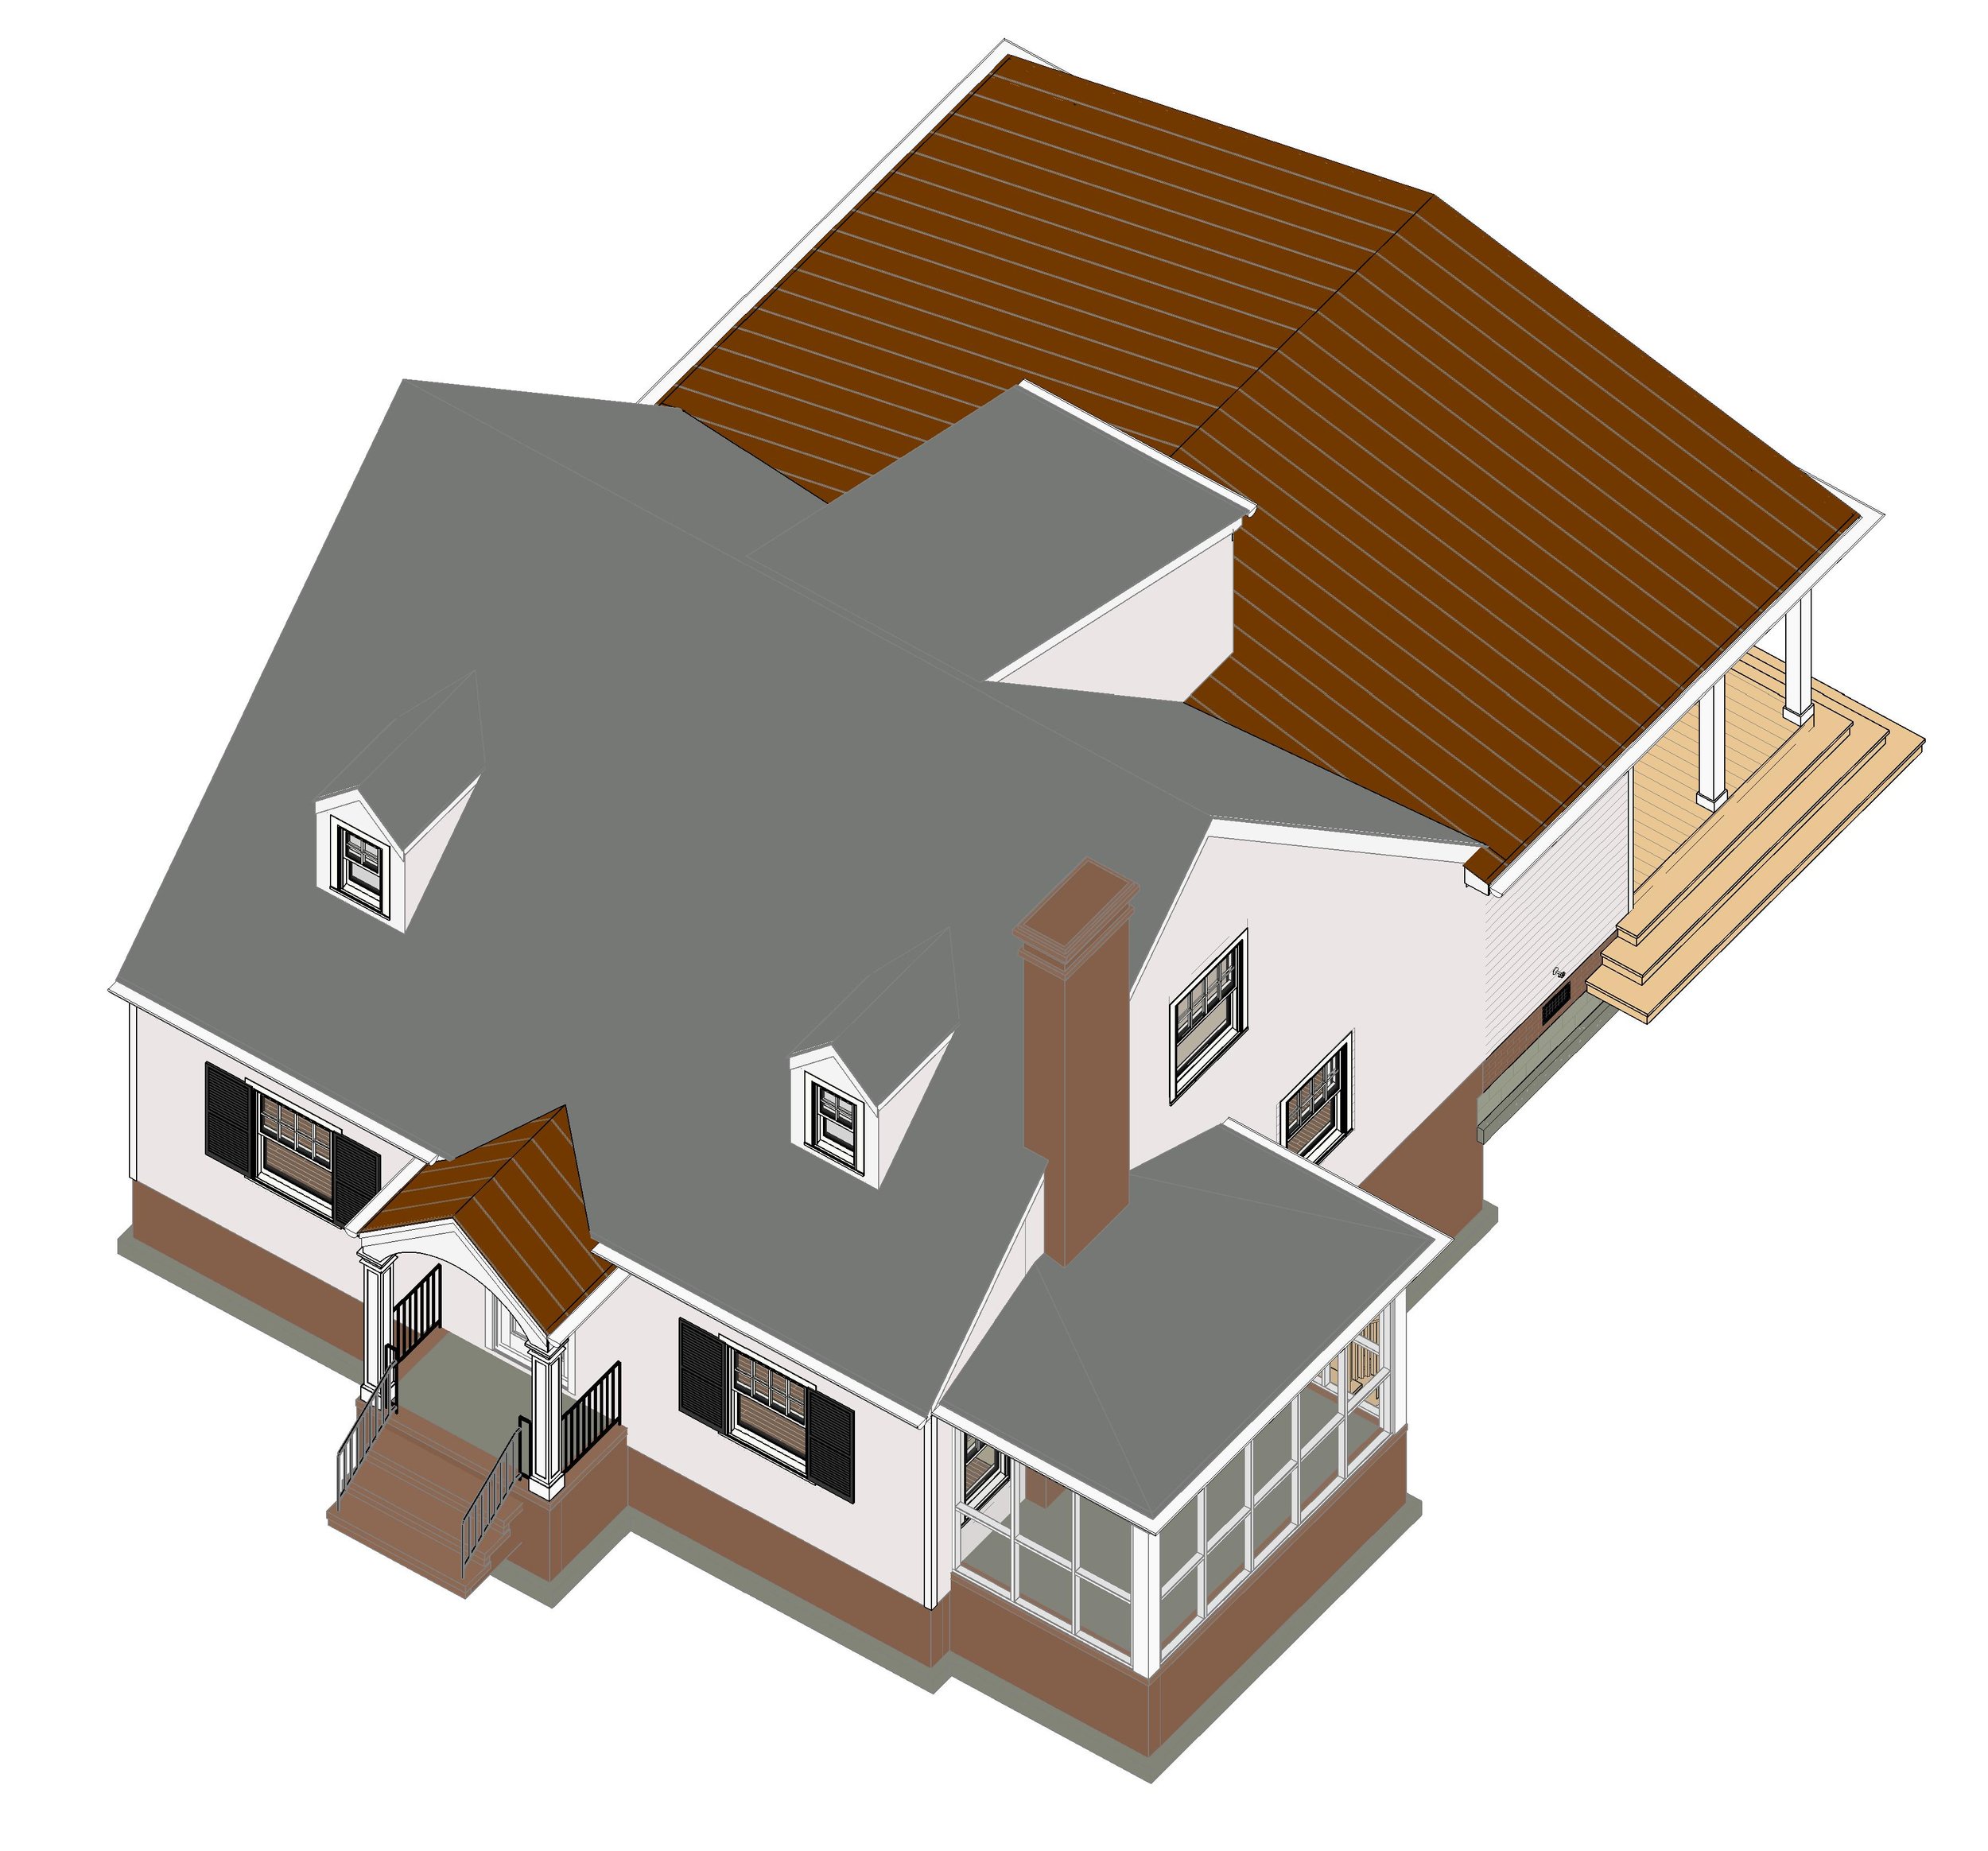
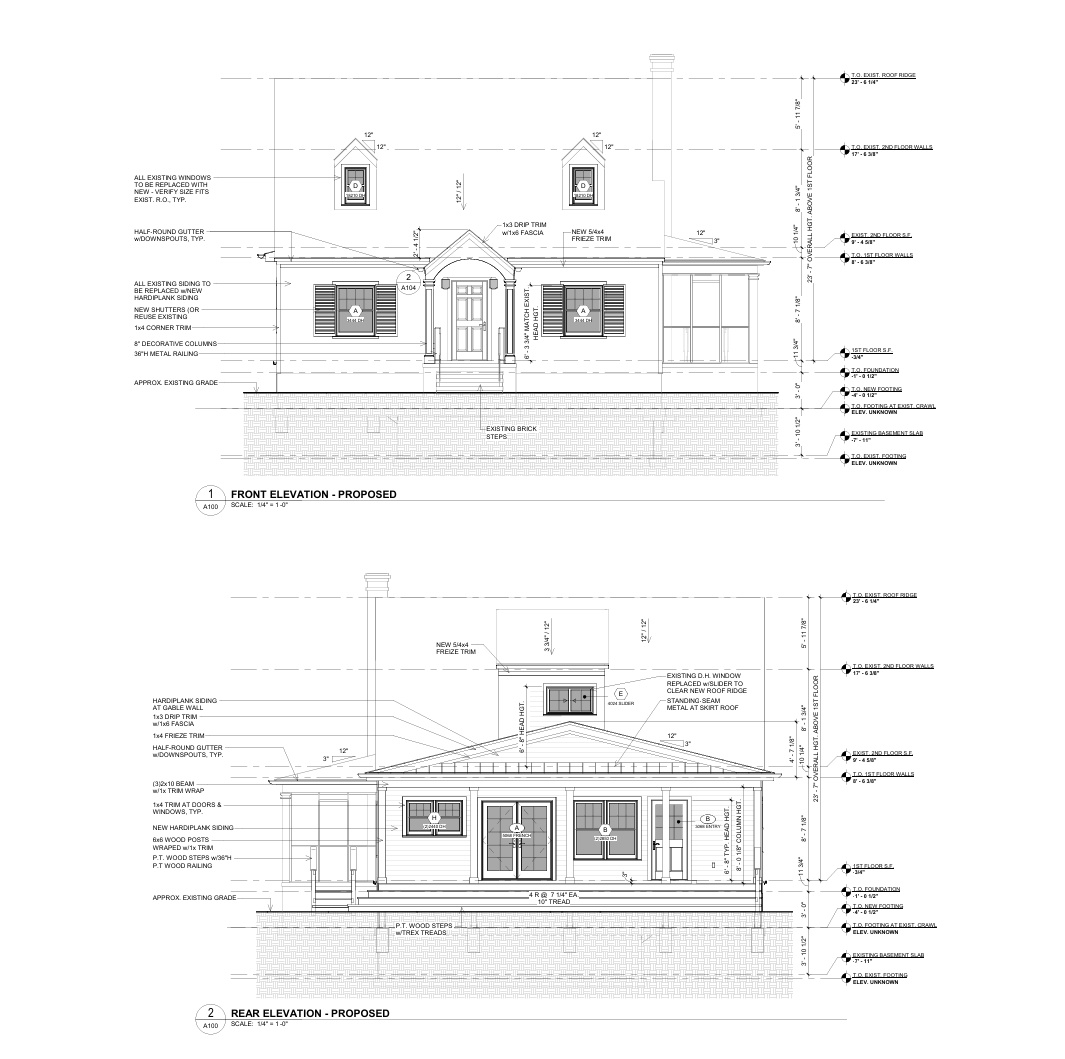
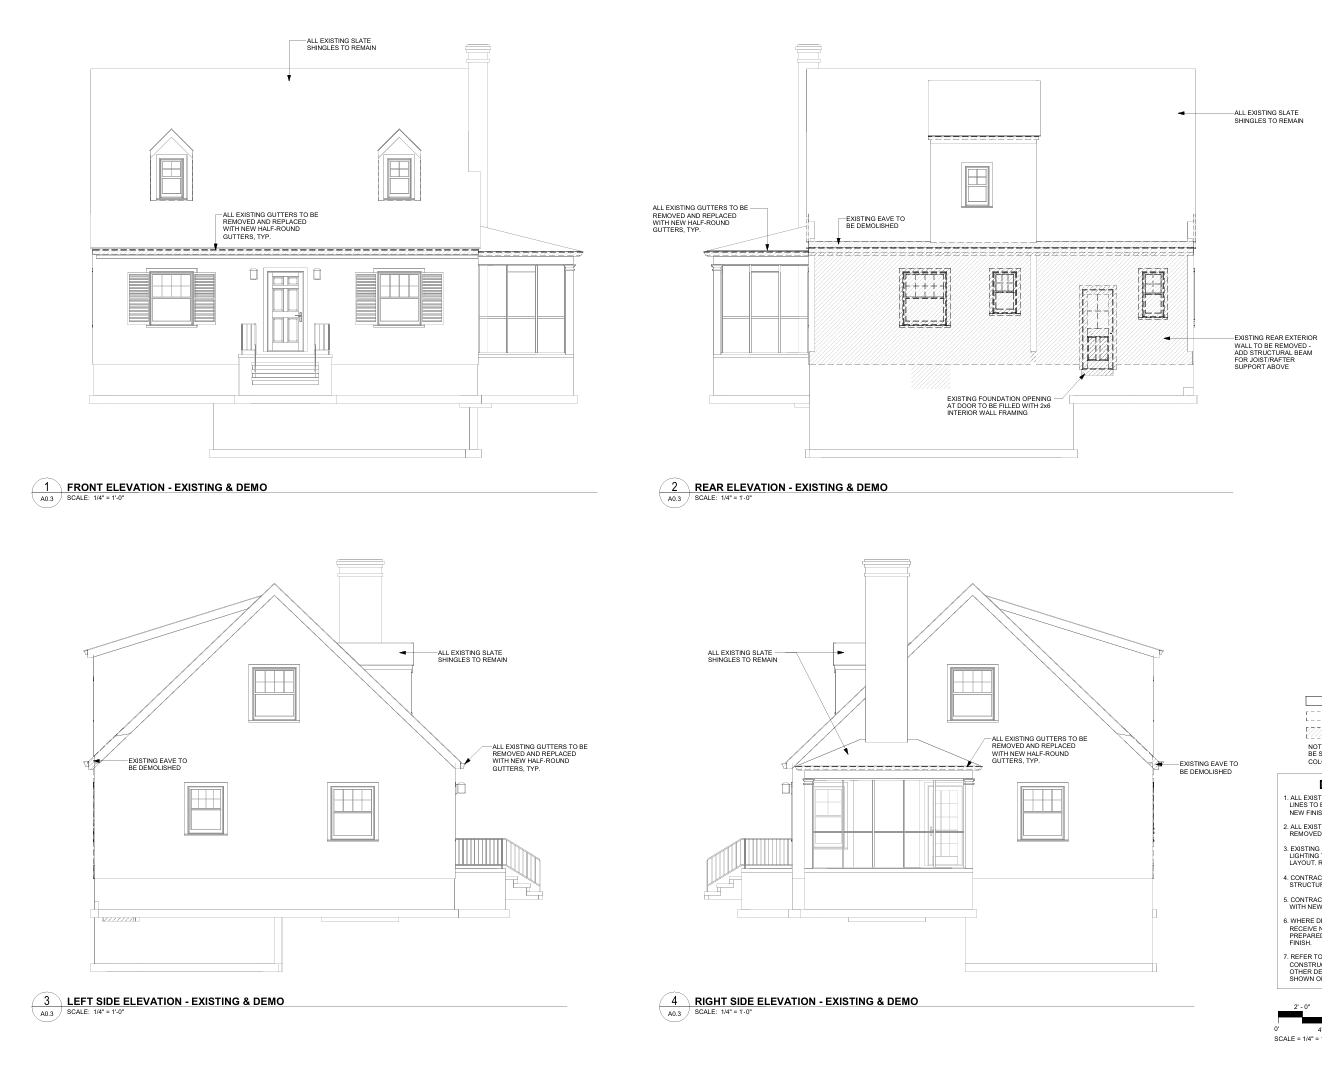
Fauquier Addition & Renovation reimagines an established Richmond Colonial Revival cottage through a modest rear expansion, interior reconfiguration, and expanded outdoor living.
The design was developed around a simple goal: improve how the home works for everyday life while preserving the familiar proportions and character that already made the original house appealing.
Adding Space Without Overwhelming the Cottage
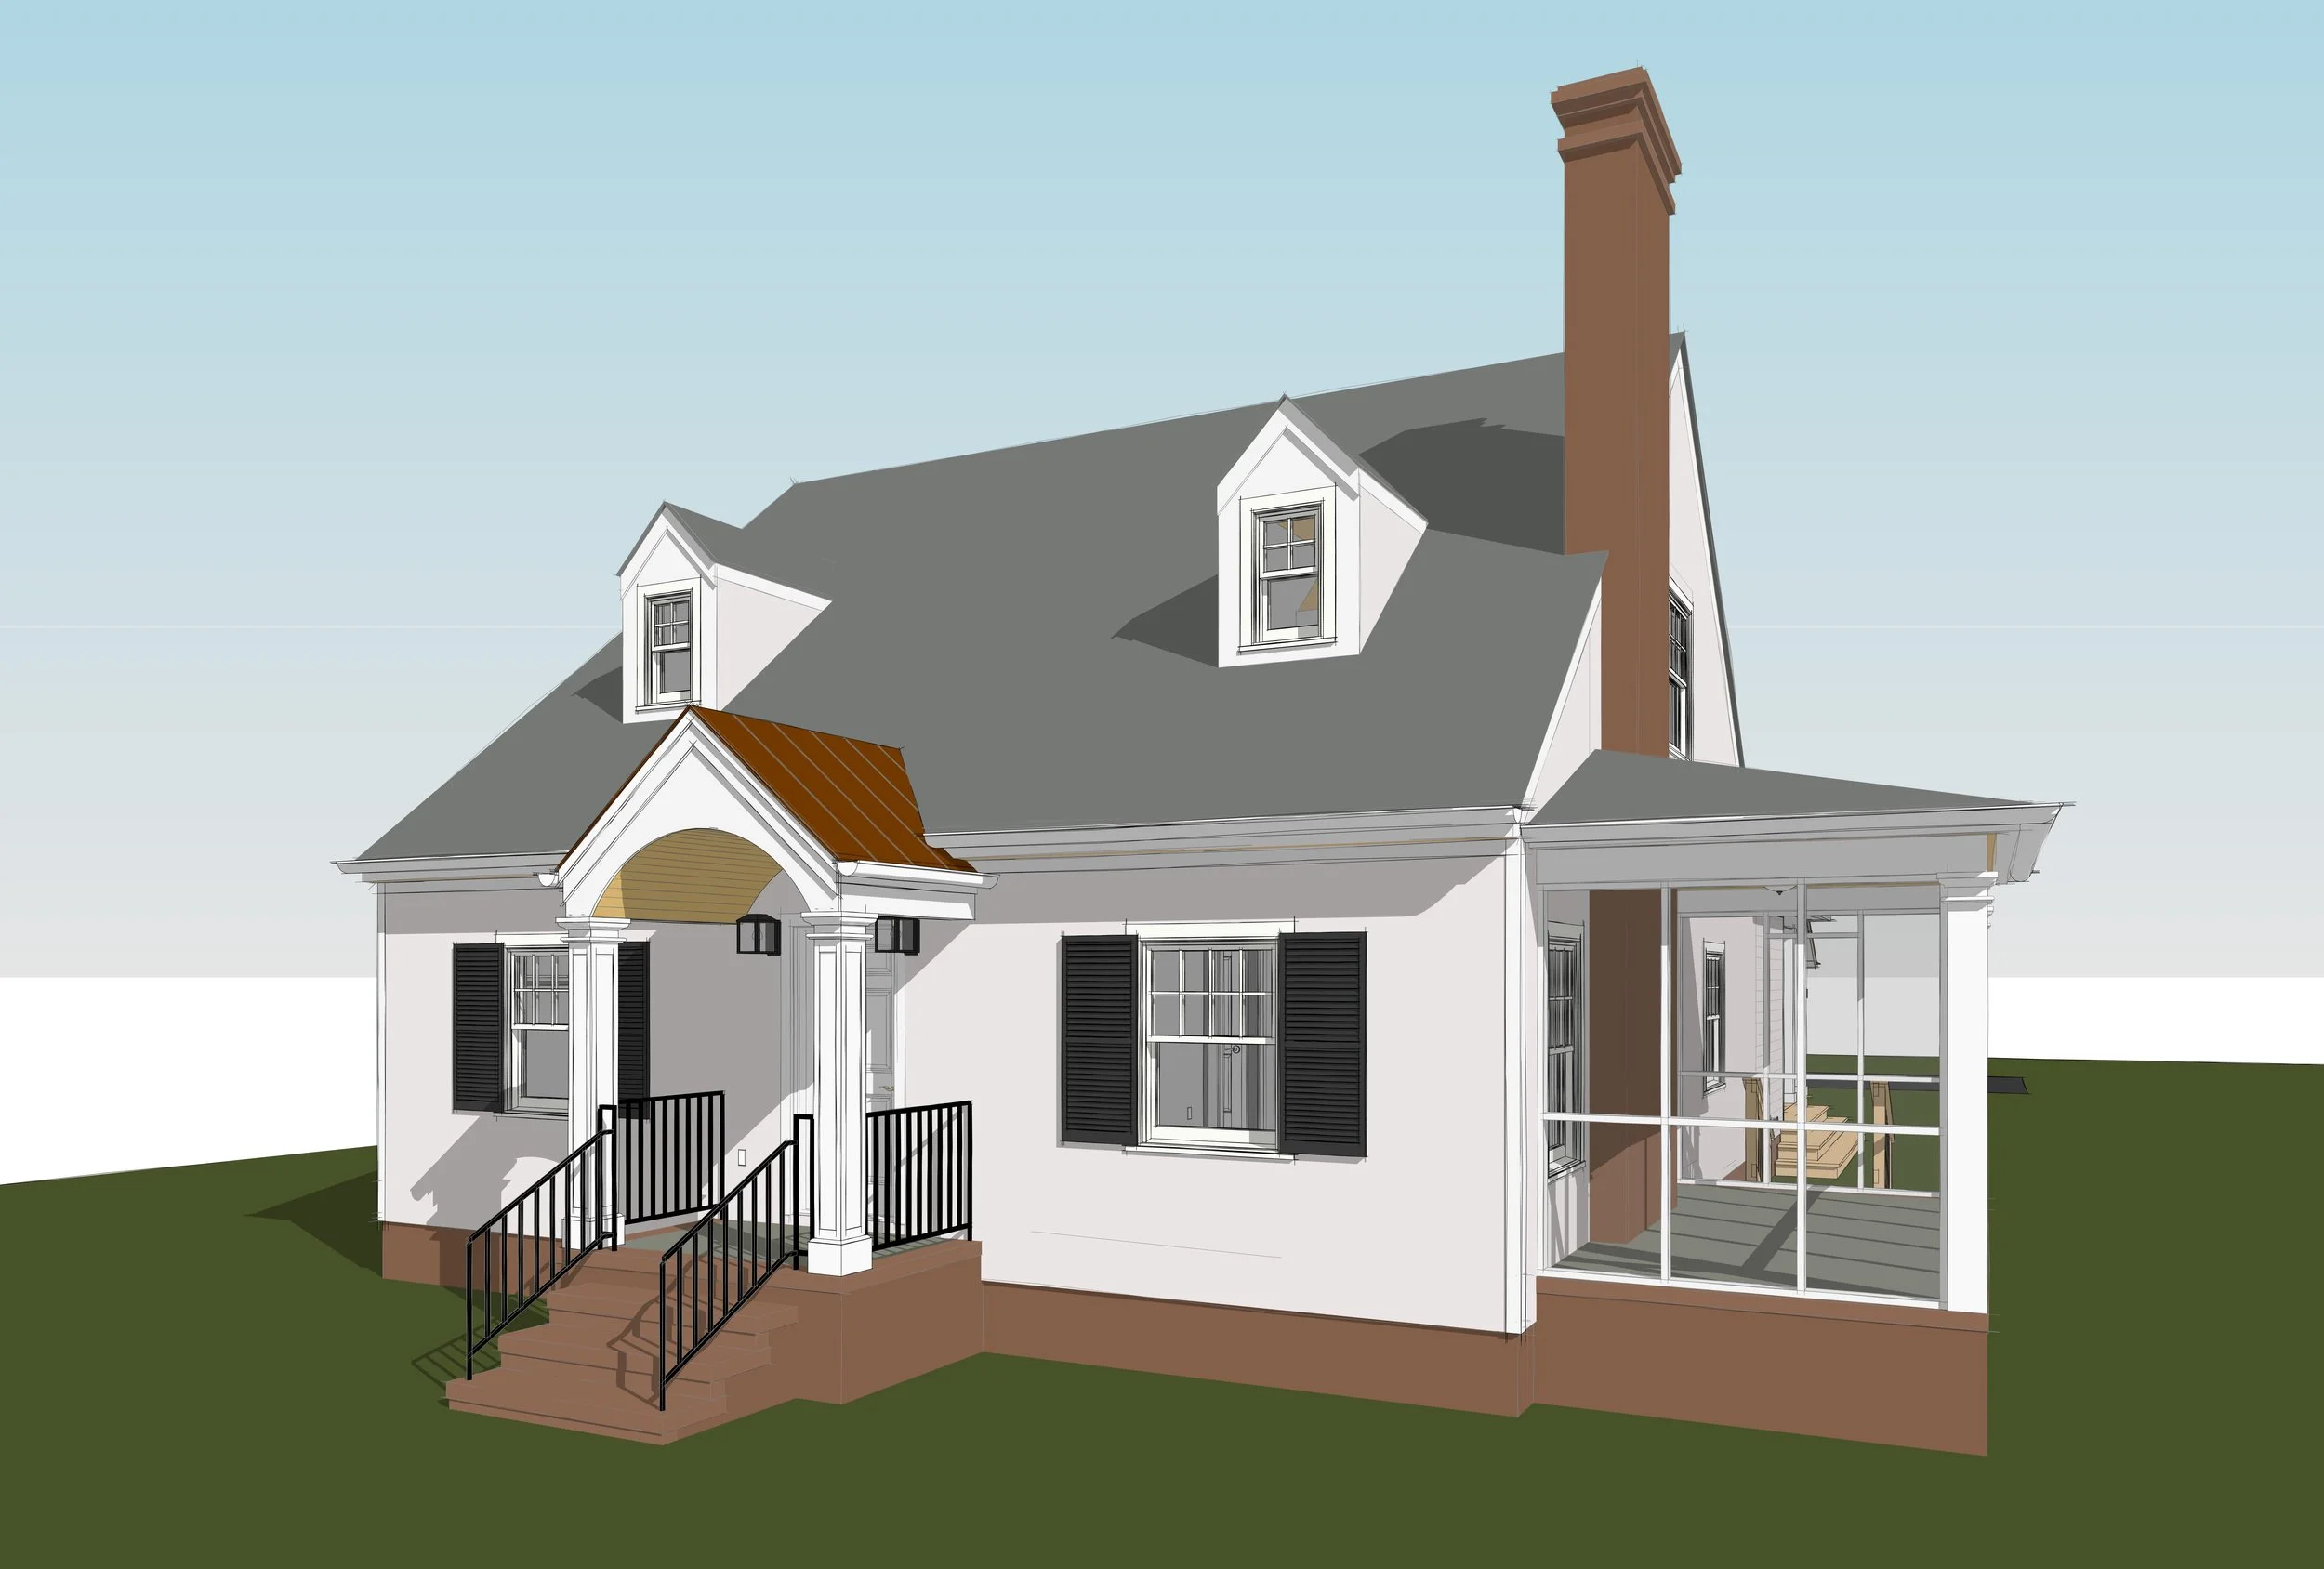
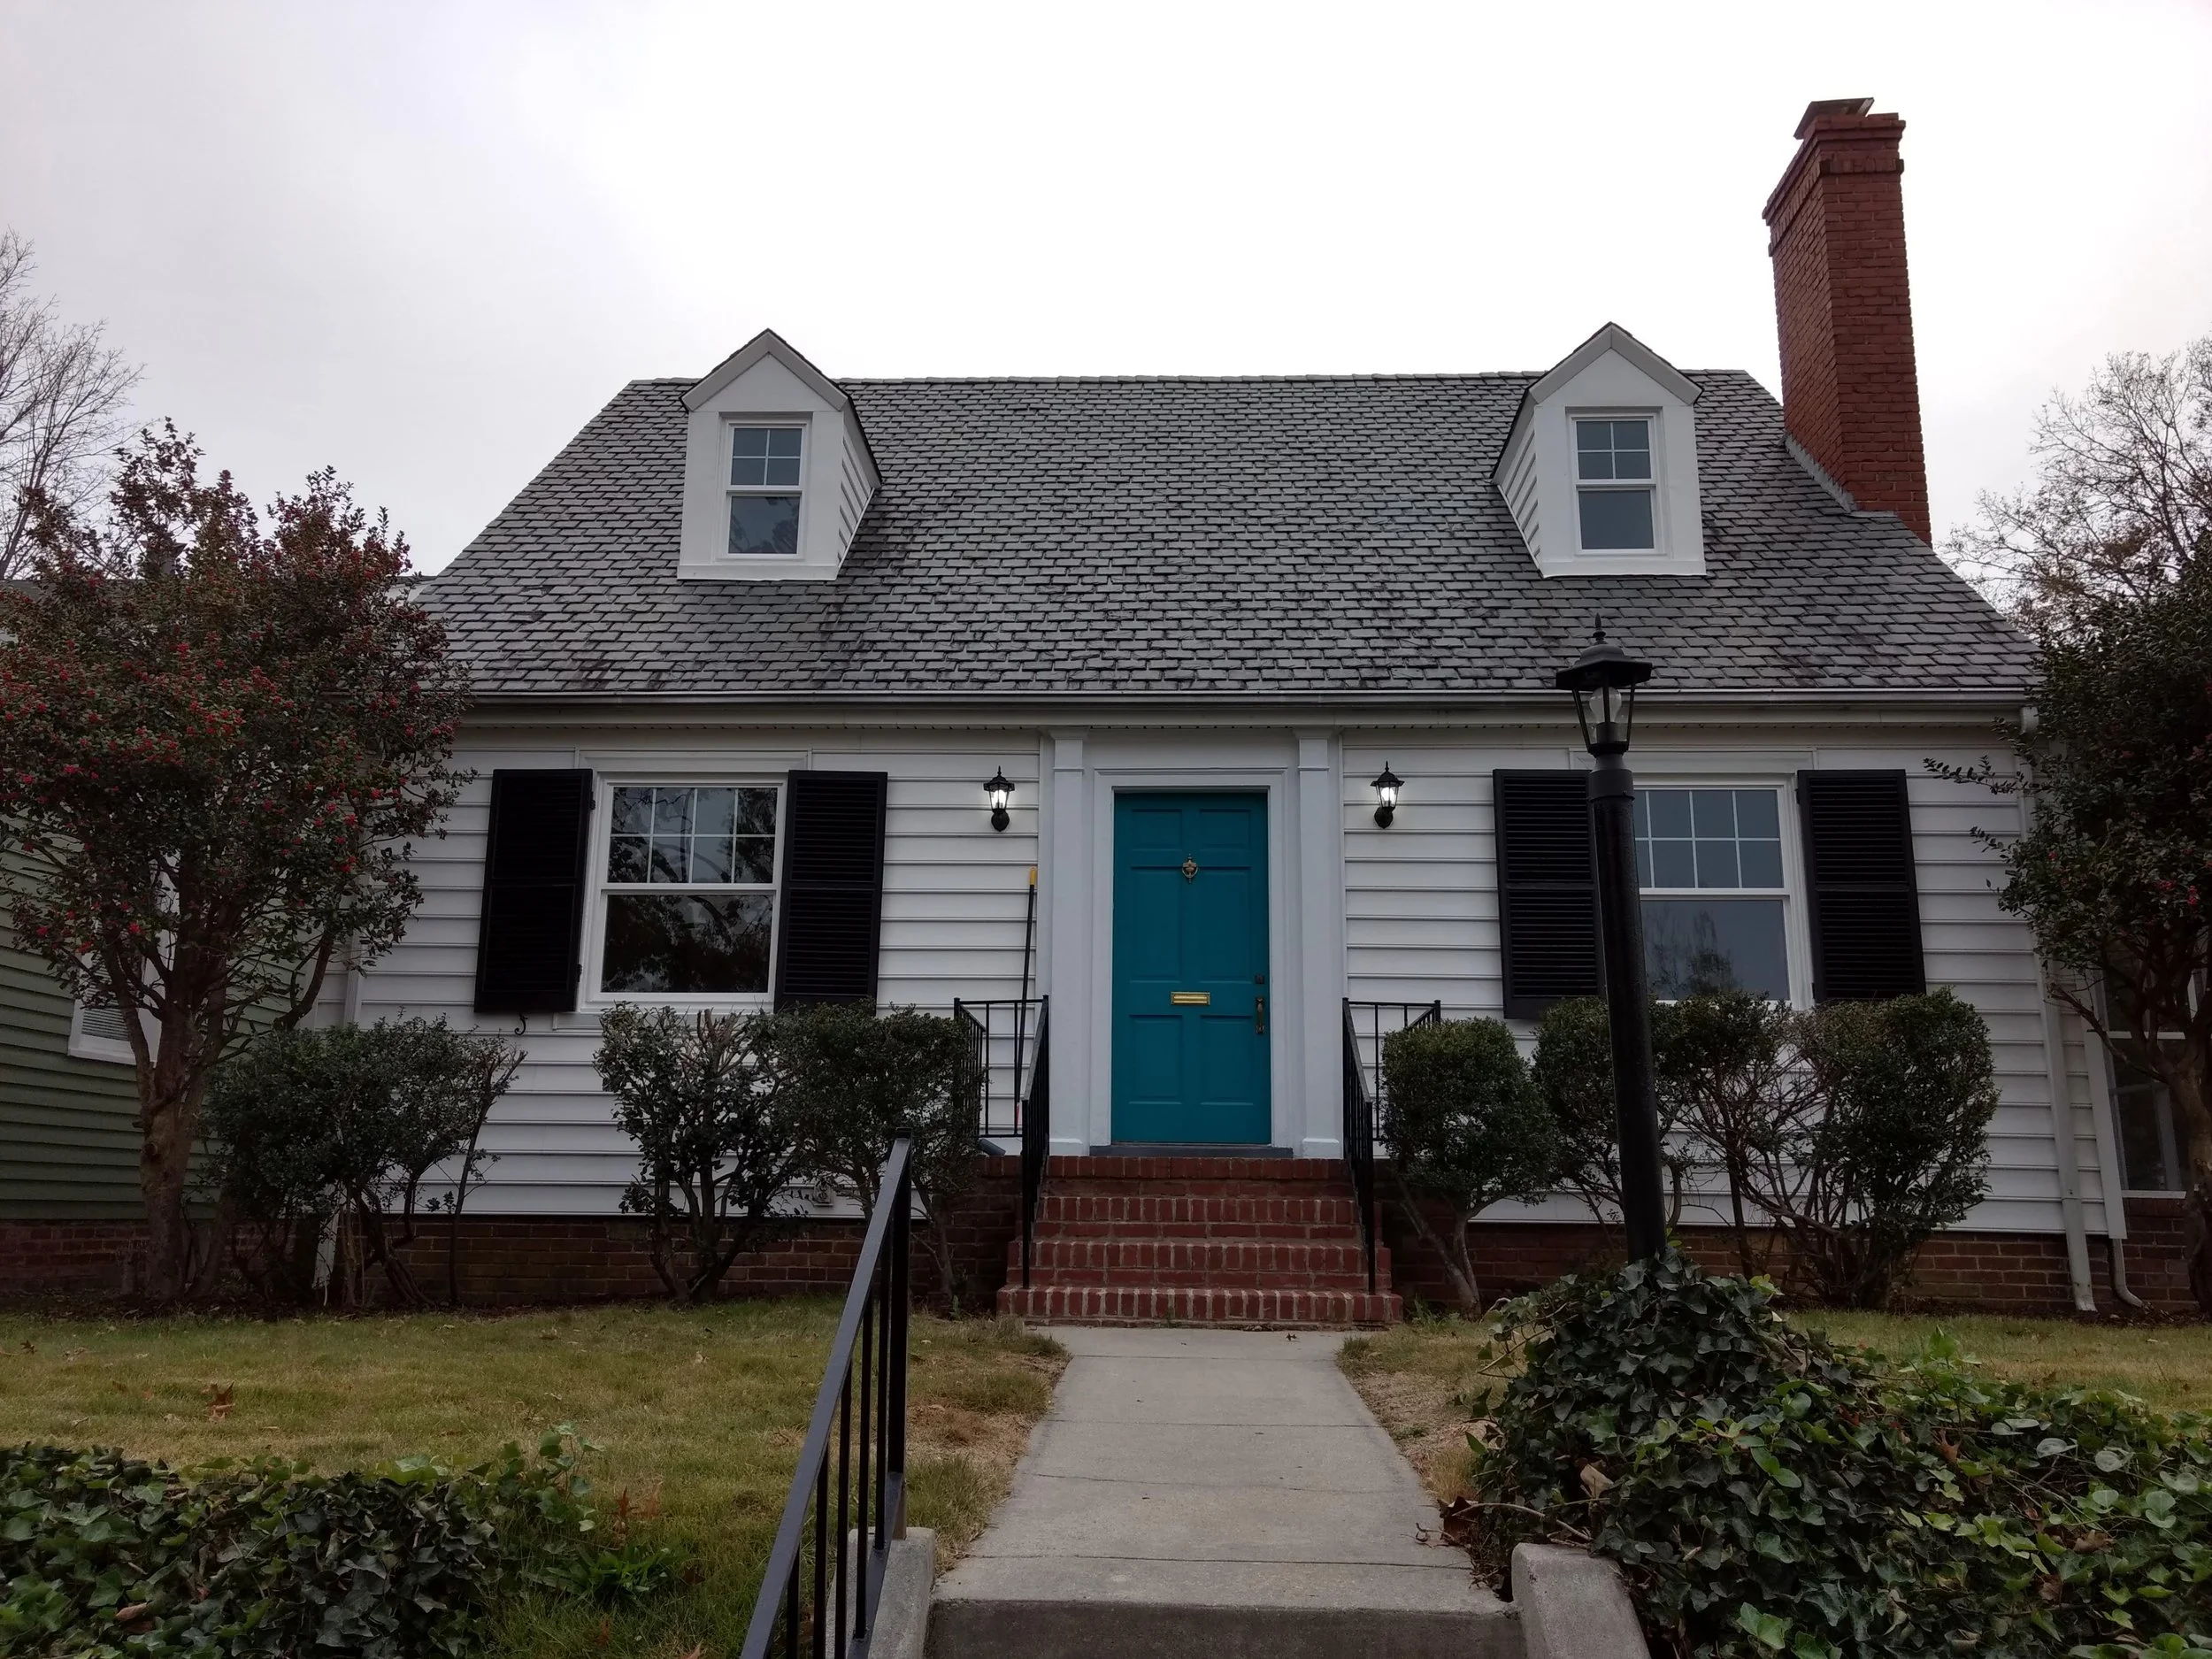
The existing house has a compact and recognizable traditional form, so the addition needed to remain subordinate to the original architecture.
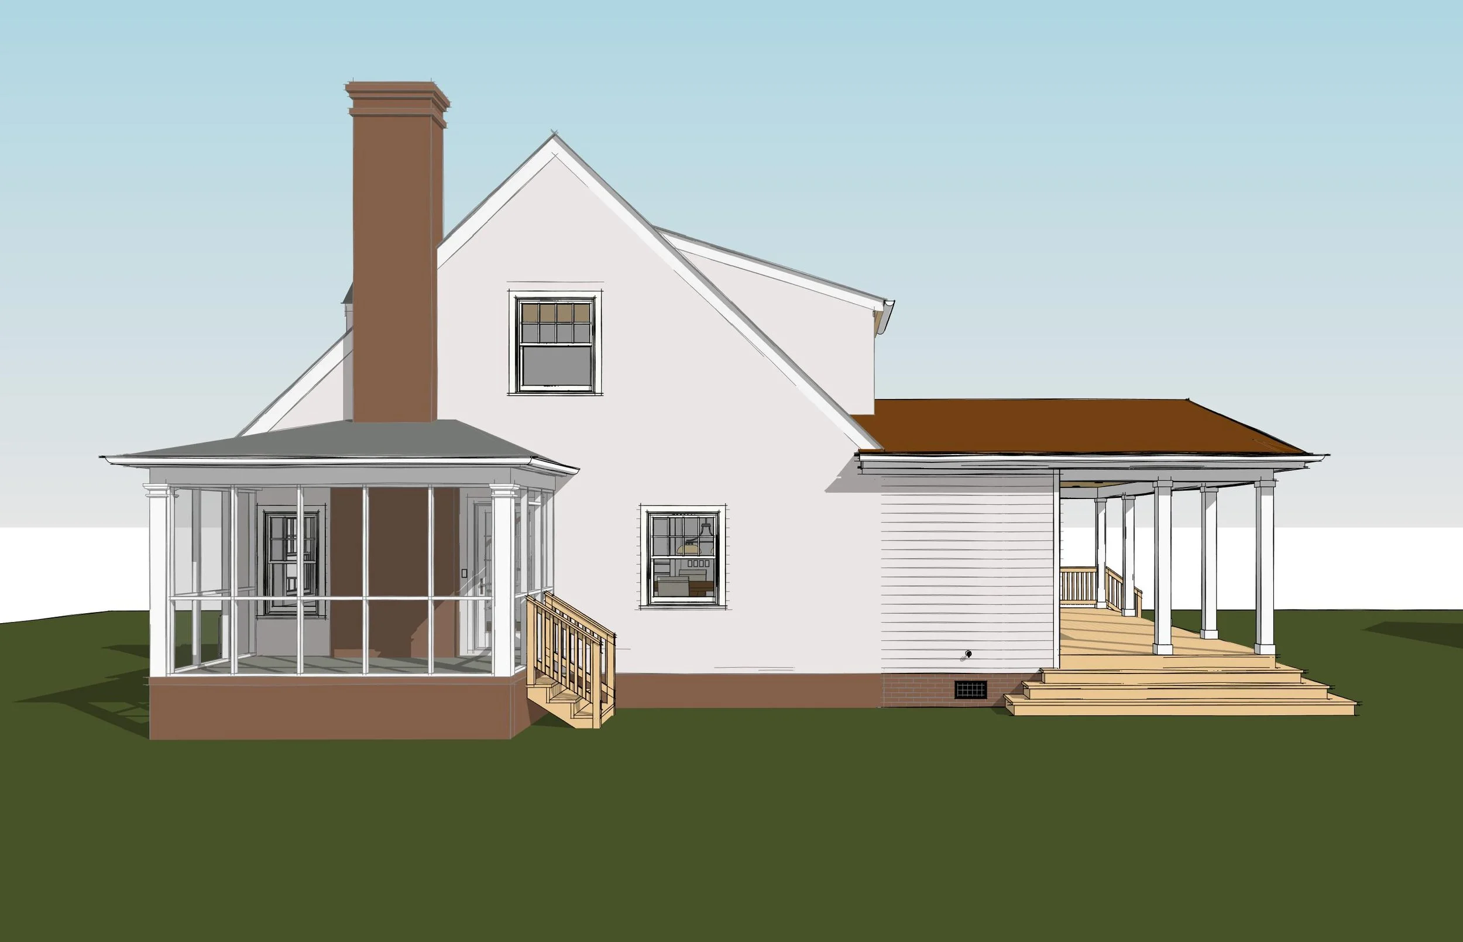
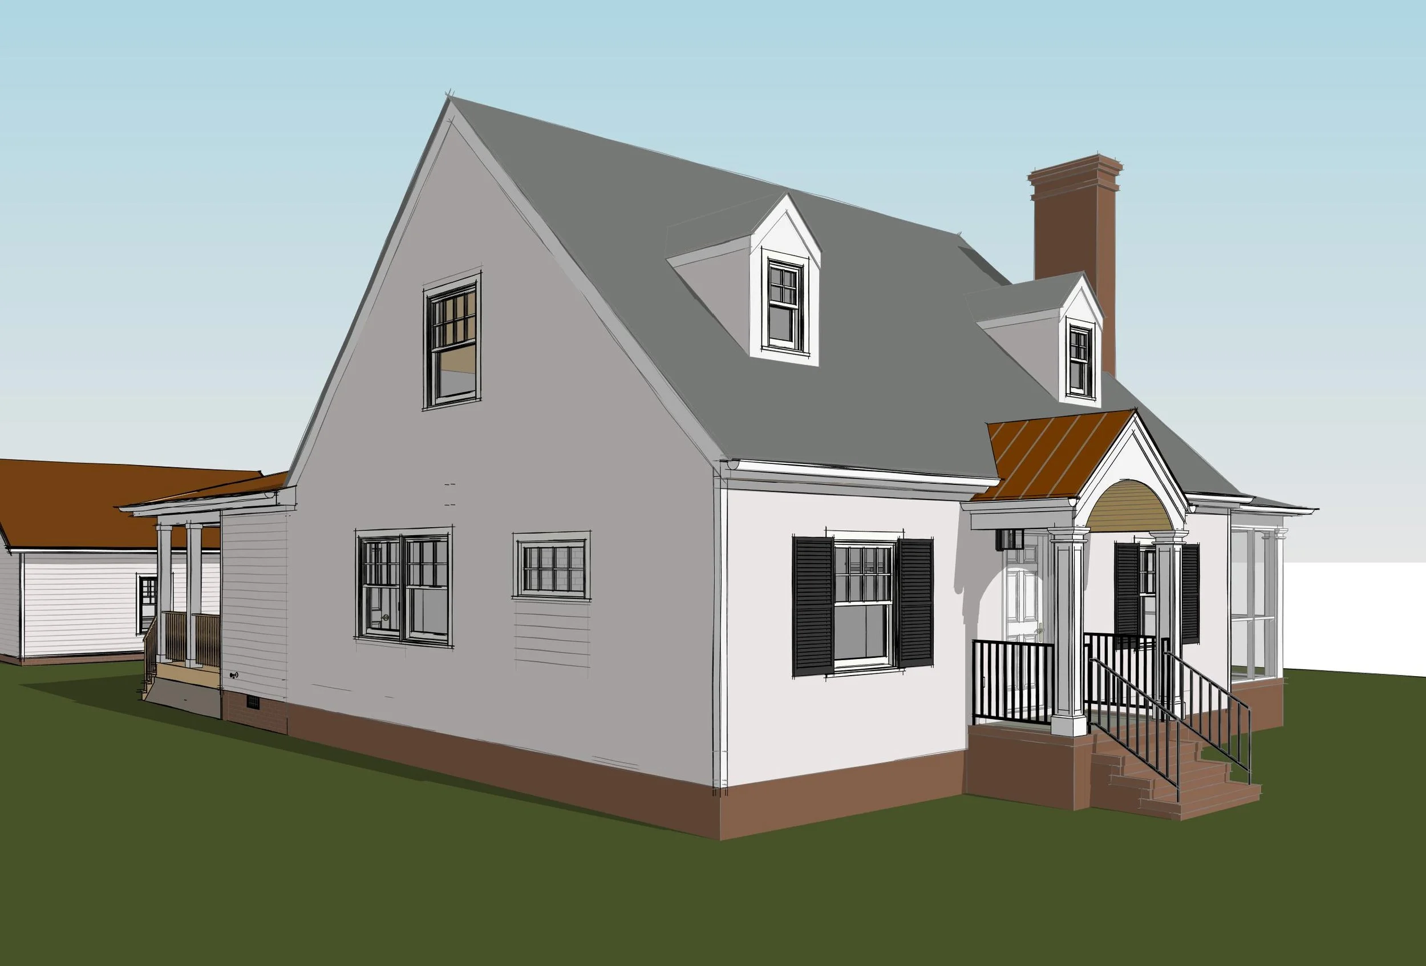
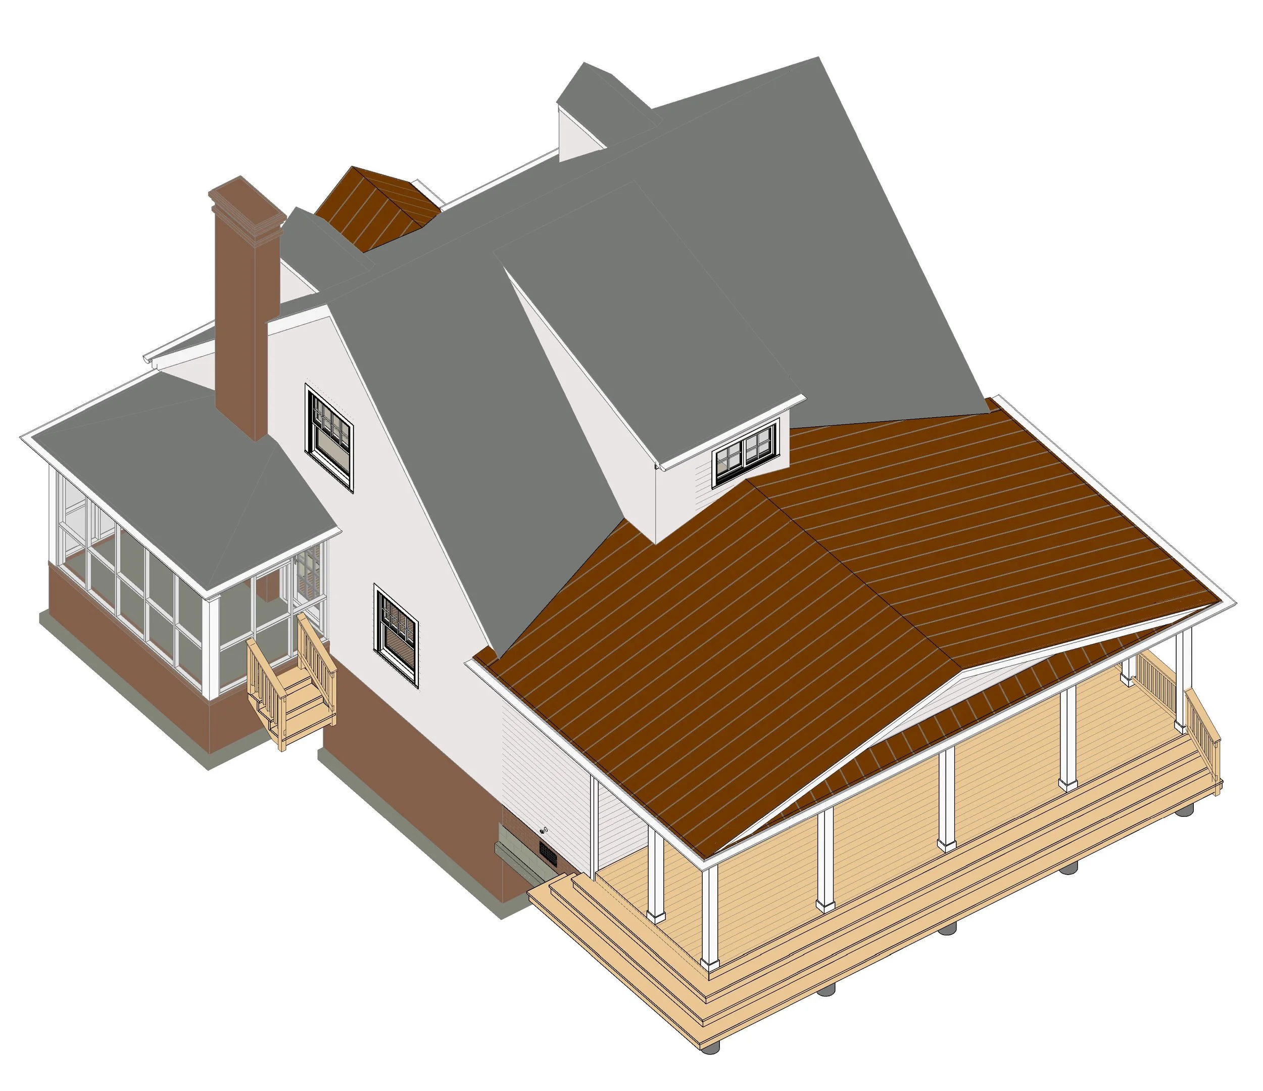
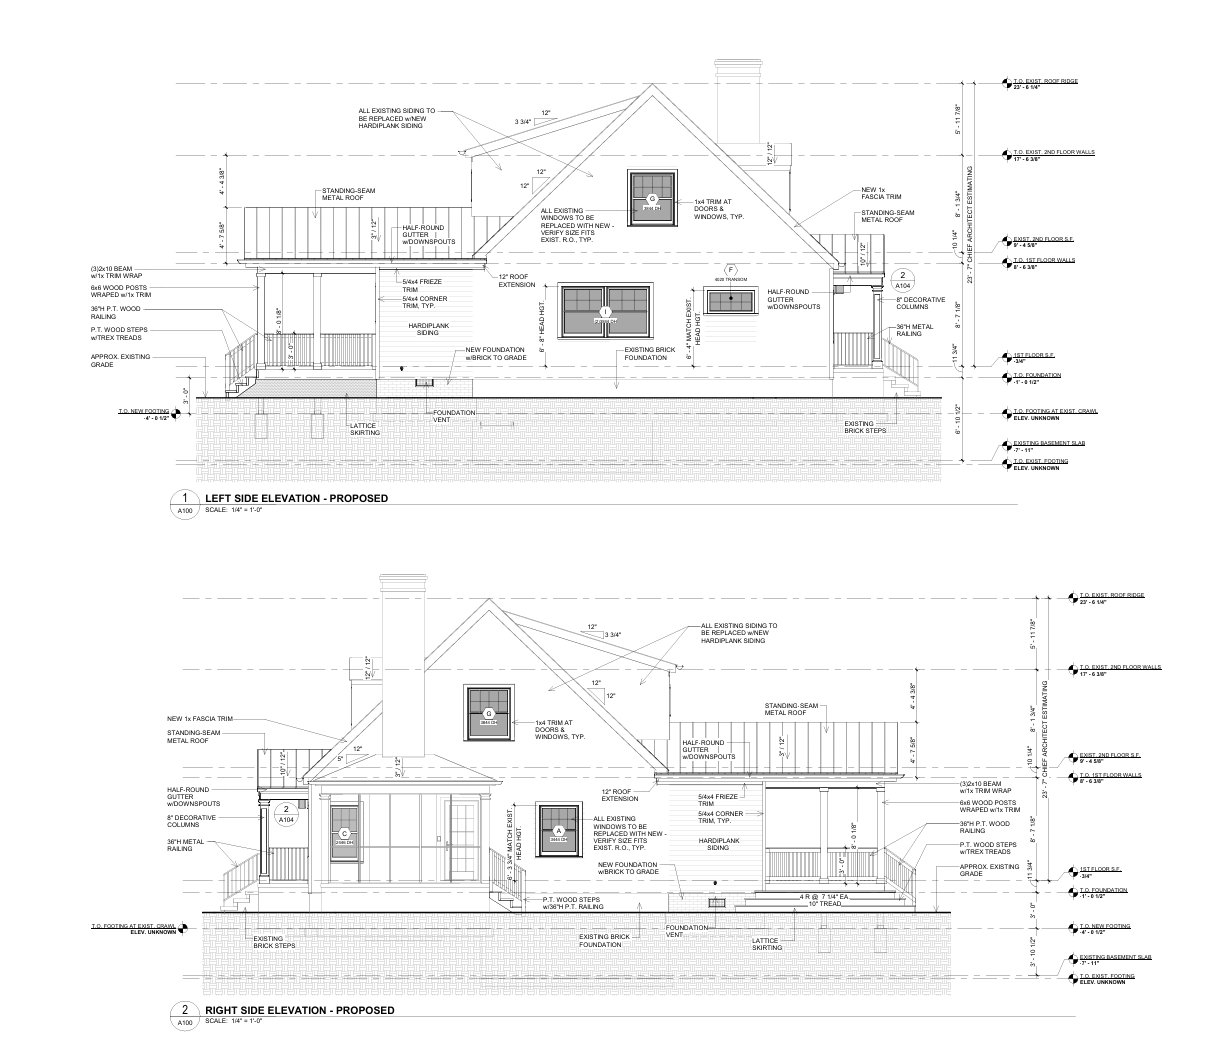
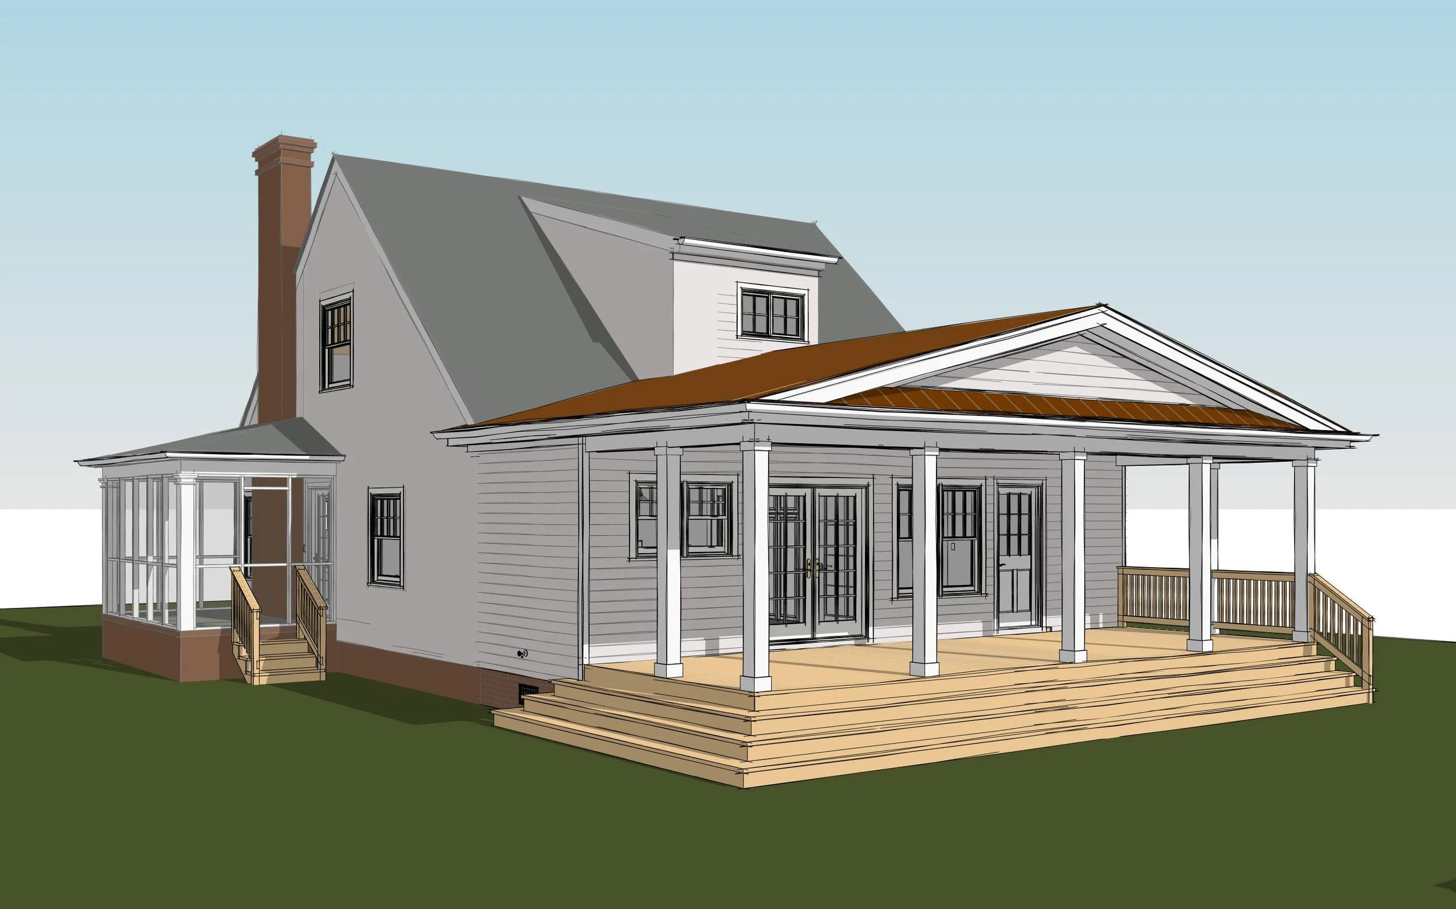
Rather than creating a large competing volume, the new rear expansion was developed with lower roof forms, restrained massing, and simple exterior geometry that allow the original cottage to remain visually dominant.
The resulting composition expands the home substantially where needed while maintaining a modest appearance from the street.
Improving the Plan From the Inside Out
The project was not simply an exercise in adding square footage.
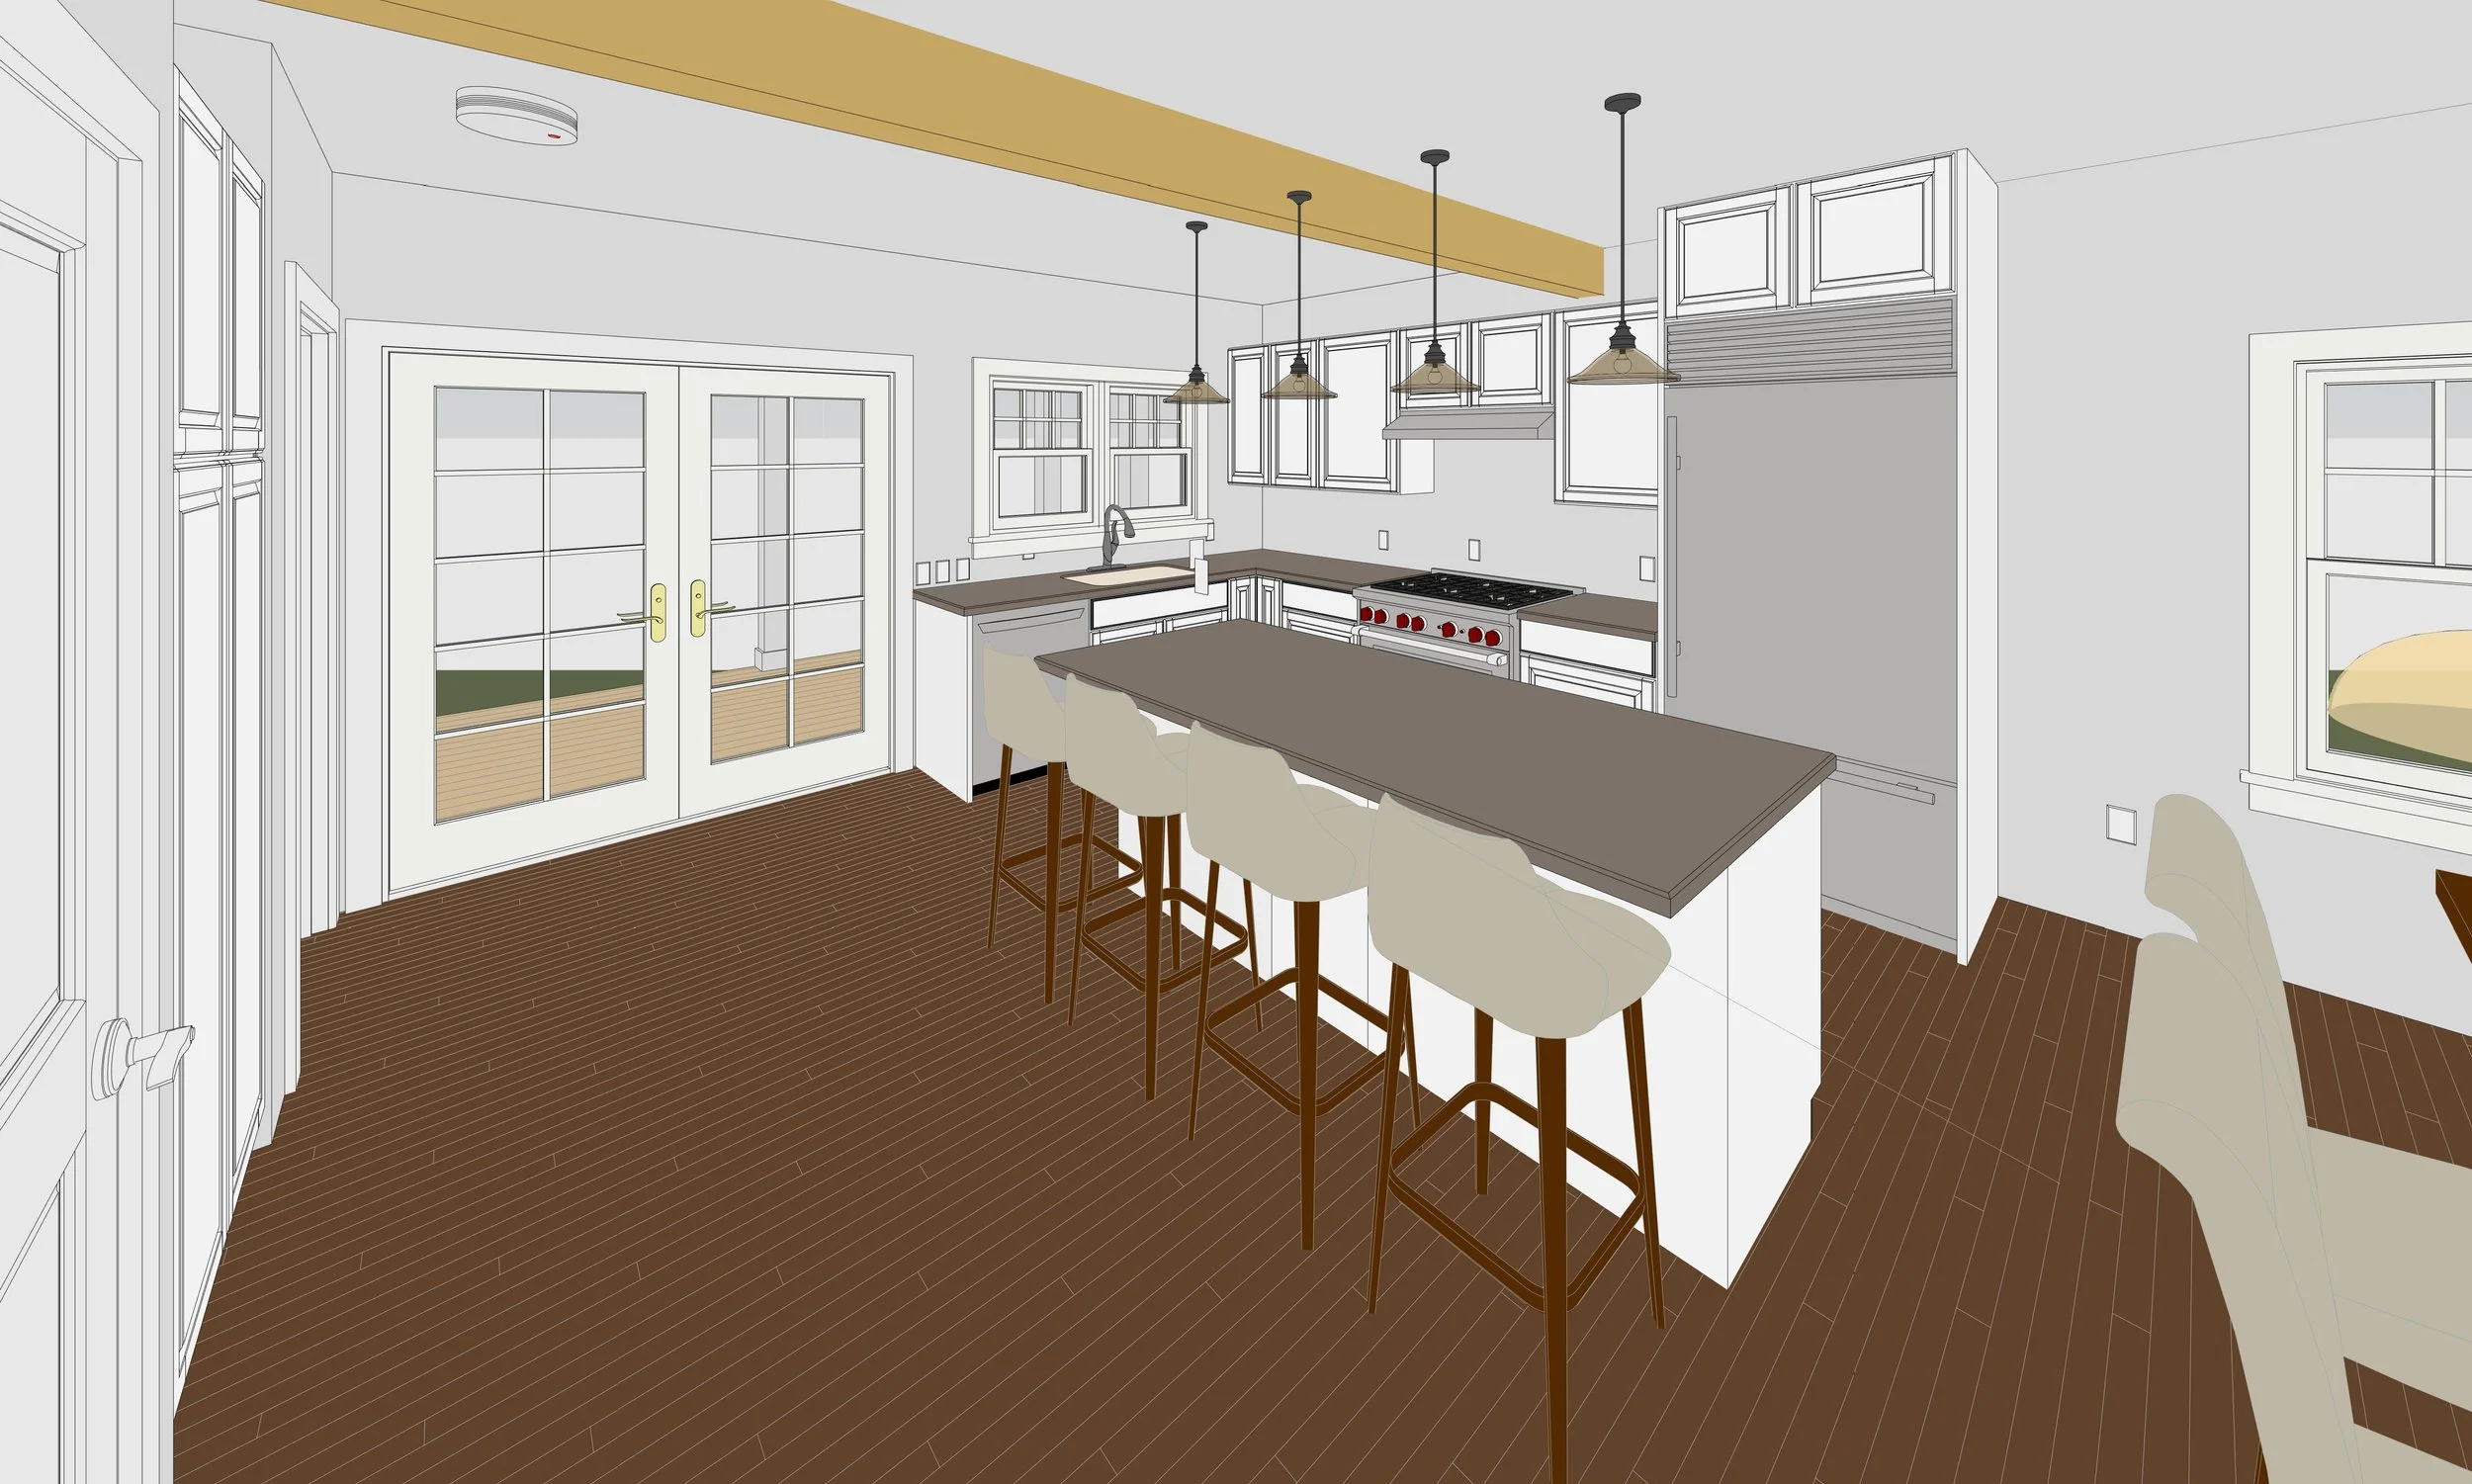
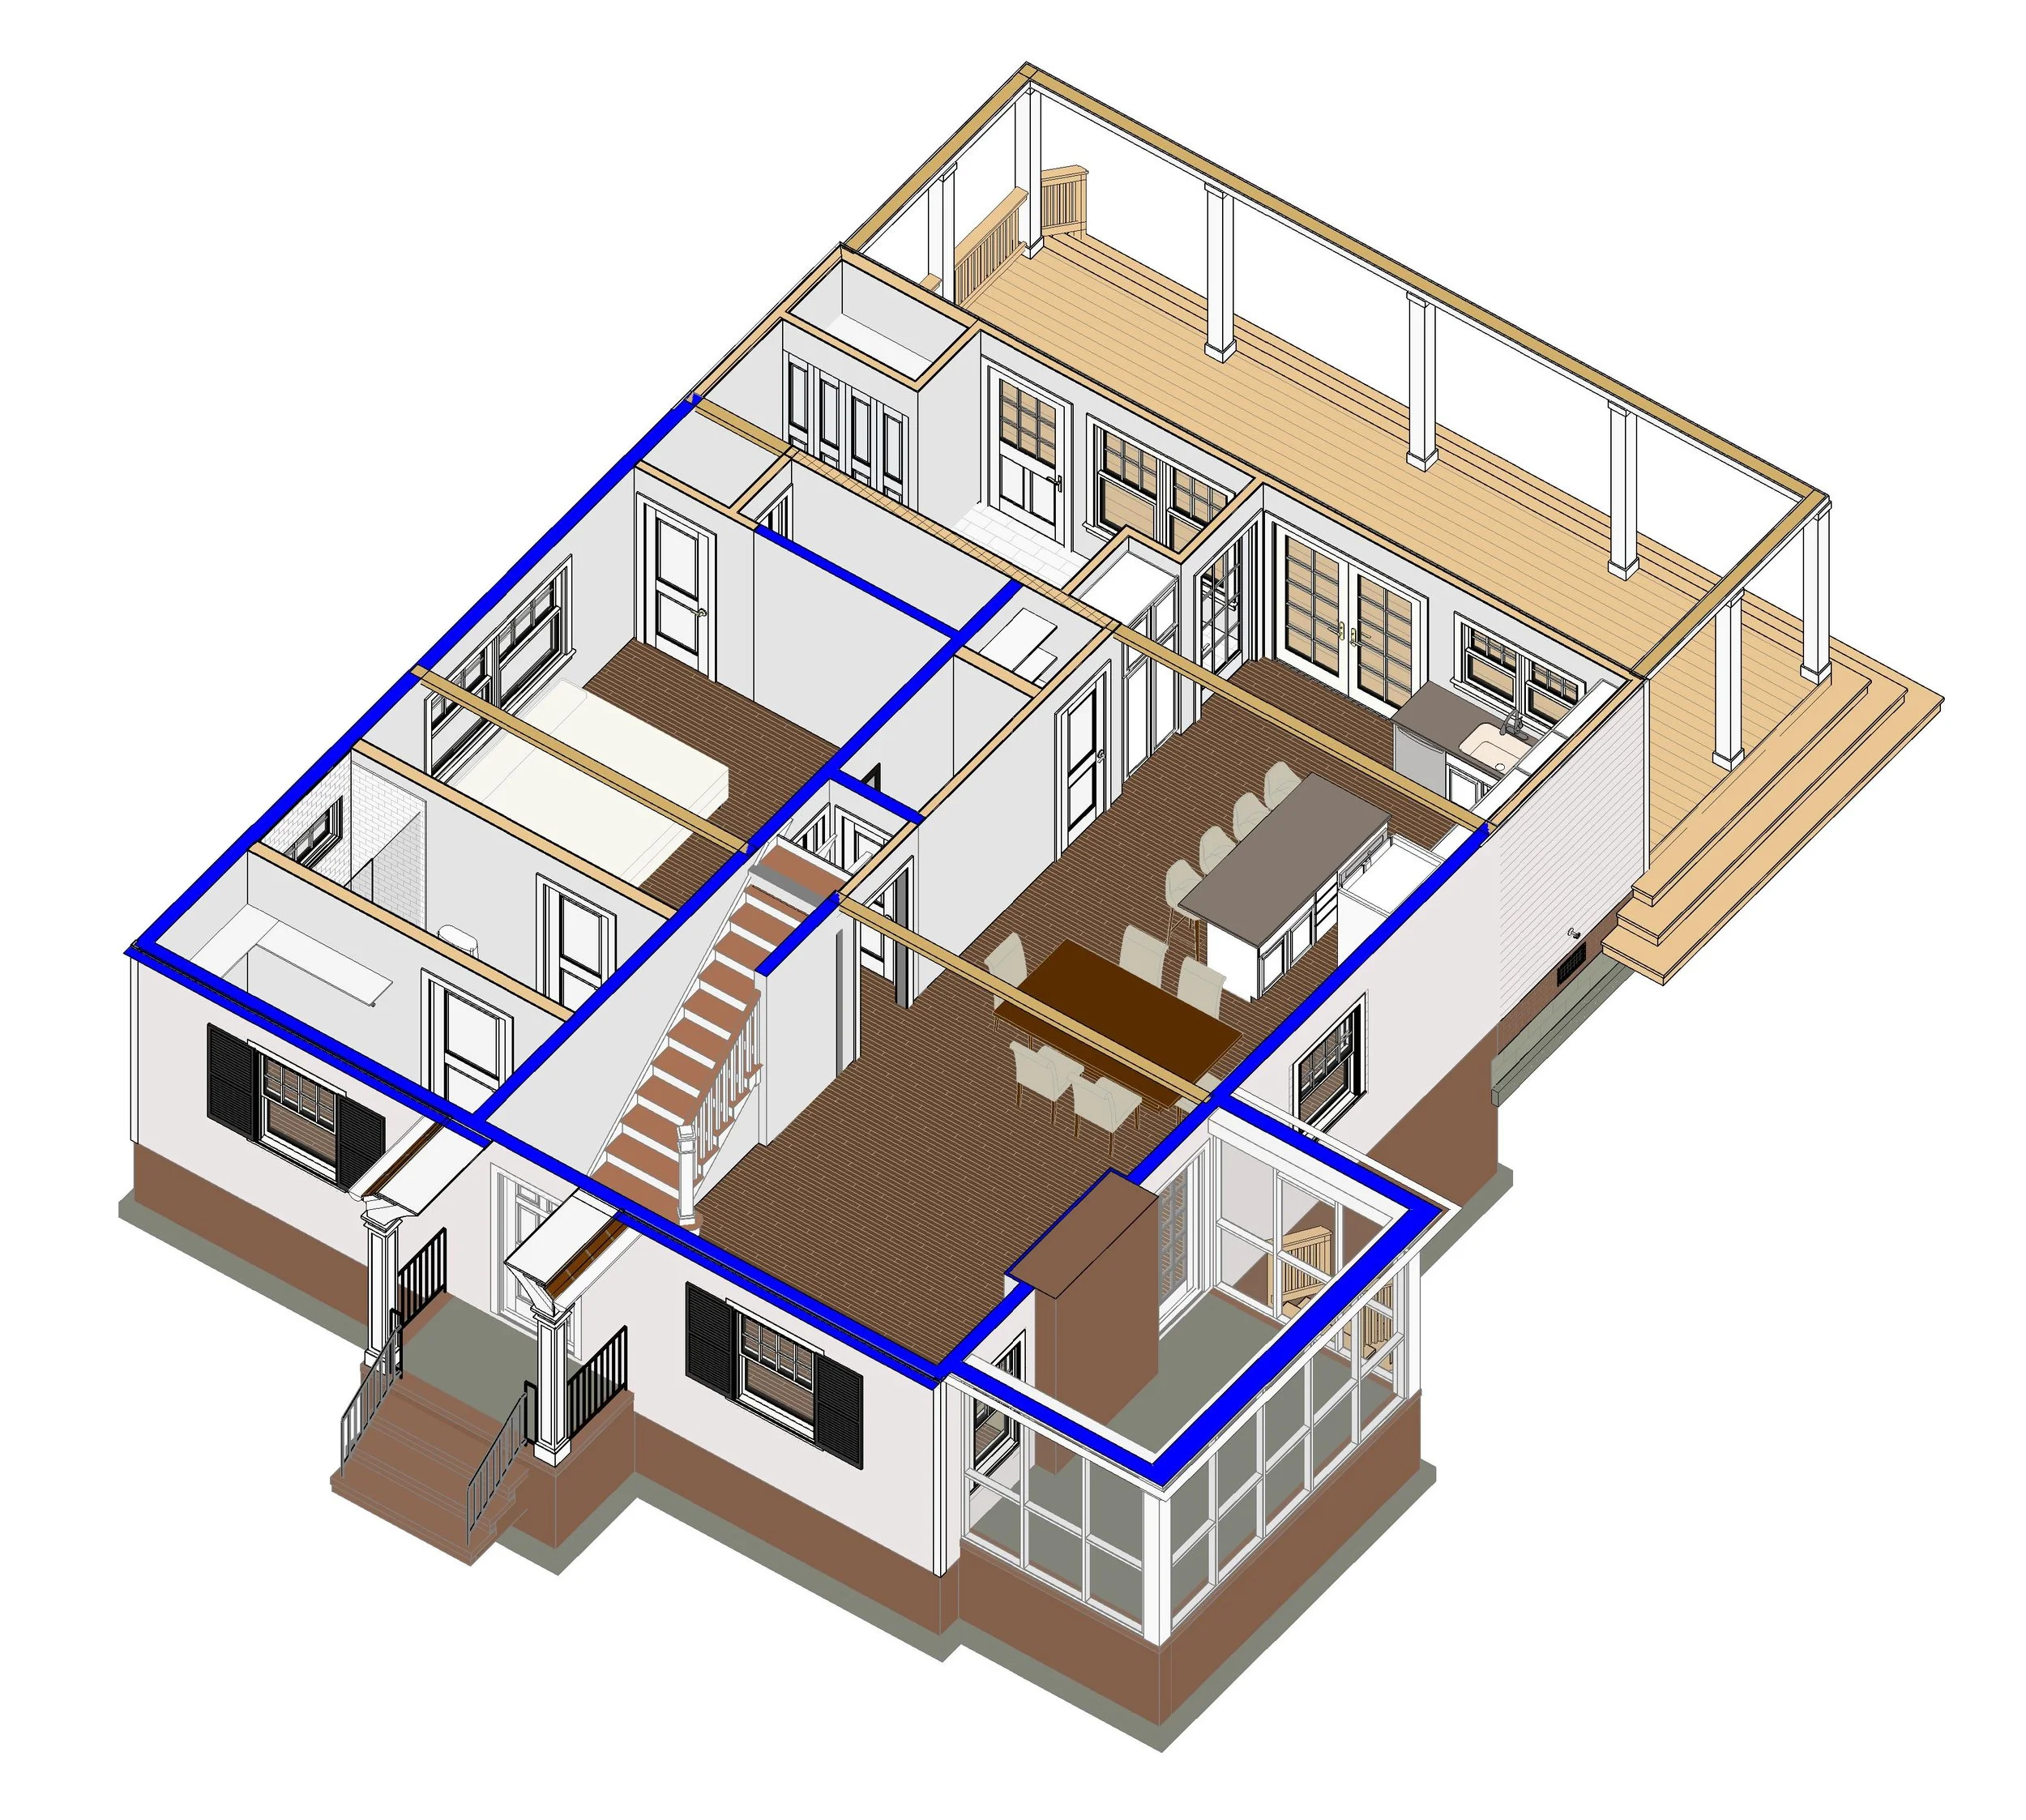
Existing interior spaces were reconsidered alongside the addition so circulation, kitchen function, living areas, and connections between rooms could work together more naturally.
The renovated plan creates a stronger relationship between kitchen, gathering spaces, circulation, and the new rear living areas rather than treating the addition as a separate appendage.
Creating a Stronger Connection to the Backyard
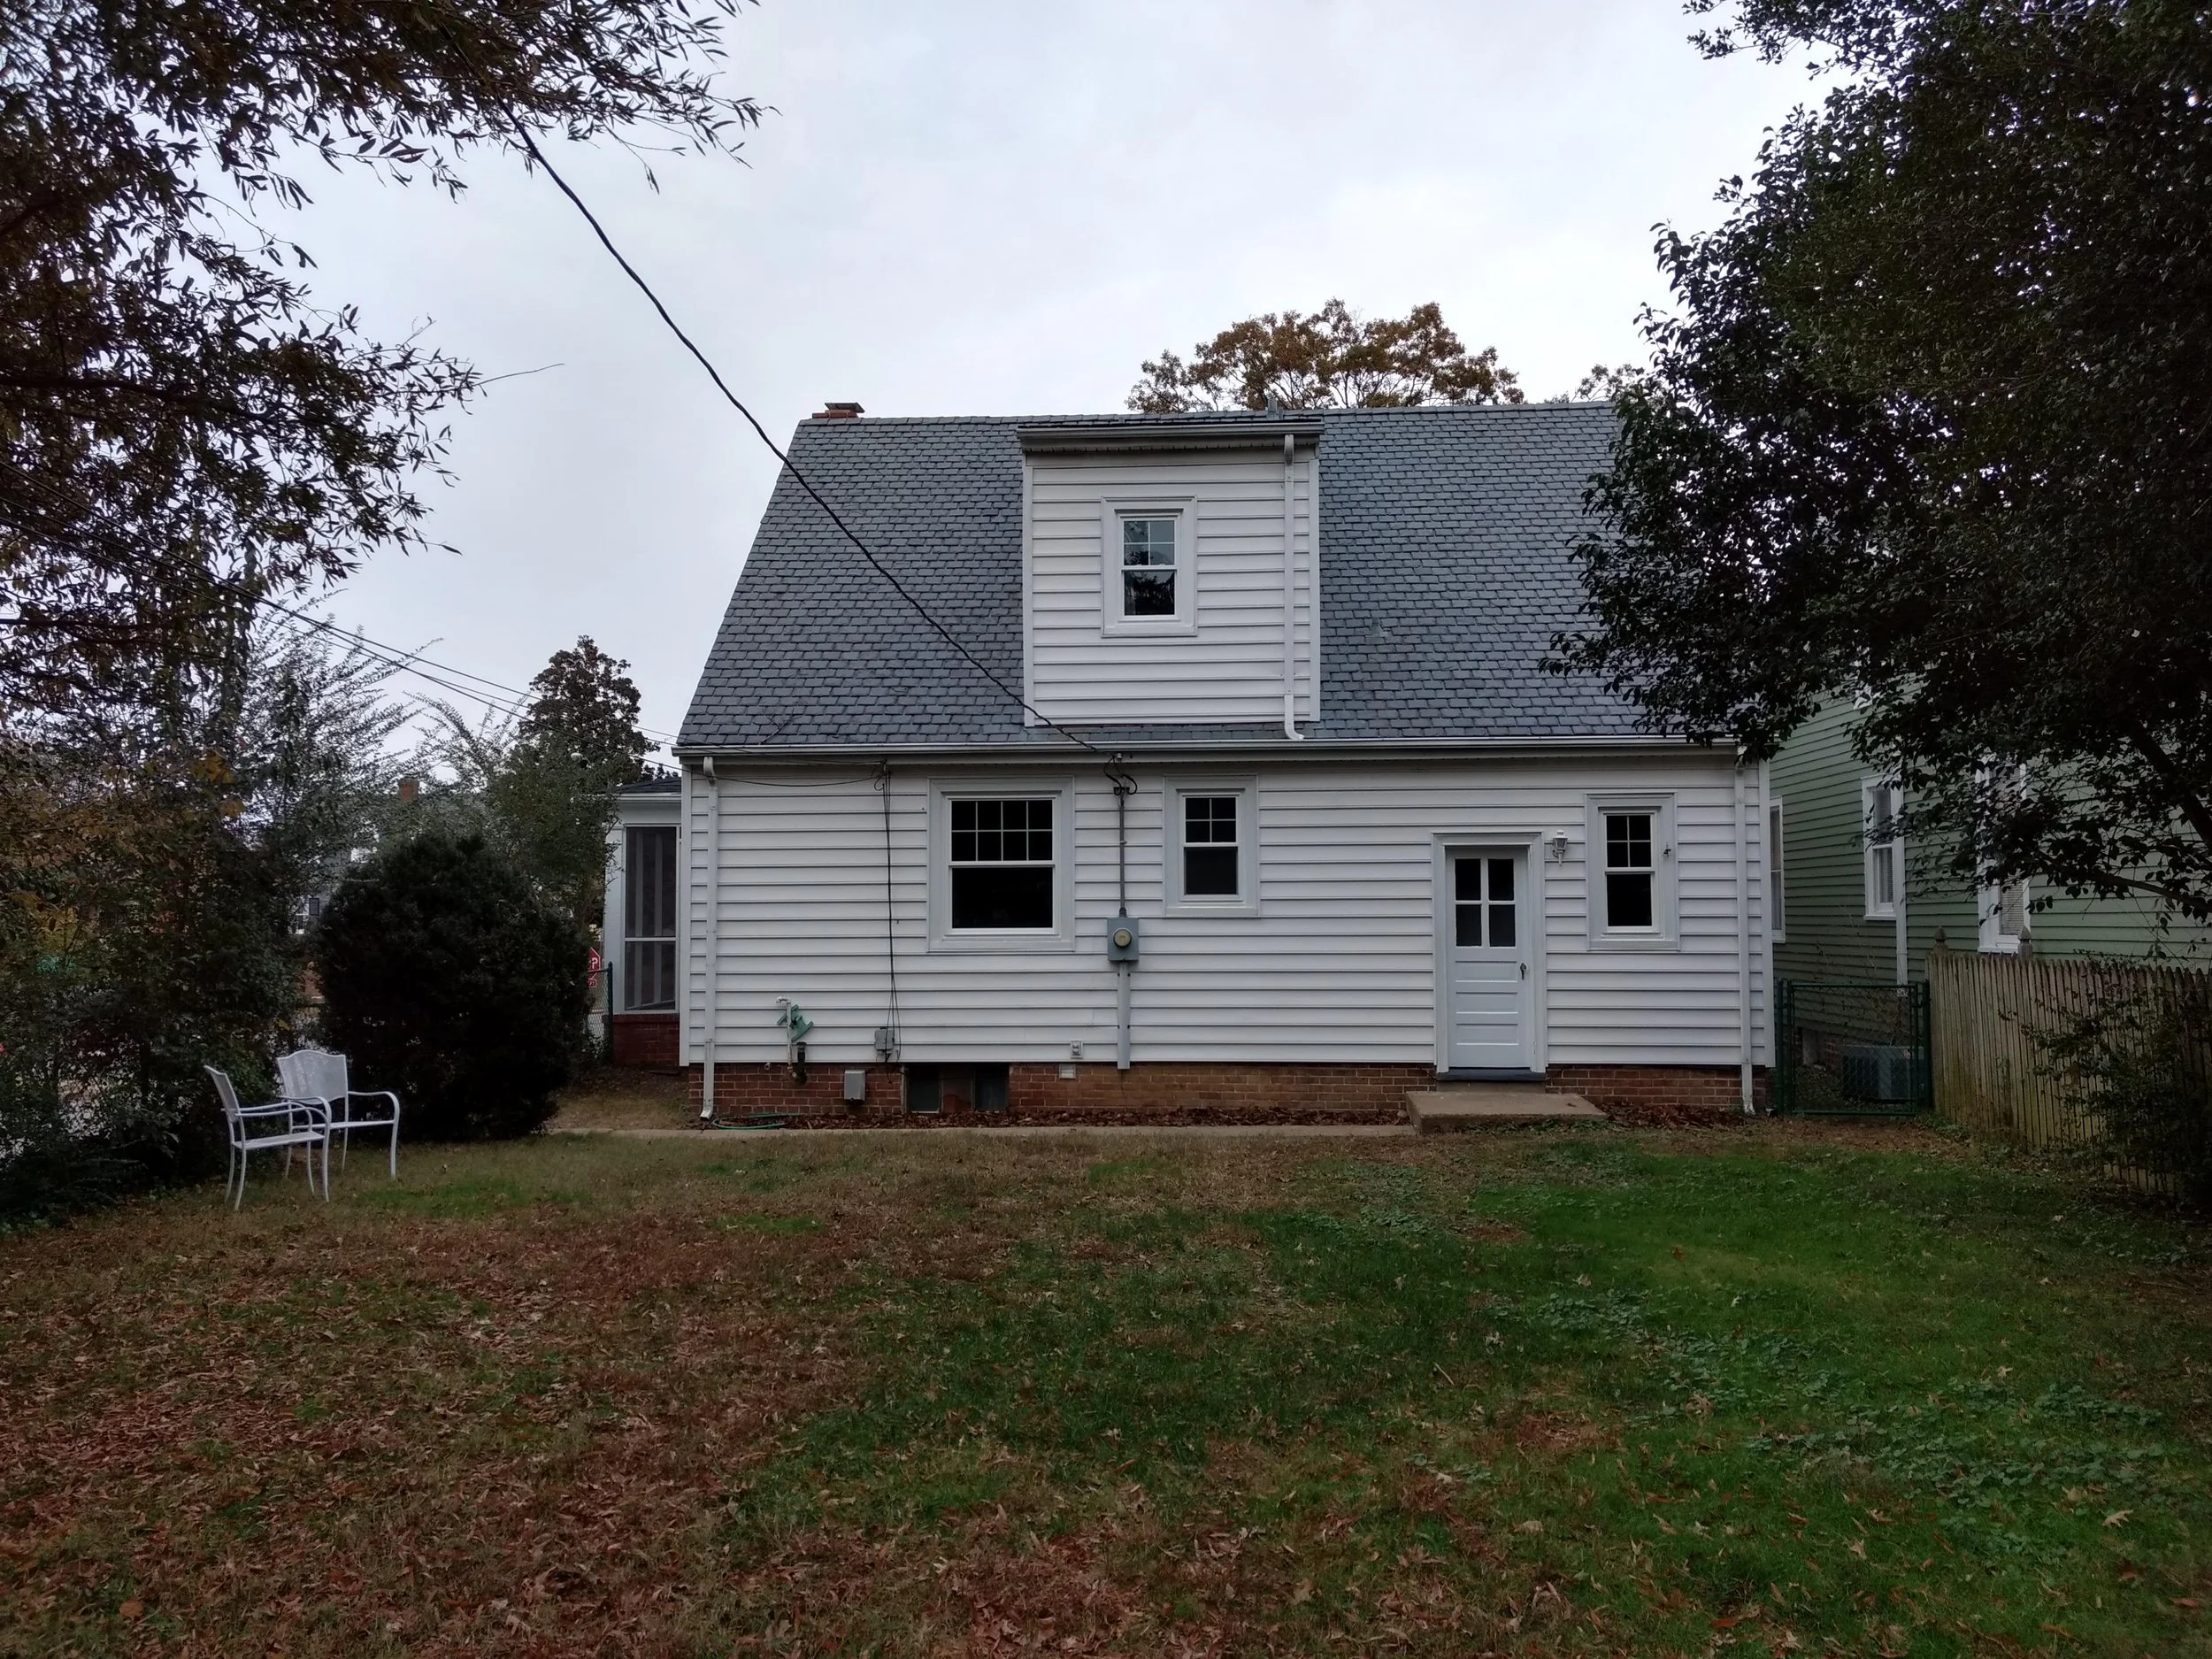
One of the most significant changes occurs at the rear of the home.
A broad covered porch creates a new outdoor room directly connected to the primary living spaces, while generous doors and windows improve the visual relationship between indoors and out.
The porch is designed as an extension of everyday living rather than as an isolated exterior feature, giving the house a more useful transition to the backyard.
Restraint Can Make an Addition Stronger
Existing homes do not always benefit from dramatic architectural change.
For Fauquier Addition & Renovation, the stronger approach was to work with the cottage rather than against it—using modest massing, familiar proportions, straightforward materials, and carefully integrated new spaces .
The goal was for the expanded house to feel more useful and complete without losing the simplicity that gave the original home its character.
Supporting the Home With a Detached Garage
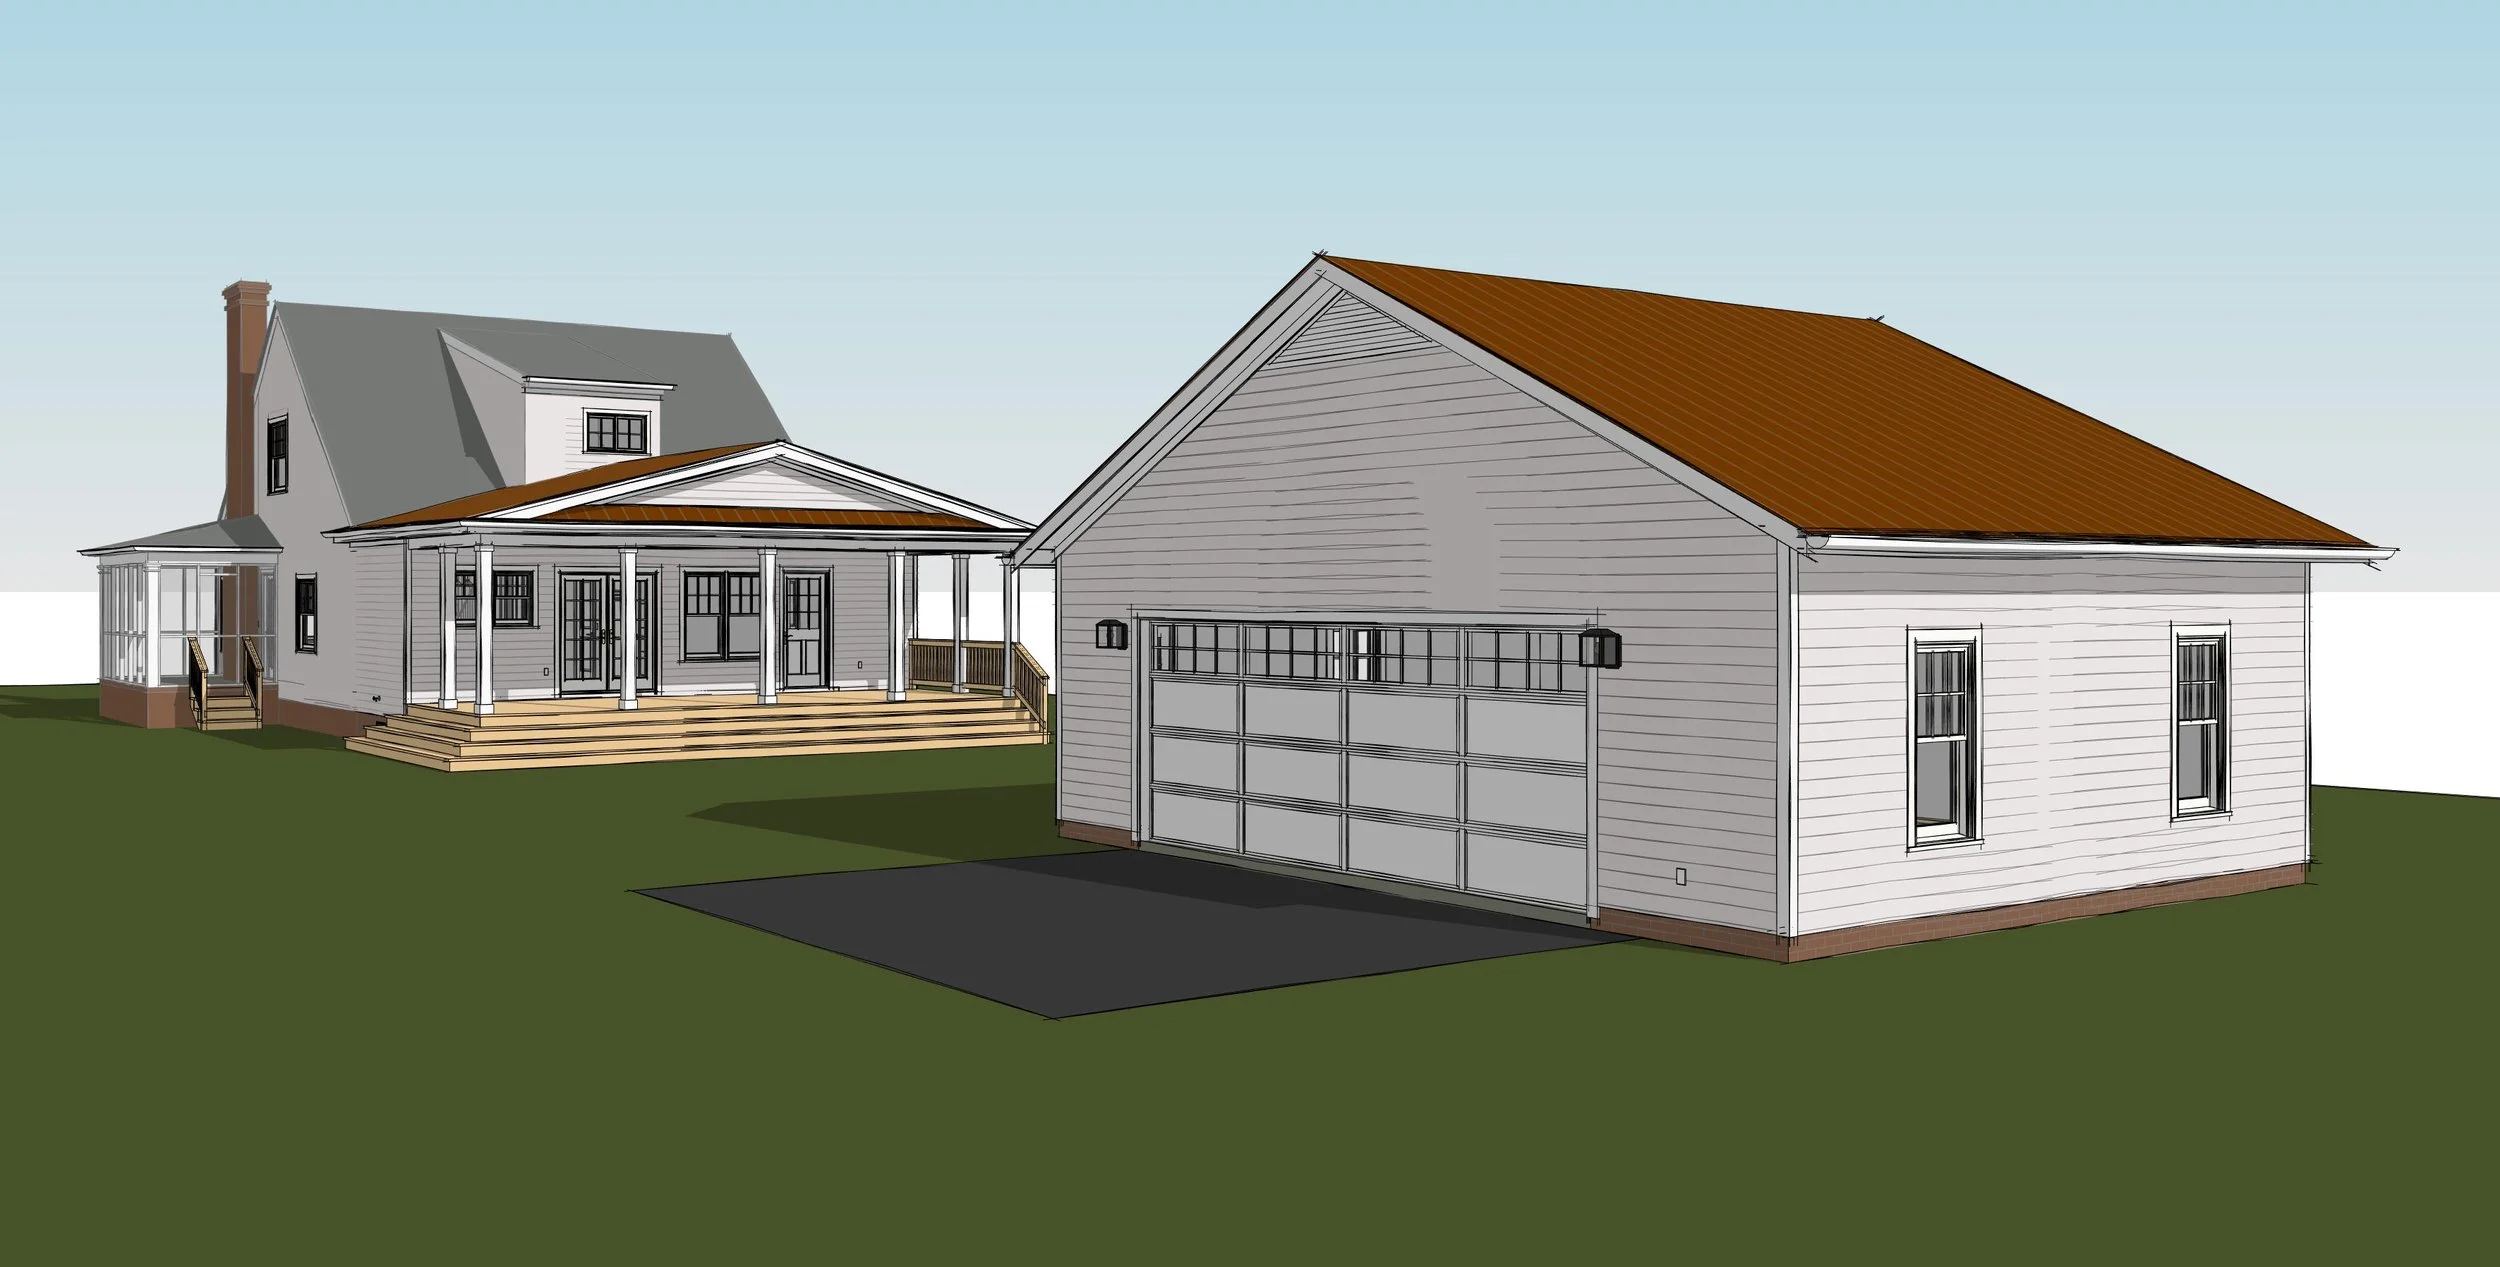
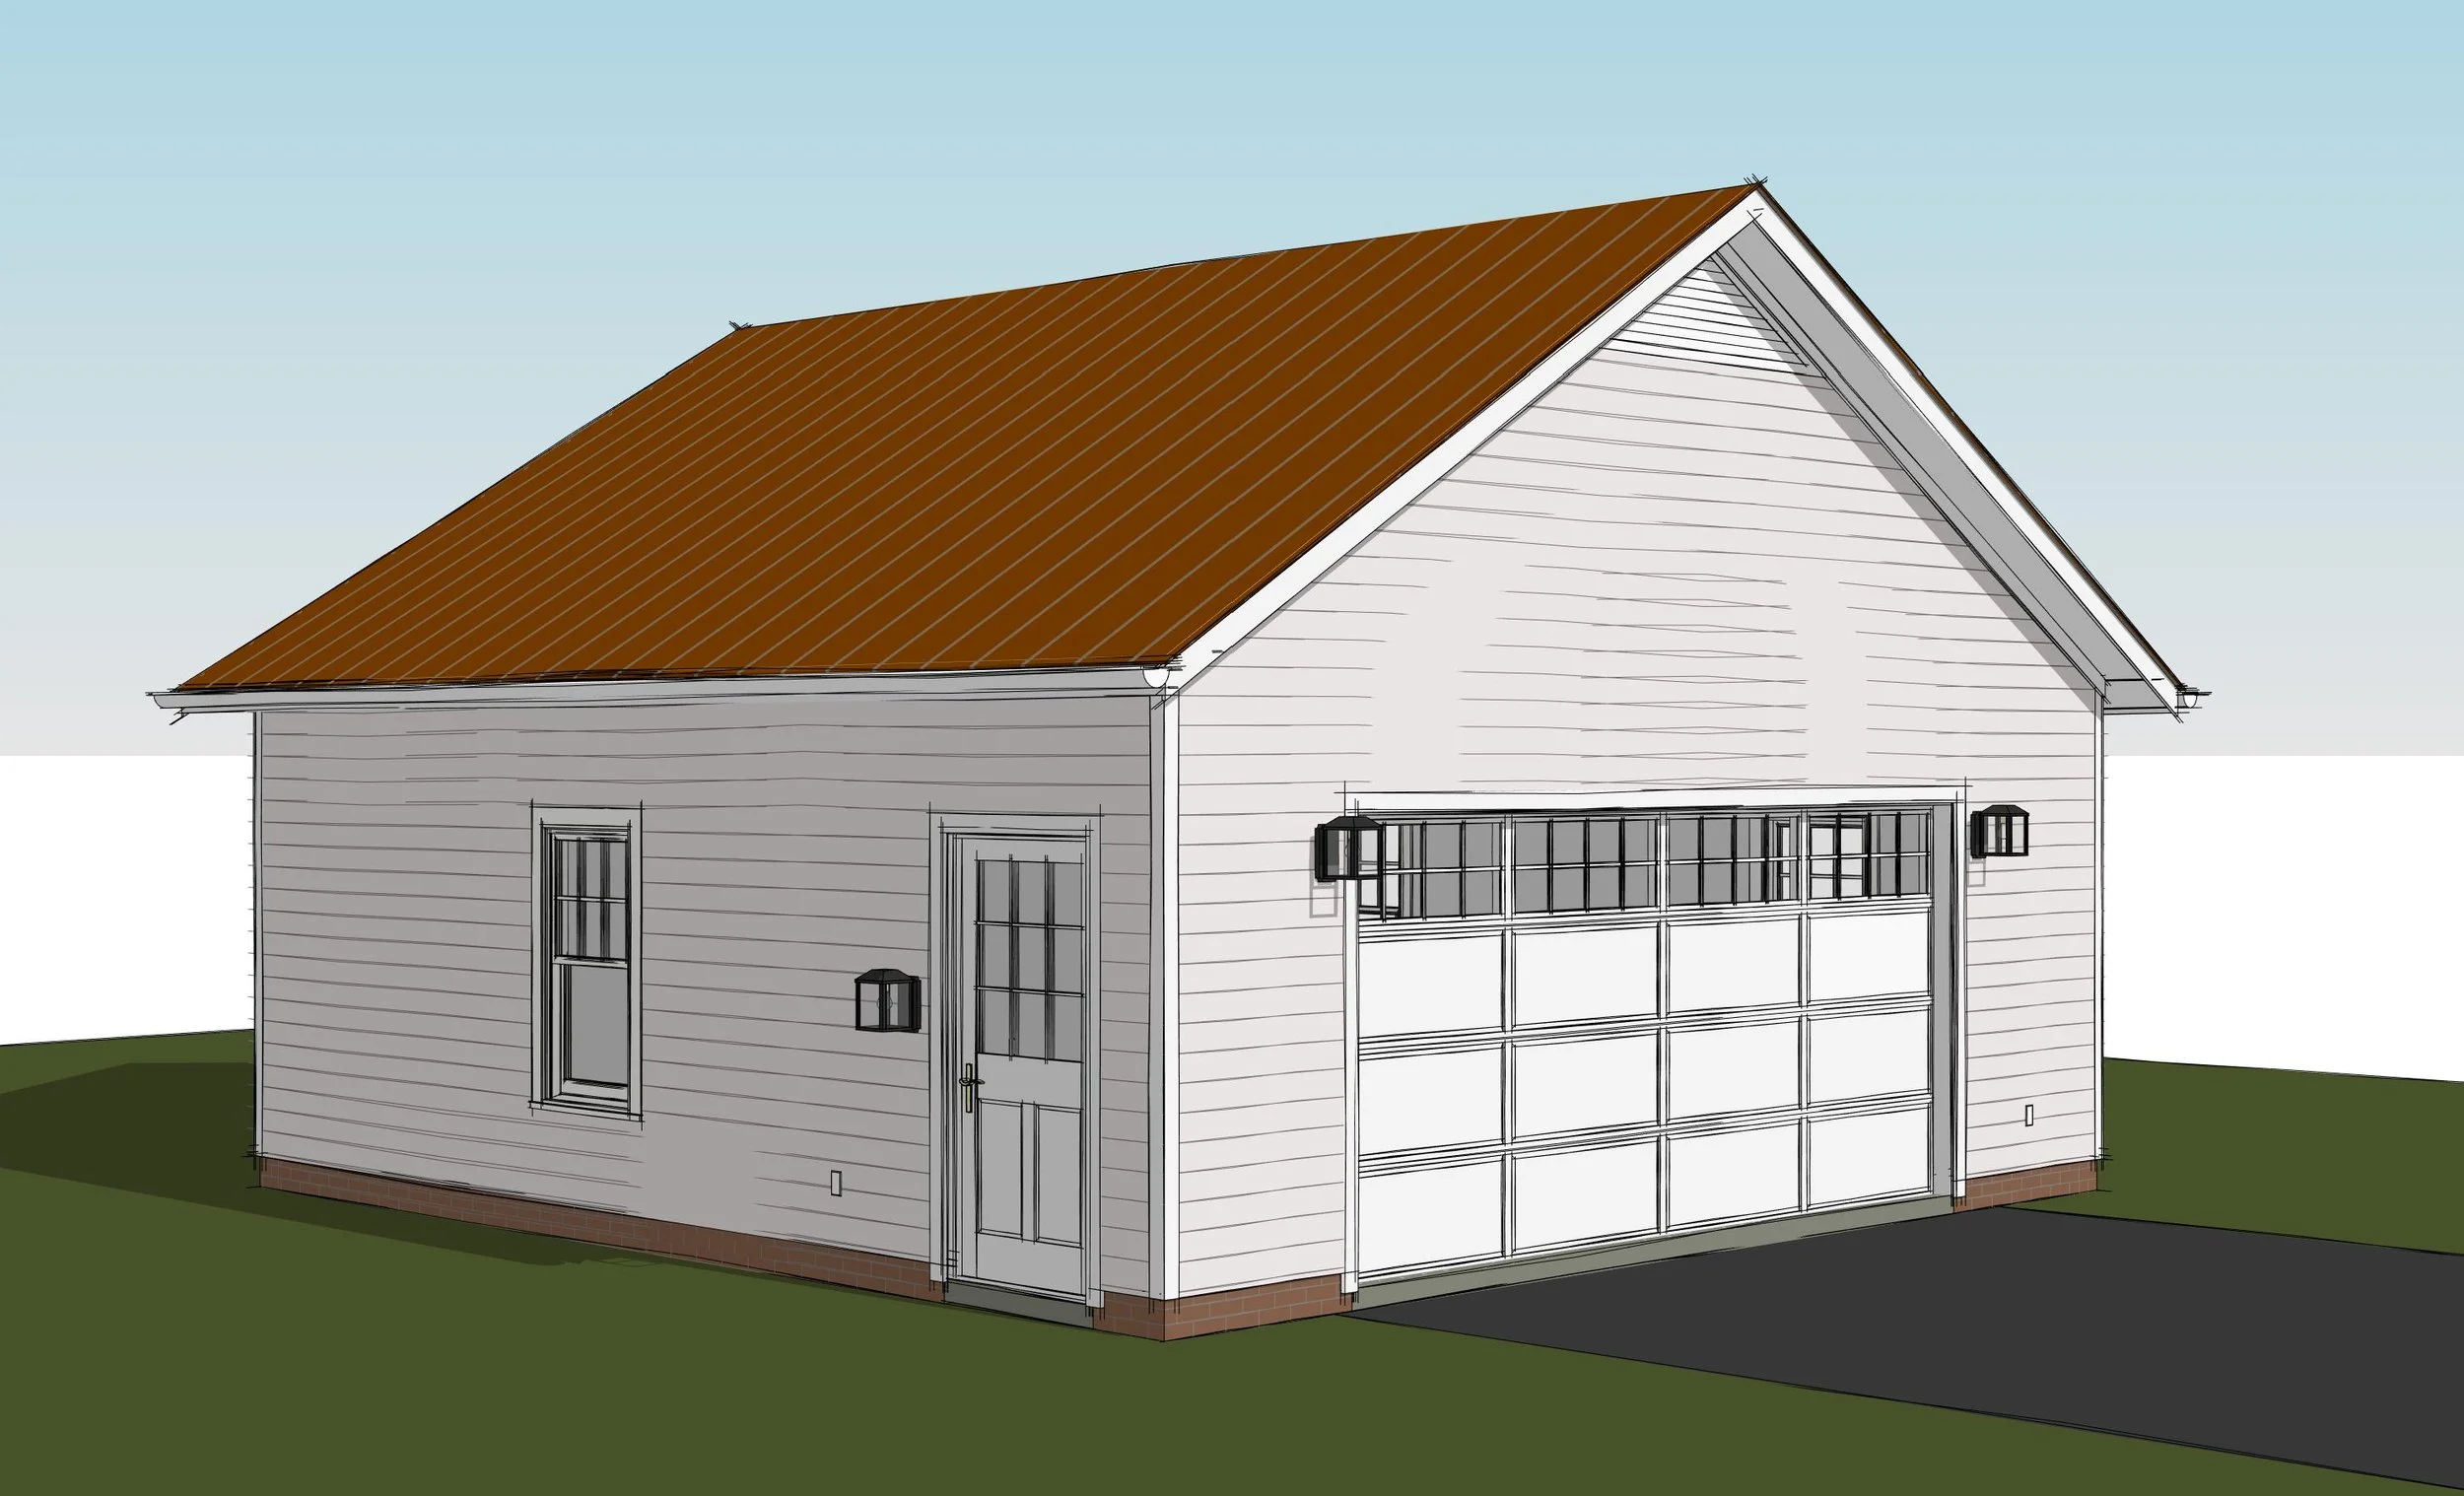
The project also explored a detached garage as part of the broader property plan.
Separating the garage from the primary house keeps the automobile function from dominating the cottage architecture while still providing practical storage and vehicle space.
Its simple form and material relationships were developed to make it feel like a natural secondary building on the property rather than an unrelated structure.
What the Project Demonstrates
Fauquier Addition & Renovation demonstrates how a modest traditional home can gain significantly better function and outdoor living without requiring an oversized or visually aggressive addition.
The project brings together existing-home renovation, restrained addition design, improved interior planning, outdoor living, detached accessory space, and traditional residential character .
Its strength comes from making the house work better while allowing the original cottage—not the addition—to remain the foundation of the design.