HISTORIC PORCH ADDITION | RICHMOND, VIRGINIA
The Bridgeway Porch
Reframing the entry of a 1937 Colonial Revival home with a porch designed to feel original to the architecture.
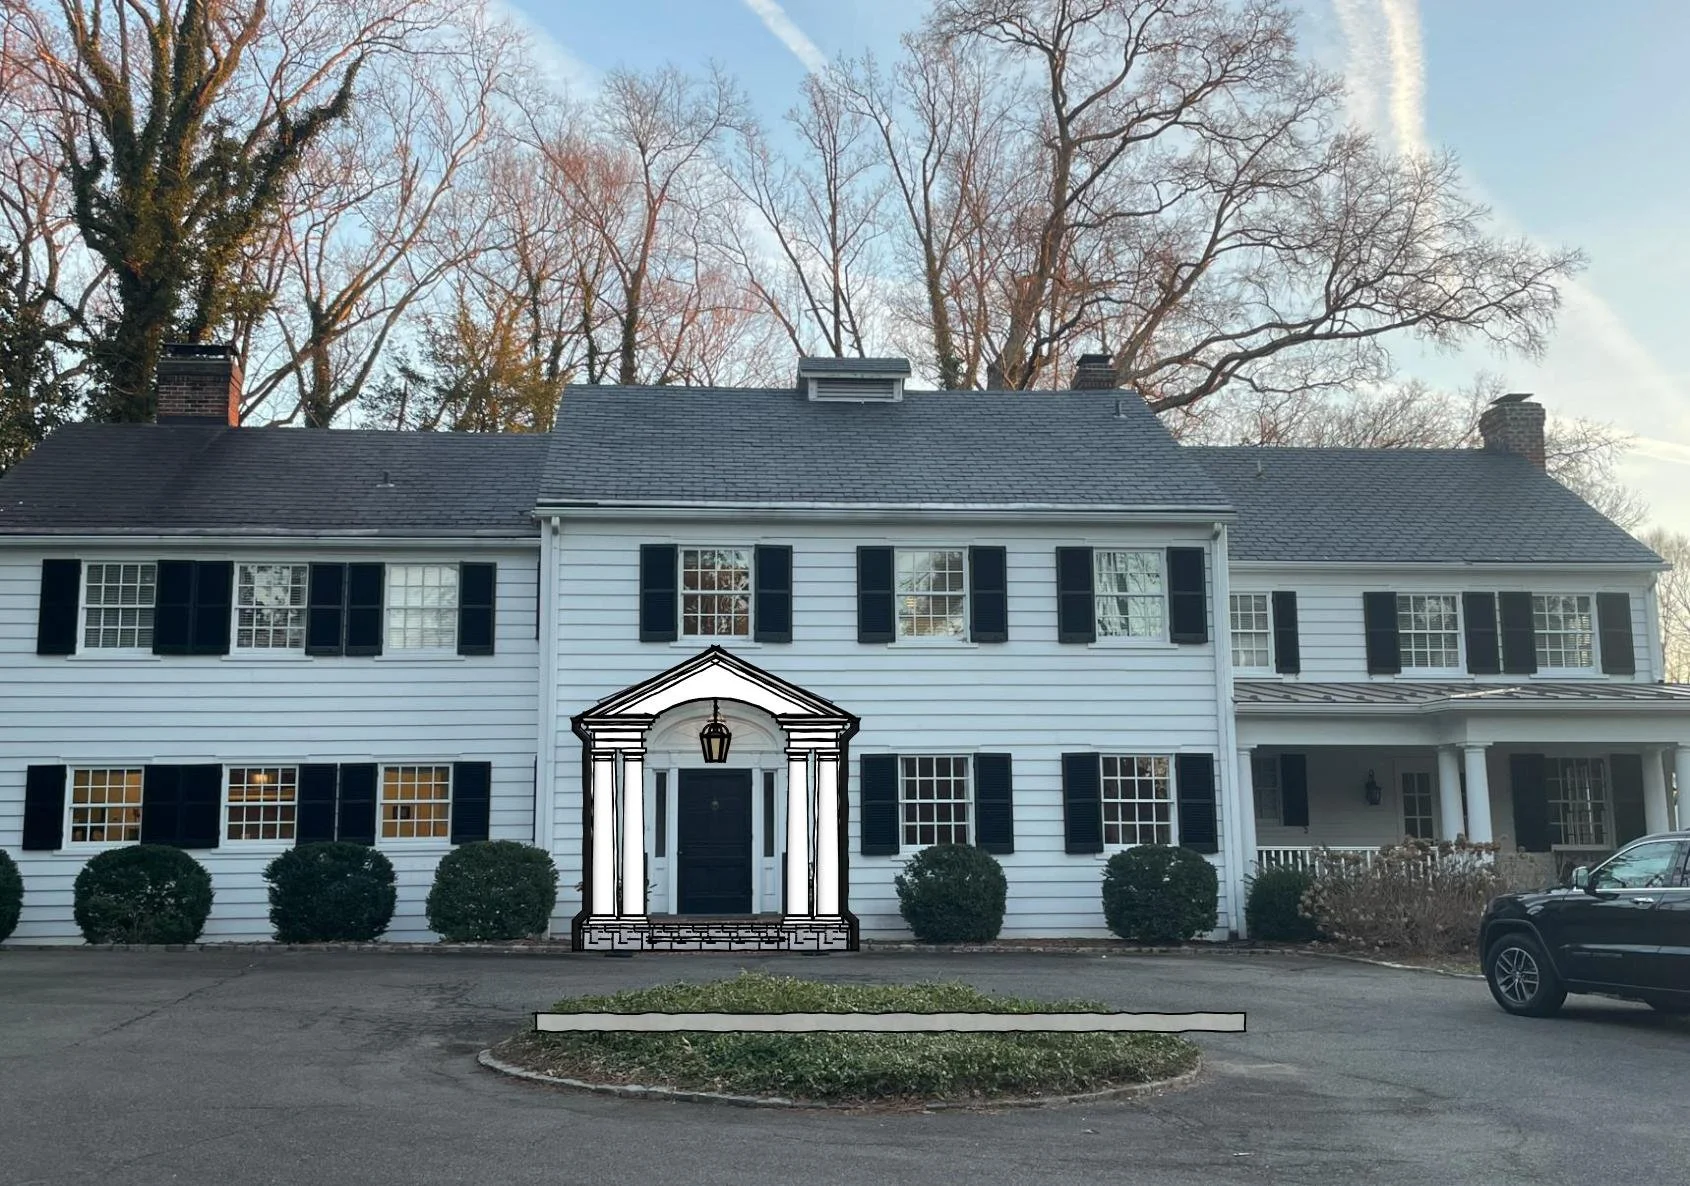
The Bridgeway Porch was designed to give a 1937 Colonial Revival home a more prominent and welcoming front entry while remaining consistent with the architecture already established on the house.
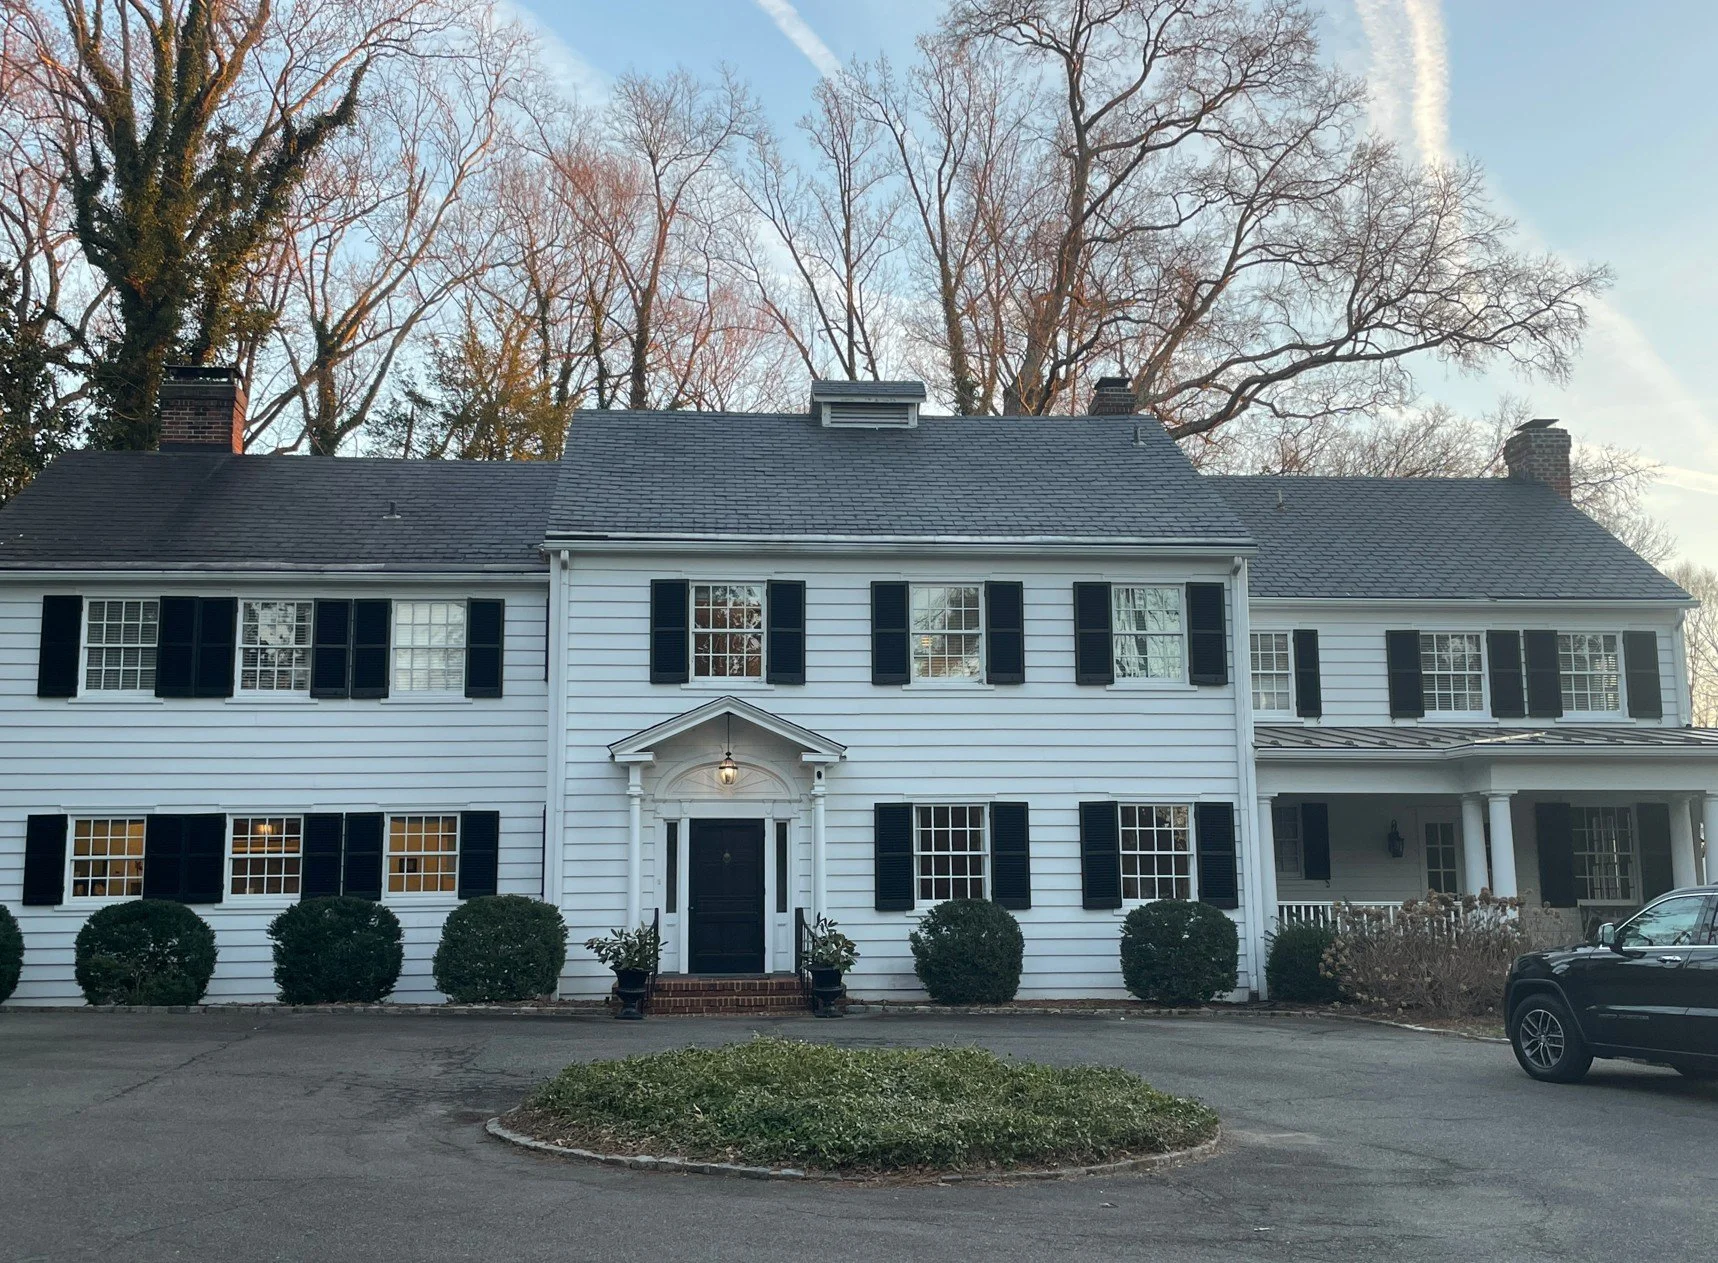
The homeowners wanted the new porch to complement an existing side porch and strengthen the home’s symmetry, curb appeal, and sense of arrival without looking like a later addition.
Making the Entry Matter
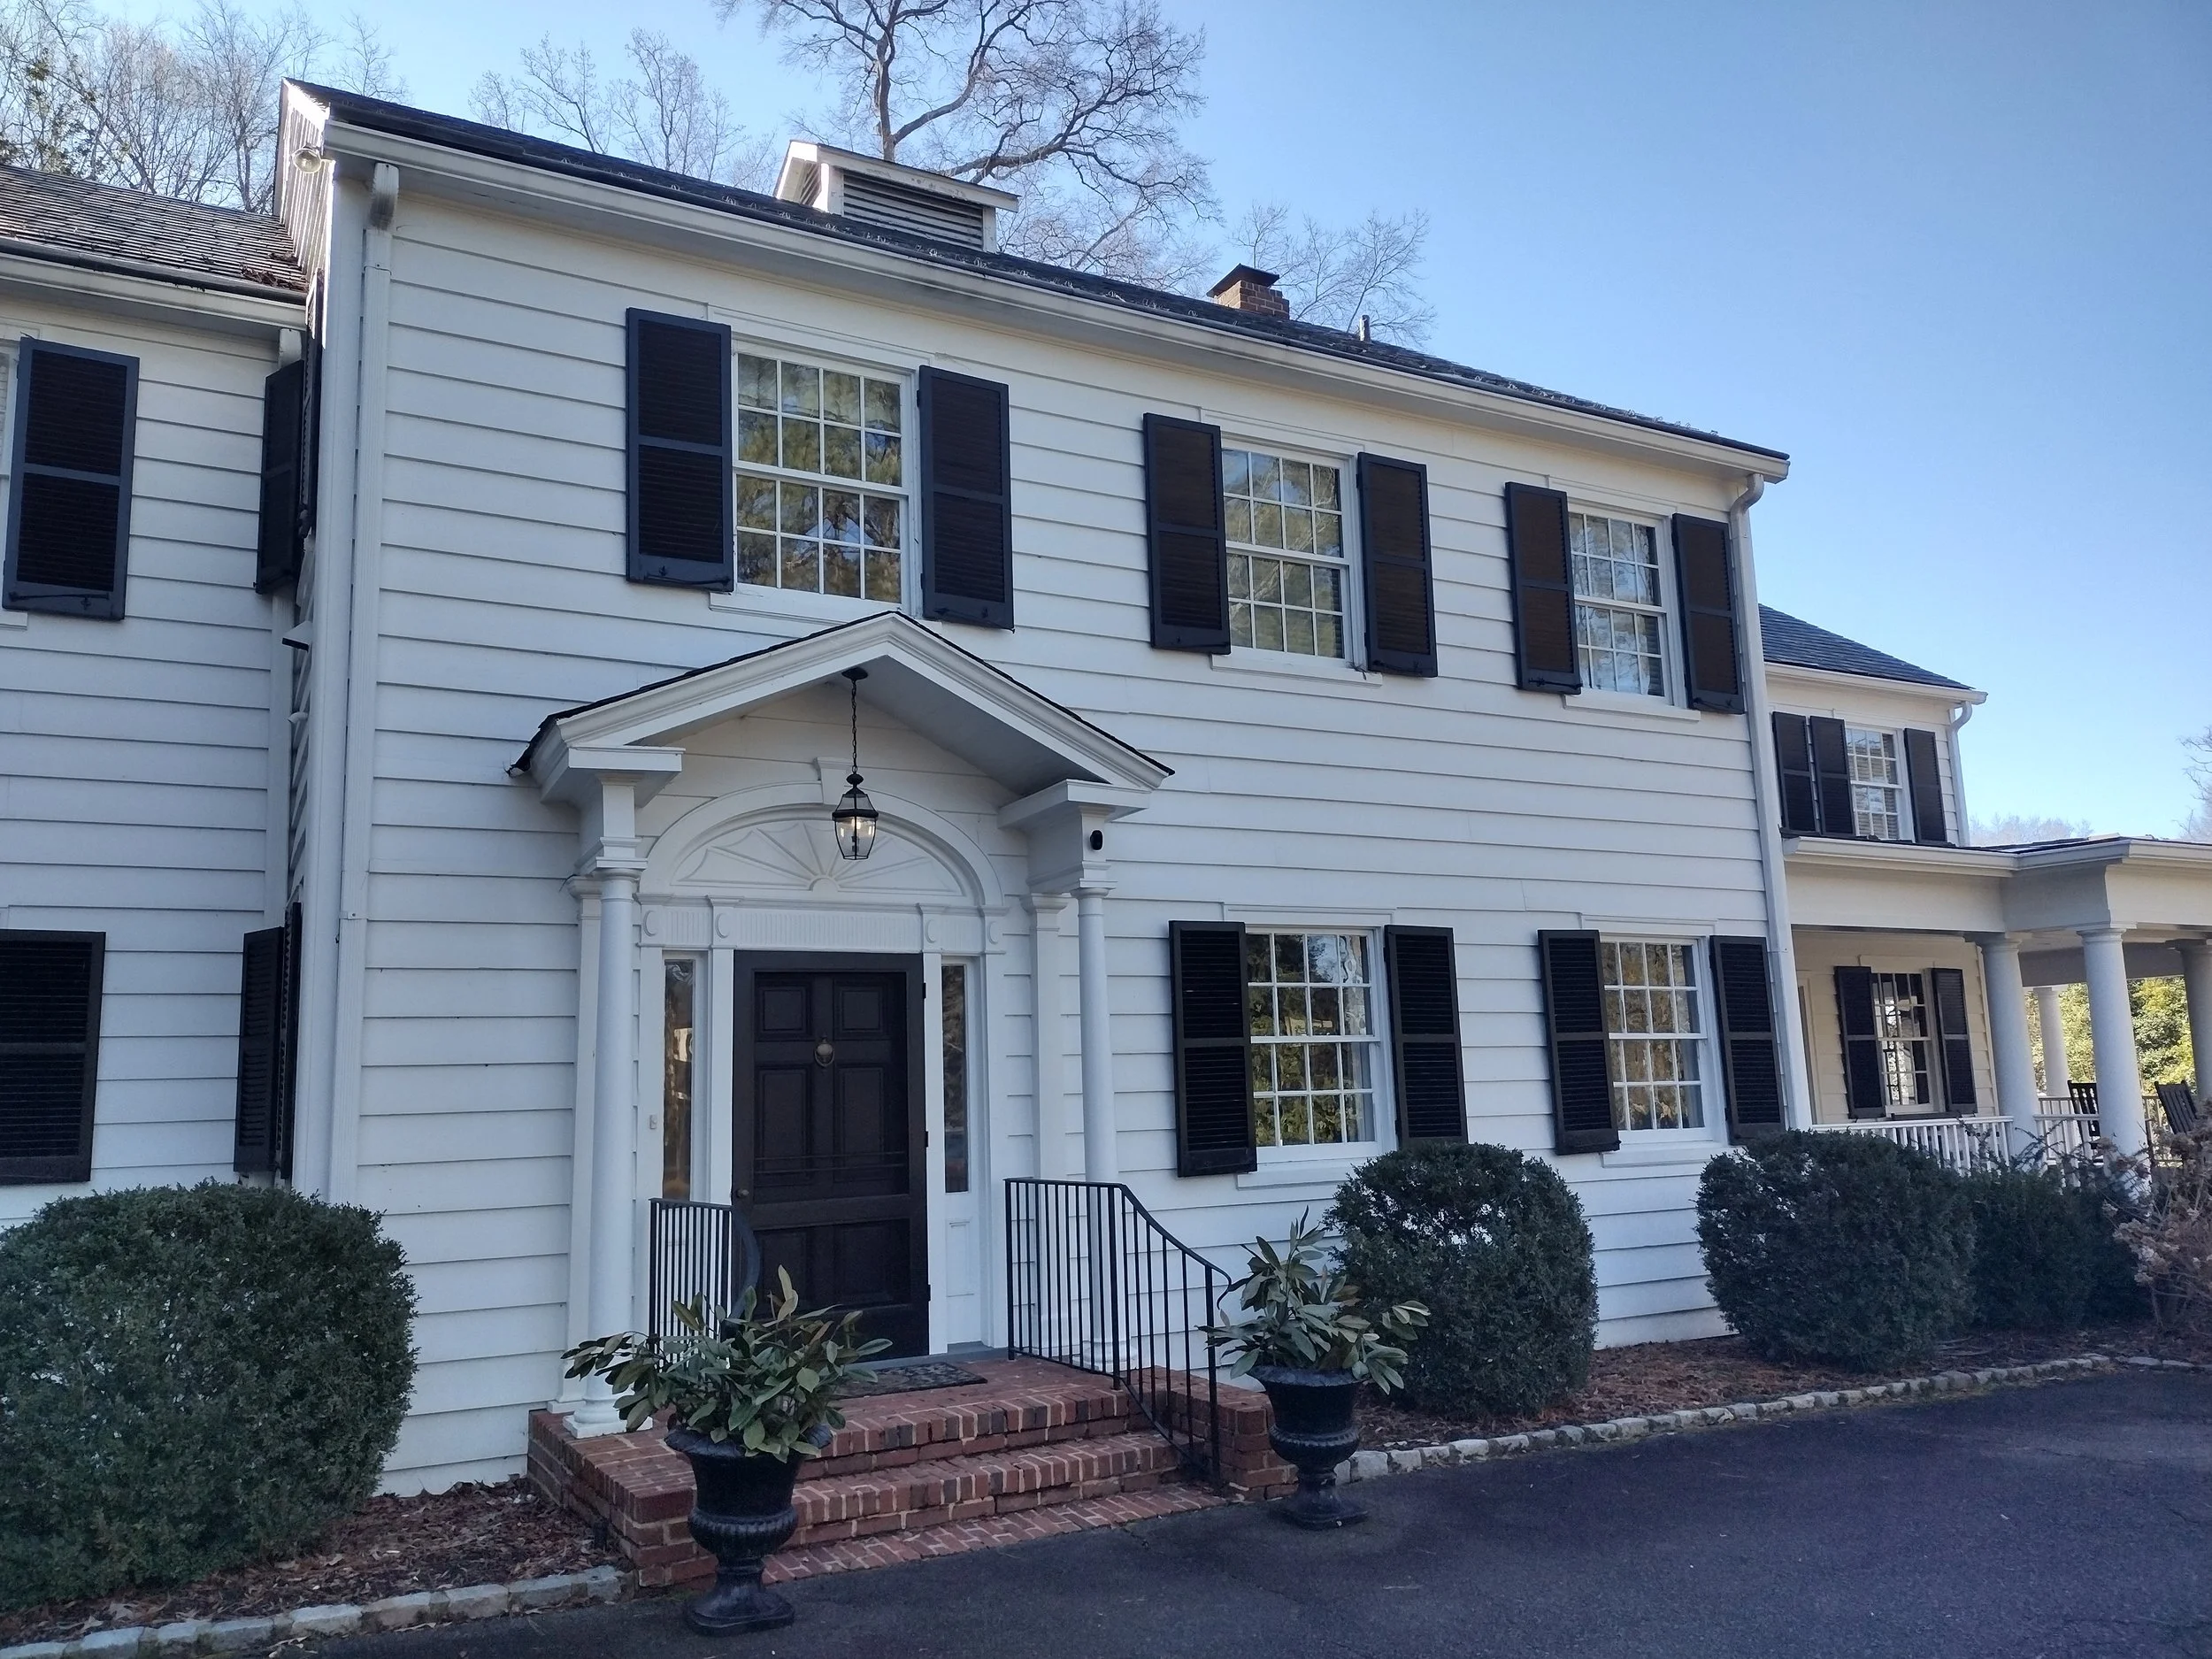
The original entry was visually modest compared with the scale and symmetry of the front elevation.
The new porch was designed to give the front door a stronger architectural presence and establish a clearer focal point at the center of the house.
The goal was not simply to make the porch larger, but to create an entry that felt proportionate to the home and intentional within the overall composition.
Designed to Feel Original
Additions to older homes are often most successful when they do not call unnecessary attention to themselves.
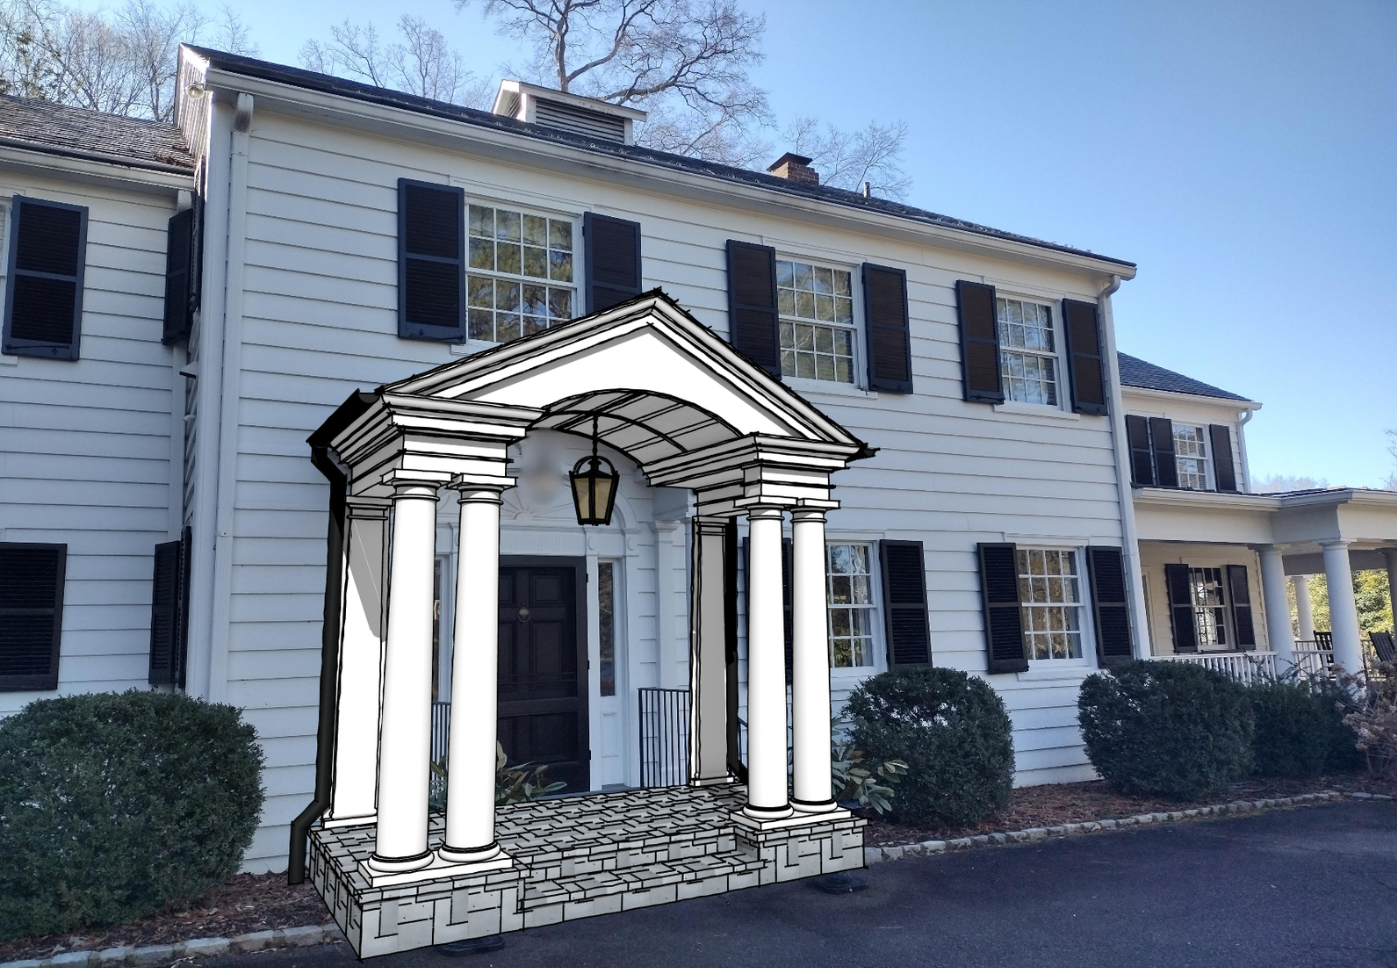
The porch draws from the language of the existing Colonial Revival house through classical proportions, a centered composition, traditional detailing, and carefully scaled columns and trim.
Those elements were developed to make the new work feel believable as part of the original architecture rather than as an unrelated improvement.
Responding to the Existing Side Porch
The front porch could not be designed in isolation from the rest of the house.
An existing side porch already established part of the home’s exterior vocabulary, so the new entry needed to relate to it without simply copying every detail.
The design therefore balanced continuity with hierarchy—allowing the side porch and new front entry to feel related while giving the main entrance the greater prominence it deserved.
A Small Addition With a Large Visual Effect
Not every meaningful residential project requires adding a large amount of square footage.
In this case, a relatively focused intervention changes how the entire front elevation is perceived by improving scale, balance, hierarchy, and the arrival experience.
It is a useful reminder that thoughtful residential design can sometimes have its greatest impact through a small number of carefully considered moves.
Testing the Transformation Before Building
Drawings and three-dimensional views were used to study how different porch proportions and details would affect the existing house.
Because the project was concentrated on the front elevation, even small changes to roof shape, column spacing, trim, or scale could noticeably alter the character of the home.
Visualization allowed those relationships to be evaluated before the design was finalized.
What the Project Demonstrates
The Bridgeway Porch demonstrates how a carefully scaled addition can strengthen the identity of an existing home without competing with its original architecture.
The project brings together historic character, proportion, symmetry, entry hierarchy, and restrained detailing within a focused residential improvement.
Its value comes from making the new porch feel less like something added later and more like the entry the house was always meant to have.