CUSTOM RESIDENCE | BURLESON, TEXAS
Pecantree Court Residence
European-inspired character shaped through balanced proportions, layered massing, and thoughtful family living.
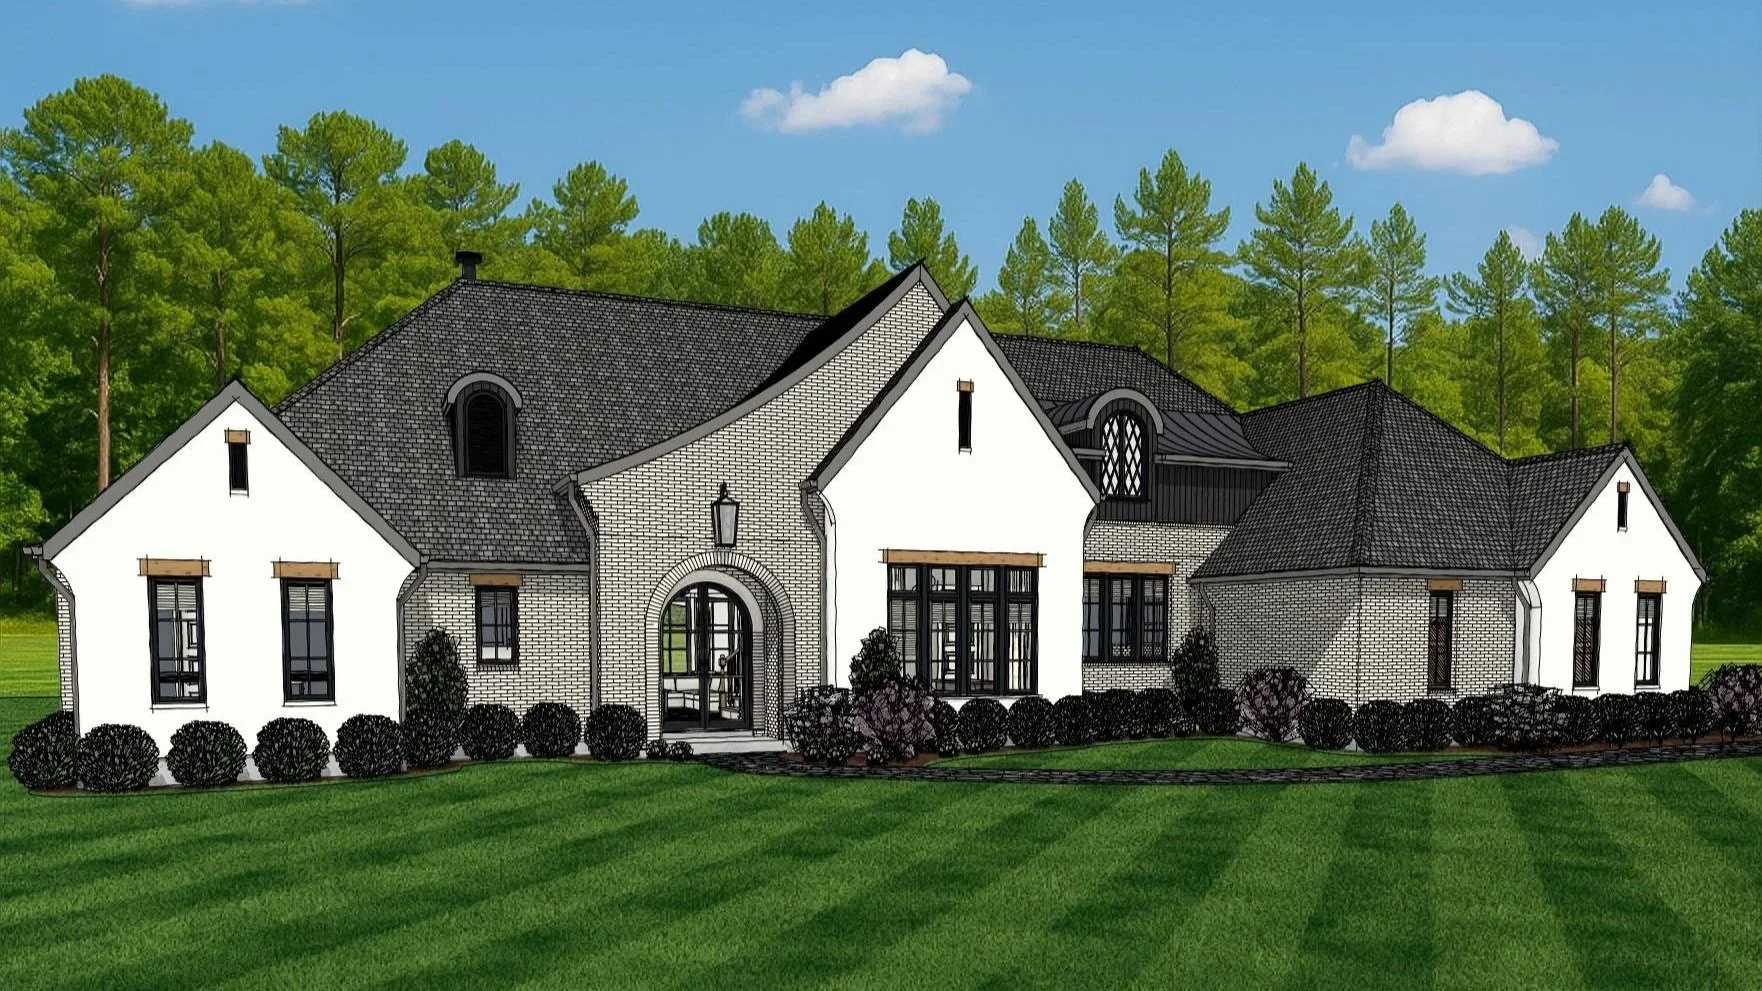
Created for a private client on Pecantree Court in Burleson, Texas, Pecantree Court Residence is a commissioned custom home shaped around balanced proportions, traditional character, and the needs of contemporary family life.
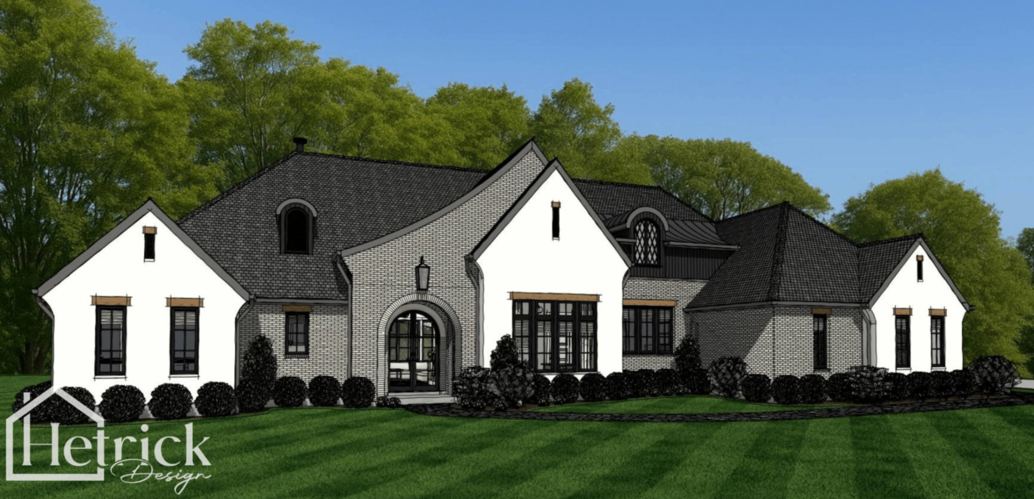
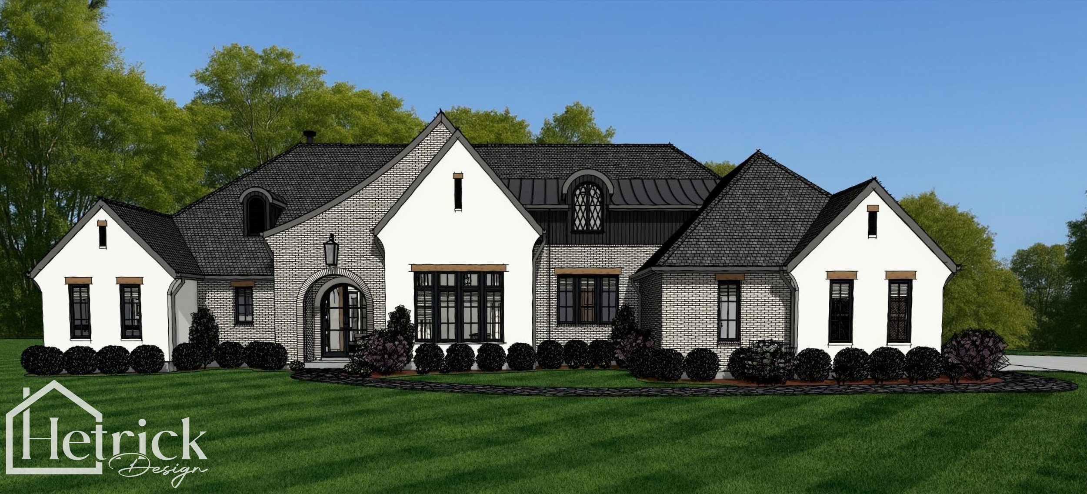
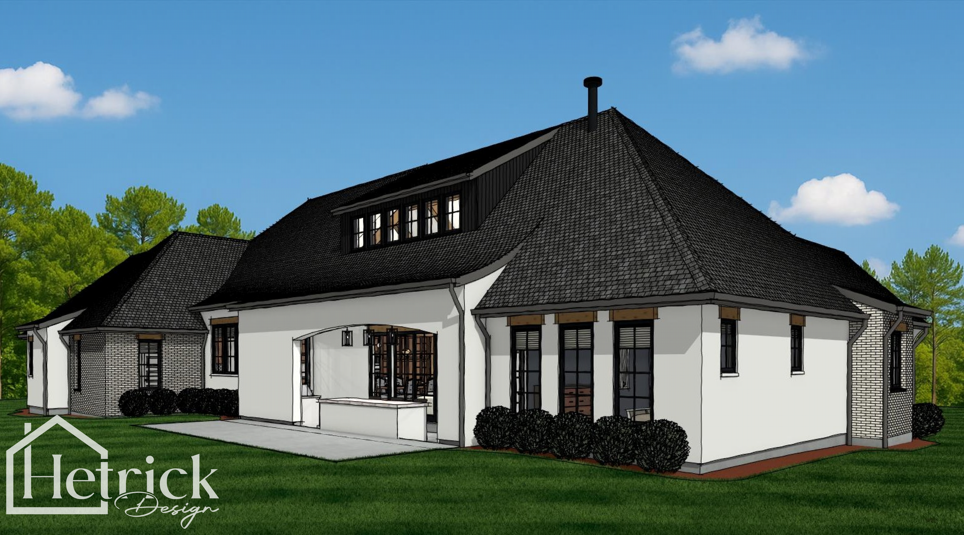
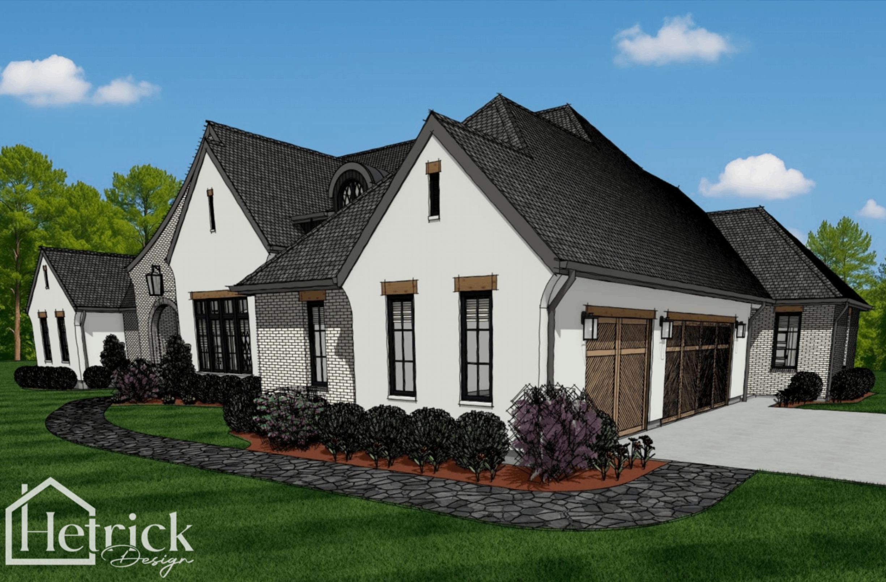
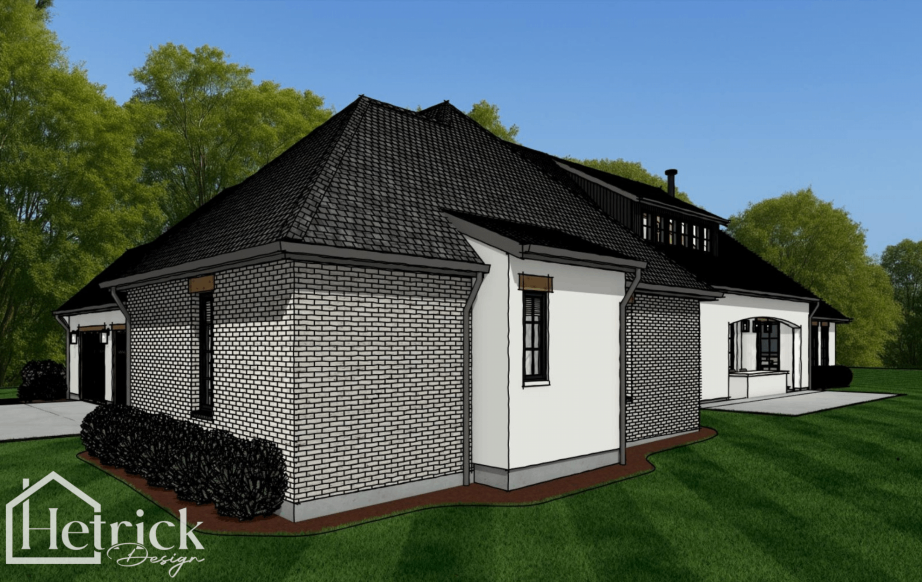
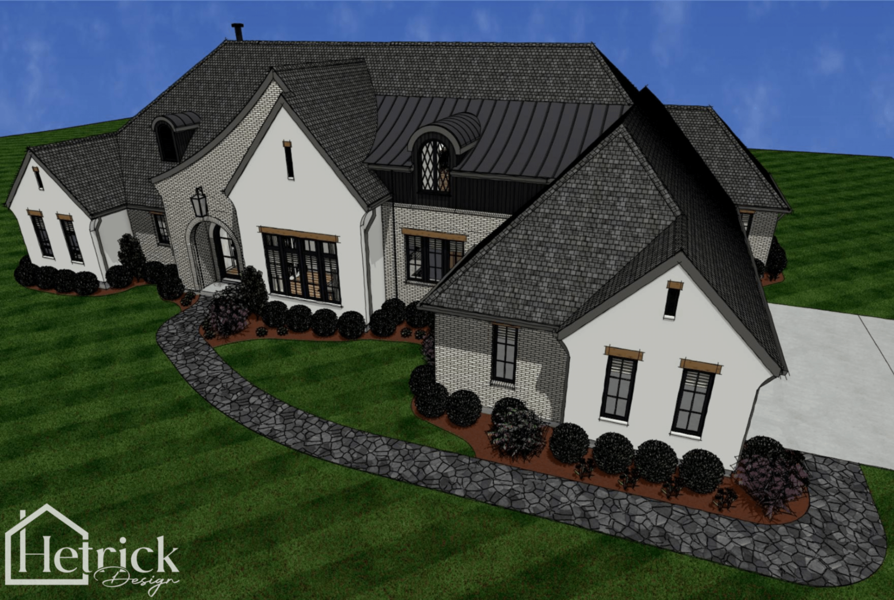
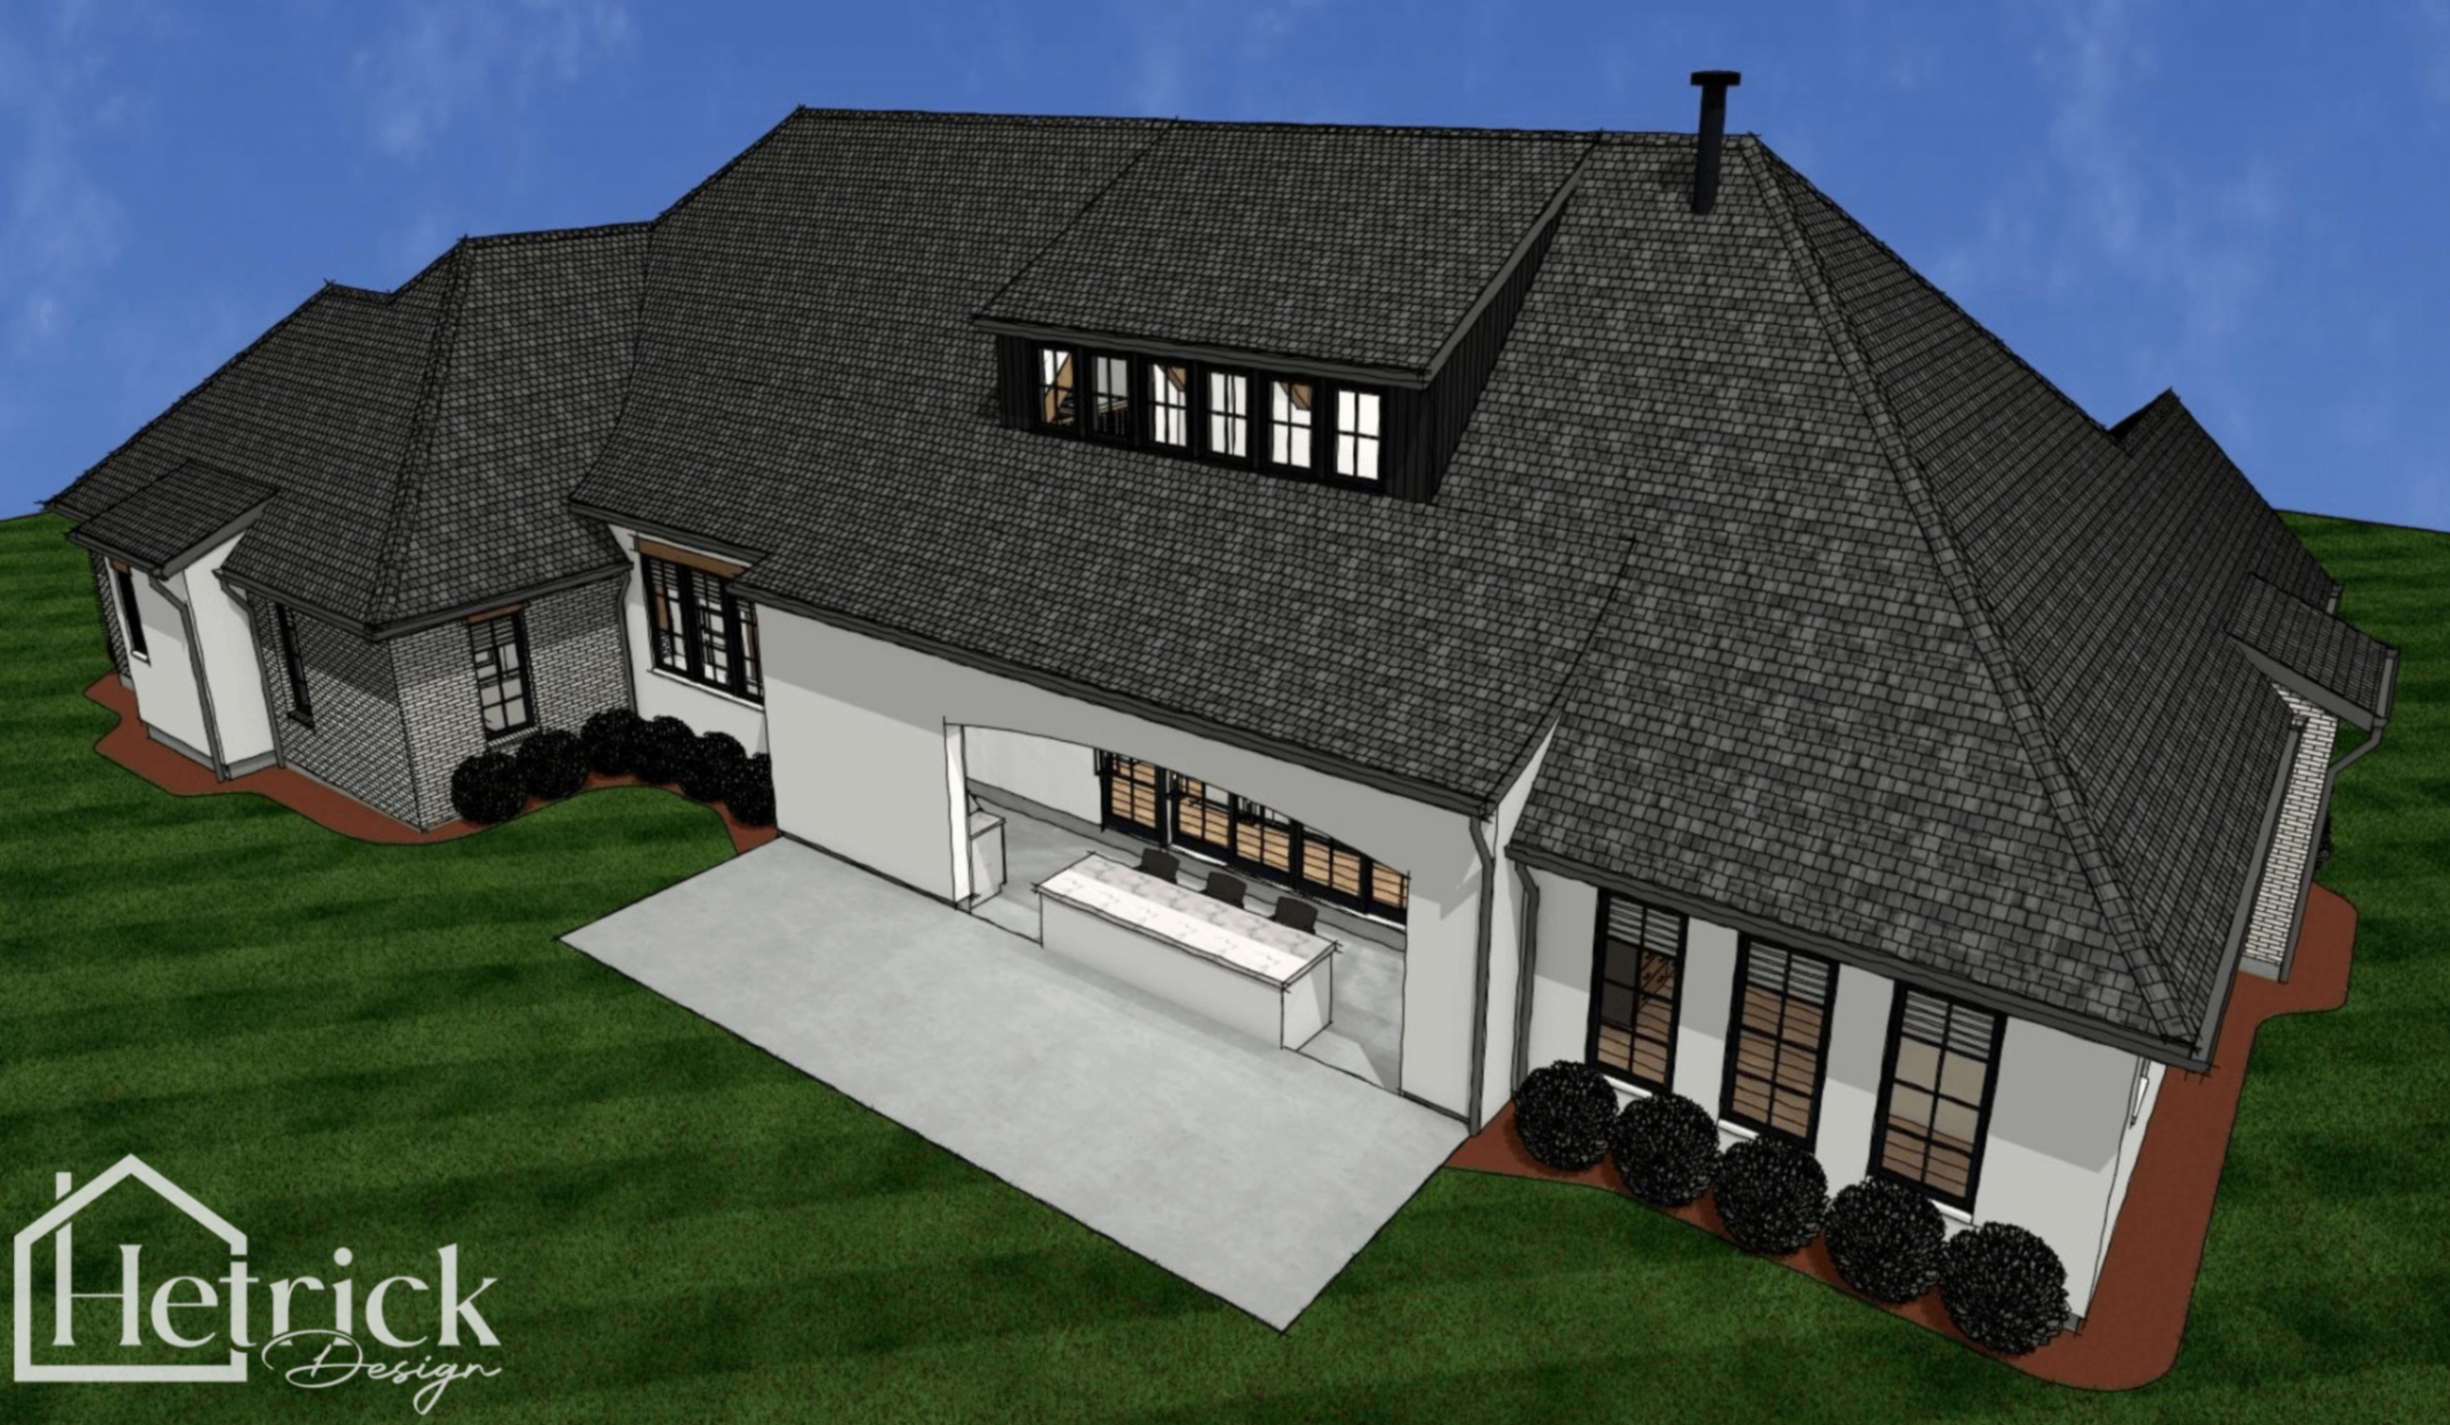
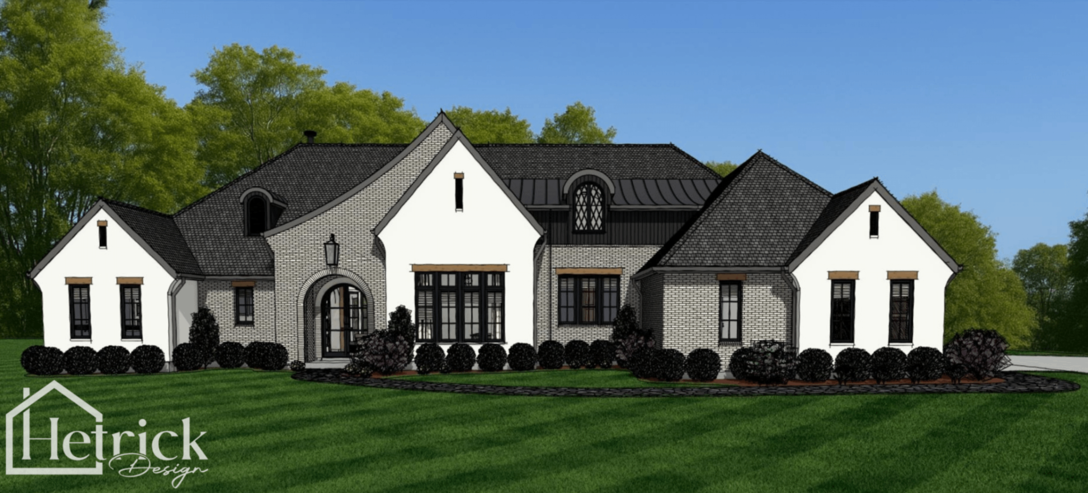
The design combines a strong central composition, layered roof forms, masonry character, and carefully ordered elevations to create a home that feels substantial without becoming visually restless.
Designed as a Complete Composition
The residence was developed around the idea that a large home should still read clearly as a single composition rather than as a collection of competing forms.
Rooflines, masonry masses, window groupings, entry elements, and secondary forms were organized to create hierarchy, balance, and visual order across the exterior.
The result is a design with enough variation to feel rich and interesting while maintaining the restraint needed for enduring architectural character.
European Character Without Excess
The exterior draws from traditional European residential influences through its masonry character, prominent roof forms, carefully scaled openings, and composed asymmetry.
Rather than relying on decoration alone, the character comes primarily from proportion, massing, material relationships, and depth.
Those fundamentals help the home feel established and substantial without depending on unnecessary visual complexity.
Planned Around Contemporary Family Life
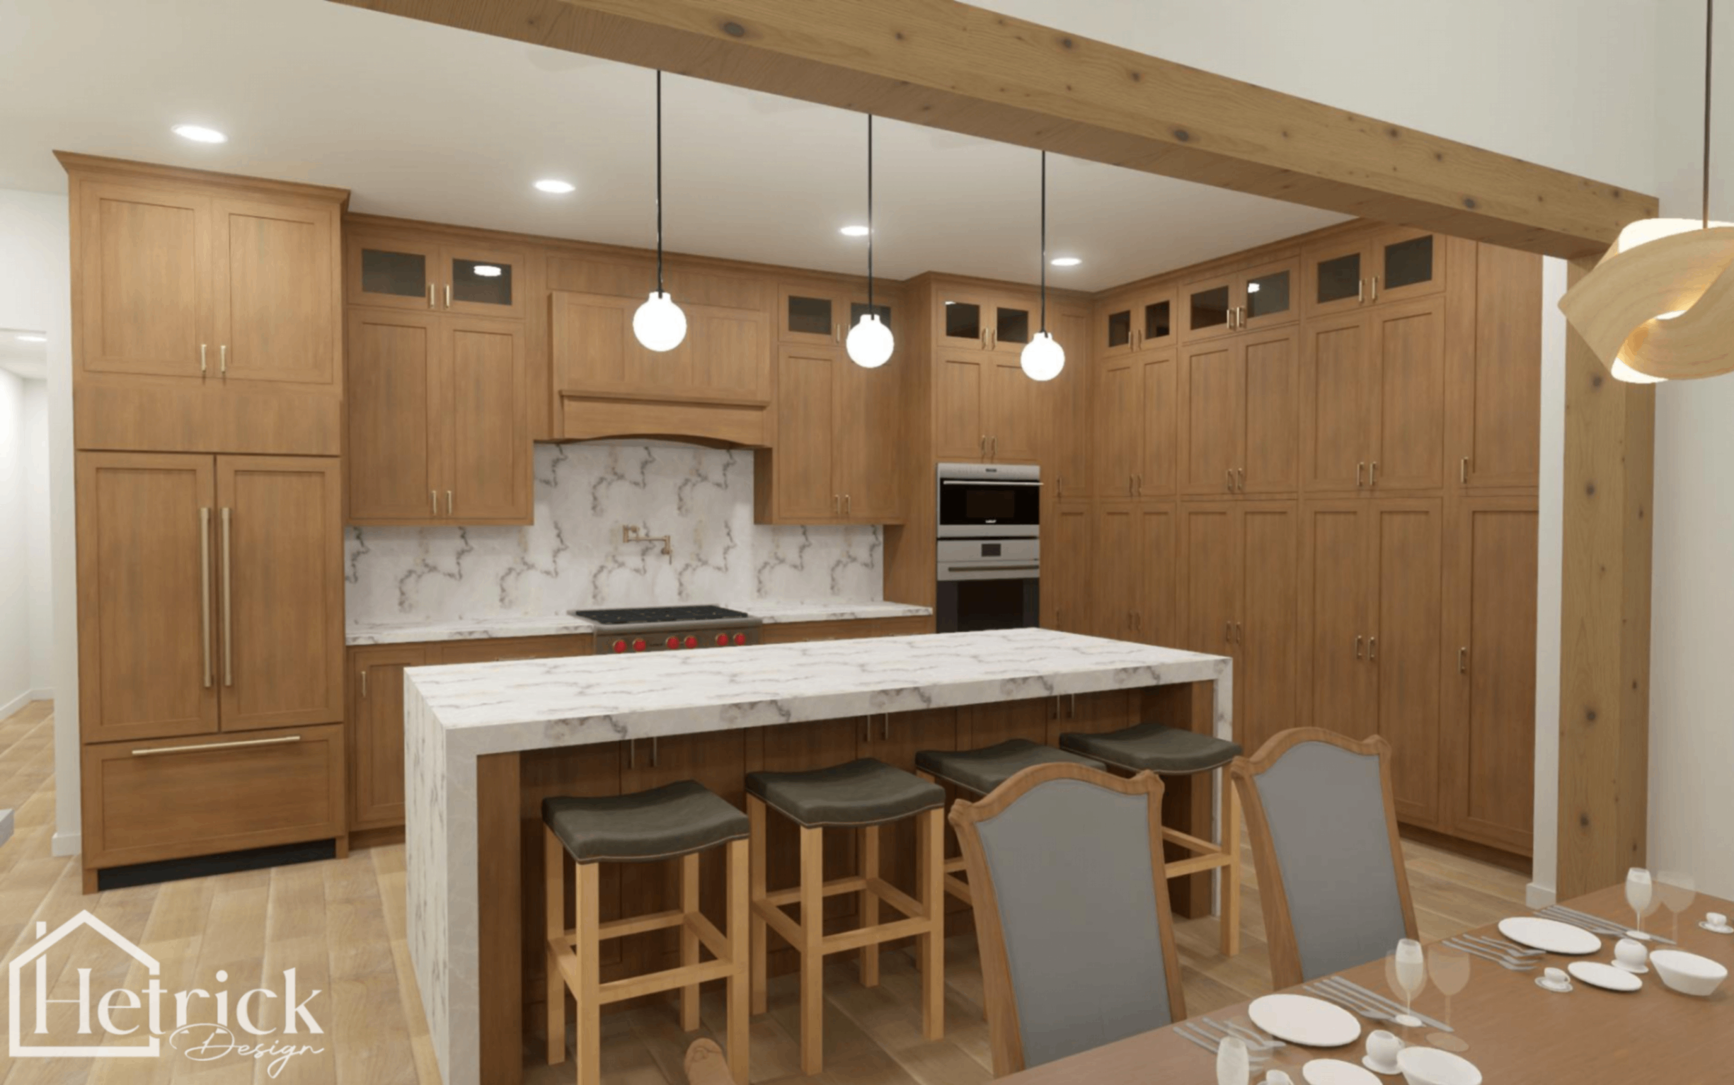
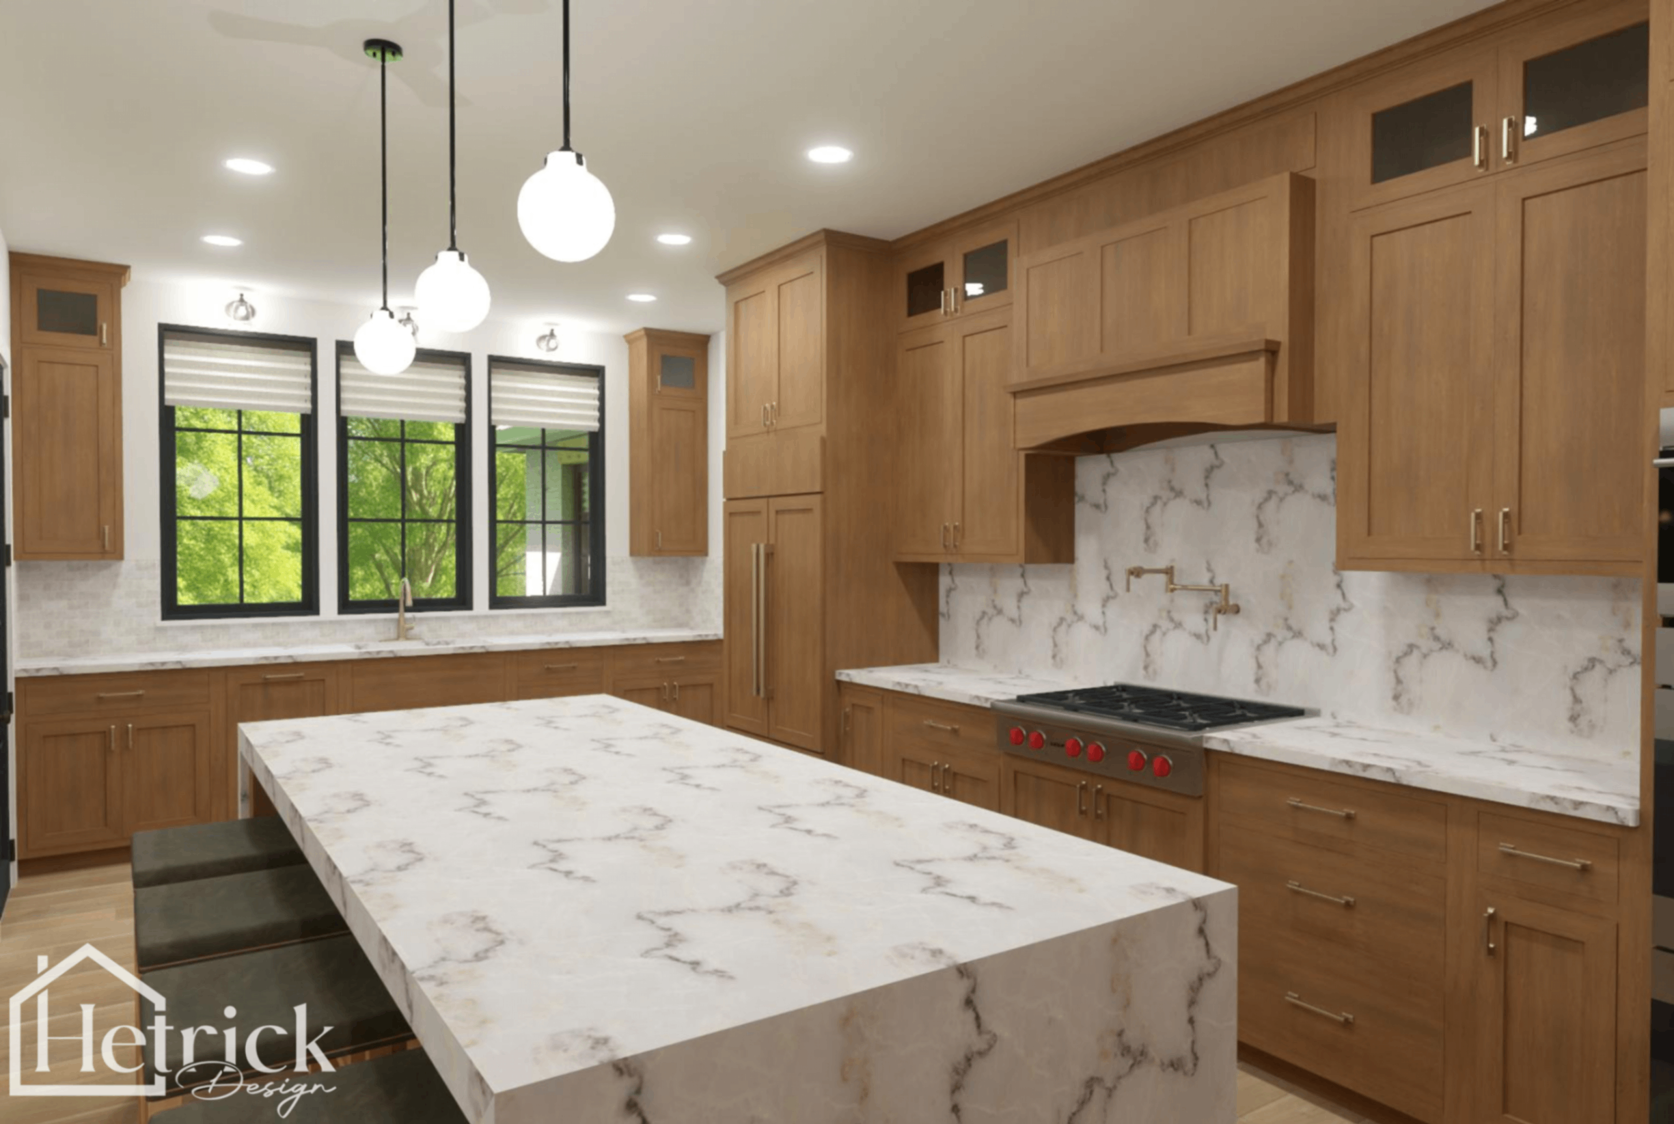
Behind the traditional exterior, the floor plan was shaped around contemporary patterns of living.
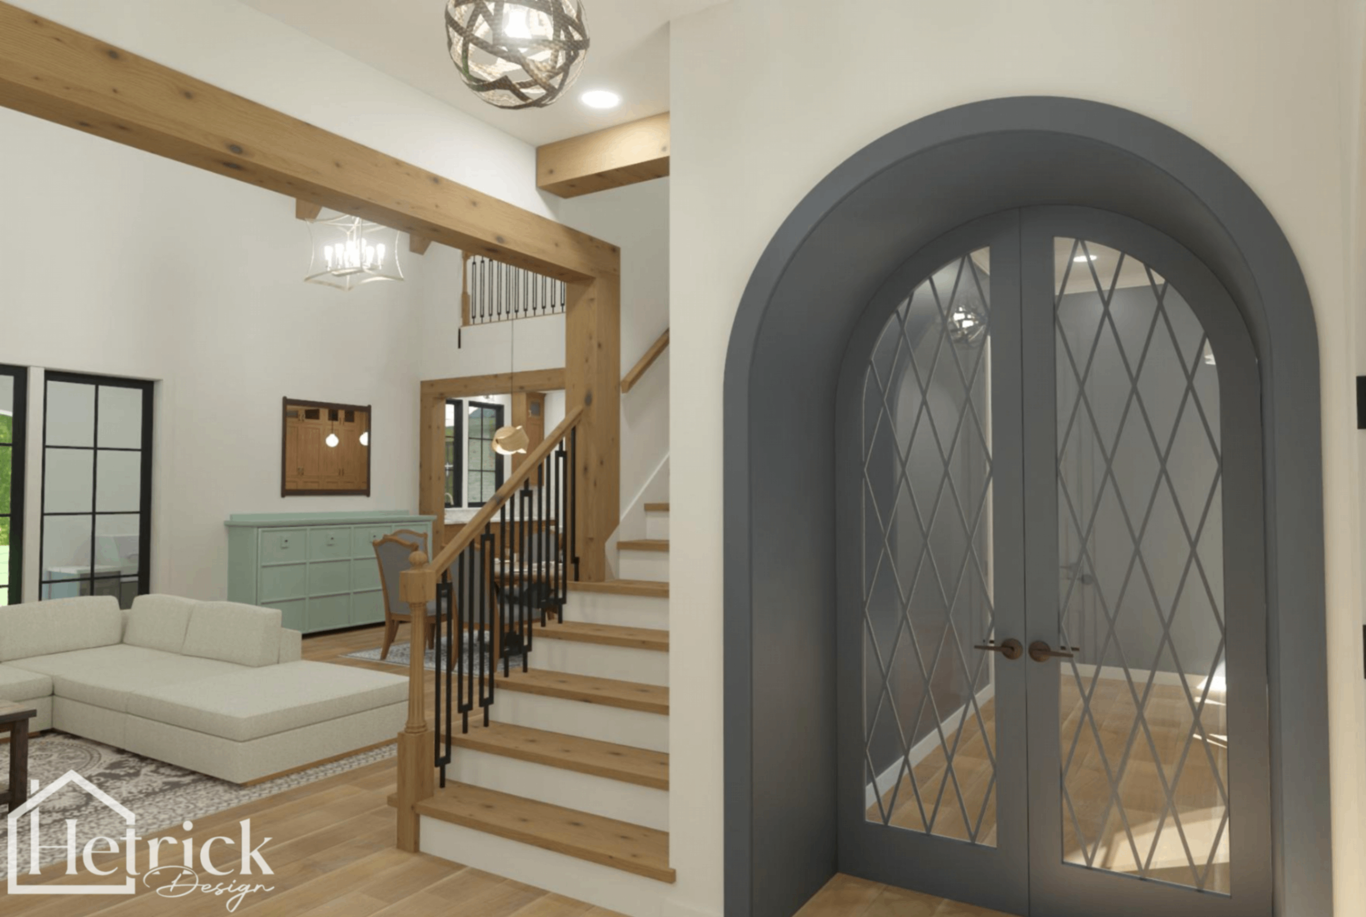
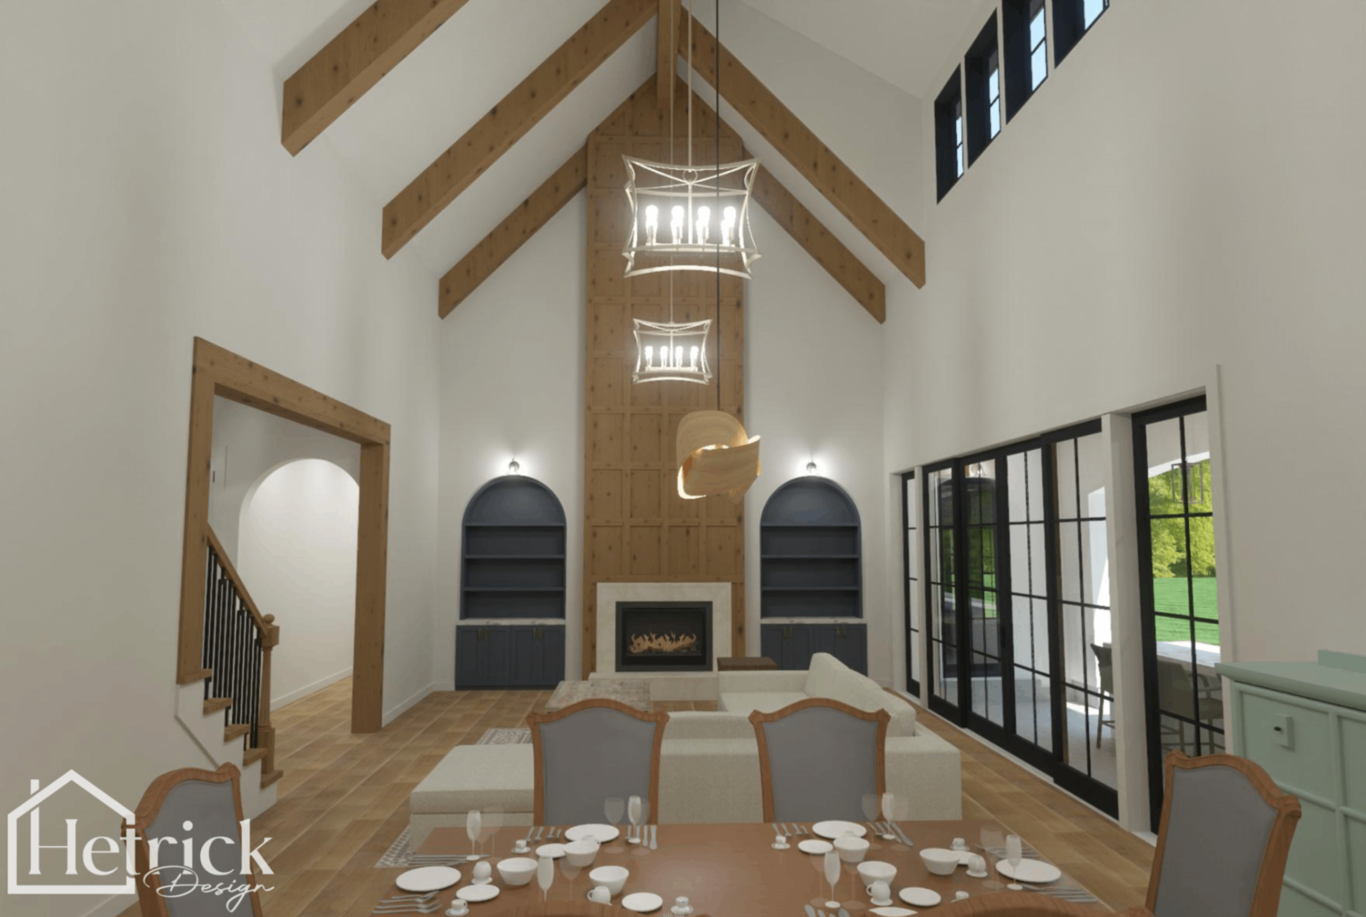
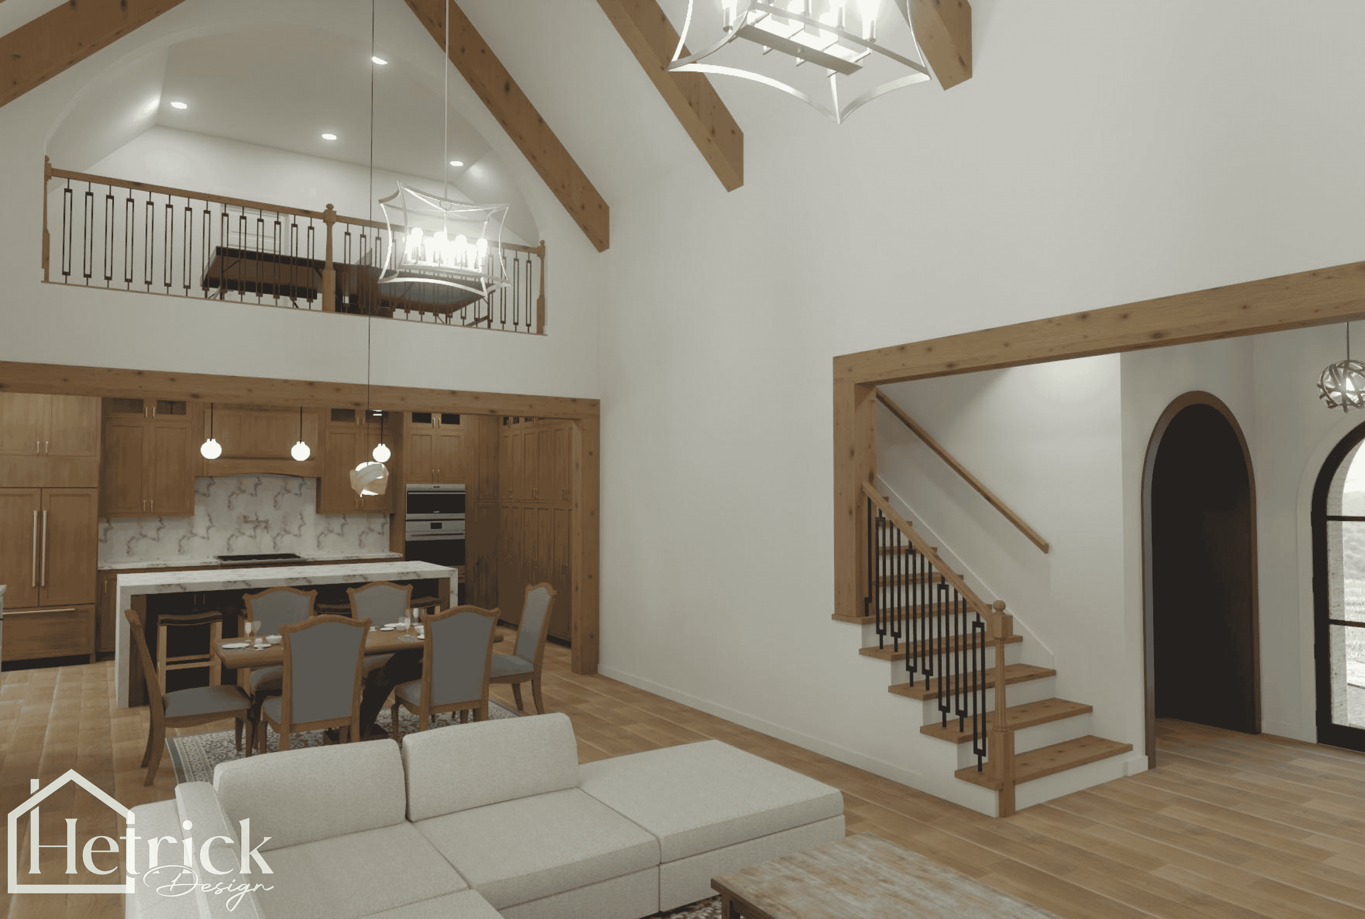
The organization balances connected gathering spaces with defined rooms and purposeful circulation, allowing the home to support everyday family life without sacrificing architectural order.
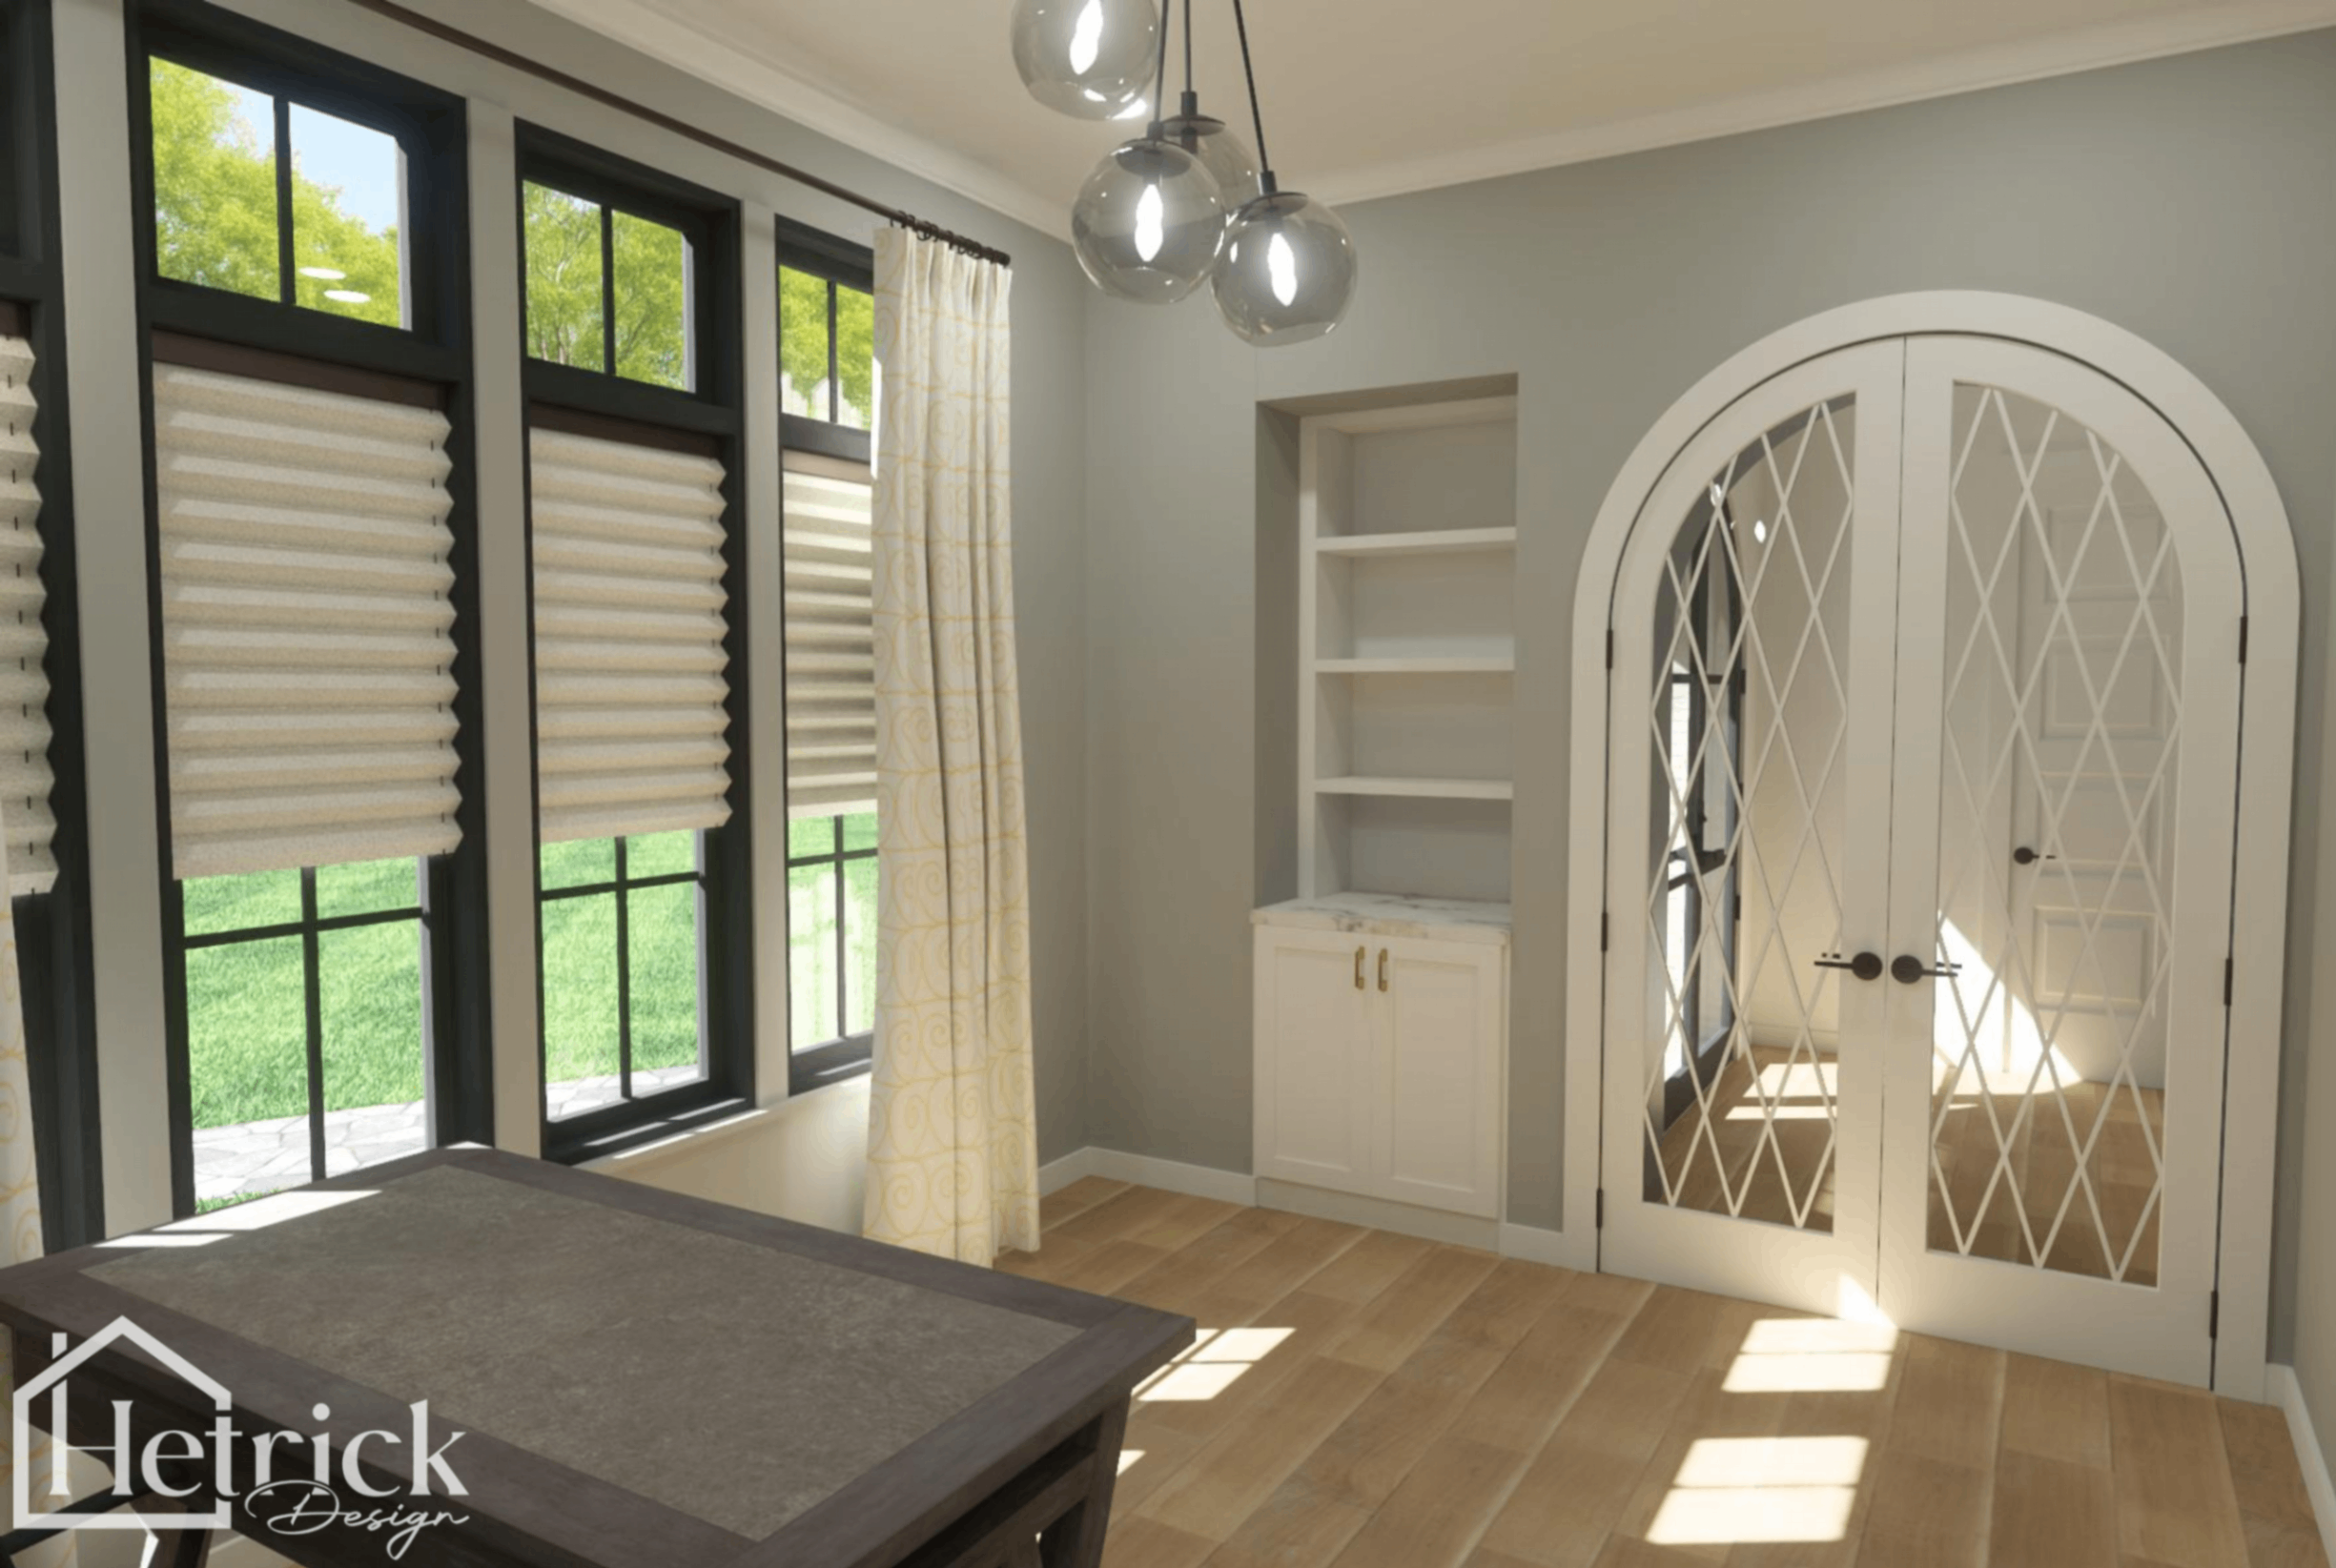
Interior relationships were considered alongside the exterior from the beginning so that room planning, window placement, roof forms, and elevation composition could reinforce one another.
Traditional Character, Developed with Greater Clarity
The project continues to serve as a strong example of Hetrick Design’s approach to custom residential design: start with the underlying architecture first—proportion, hierarchy, massing, circulation, and relationships between spaces—and allow the details to reinforce that foundation.
Updated project imagery may explore the design with greater visual and material development while remaining faithful to the architectural ideas established for the original commissioned residence.
Exterior and Interior Designed Together
The exterior composition and interior planning were not approached as separate exercises.
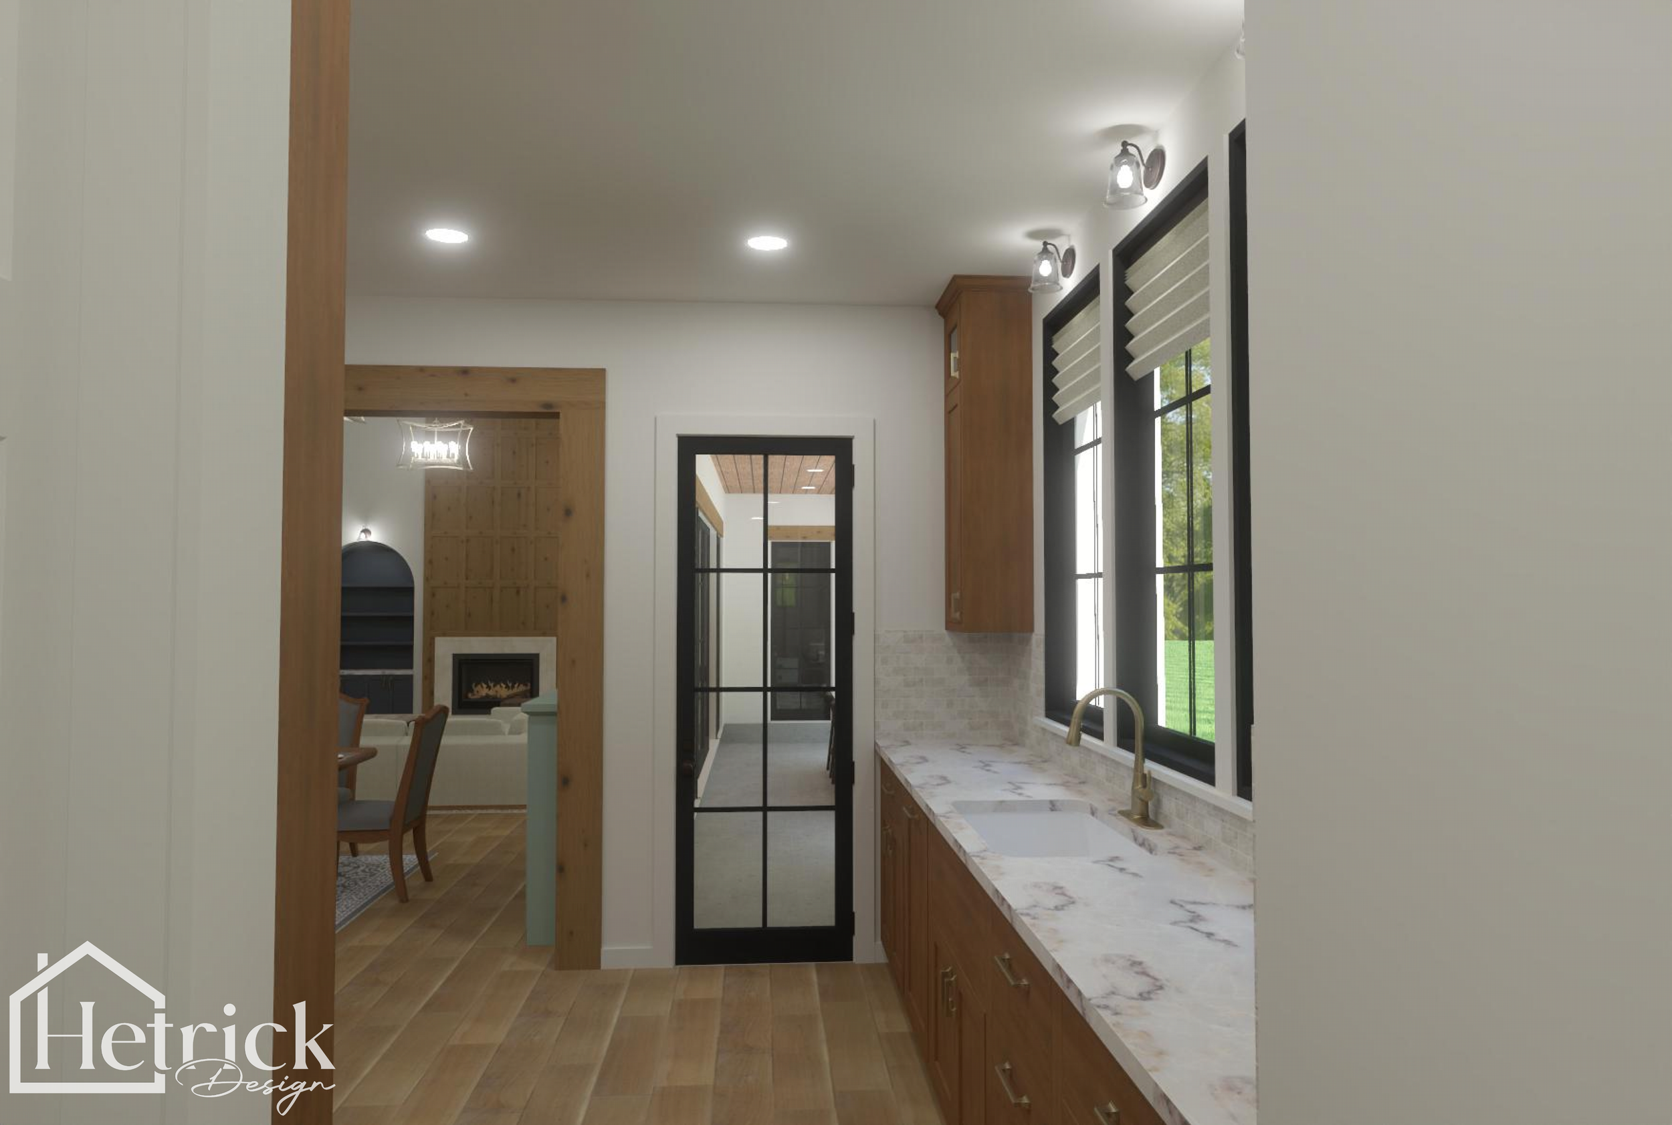
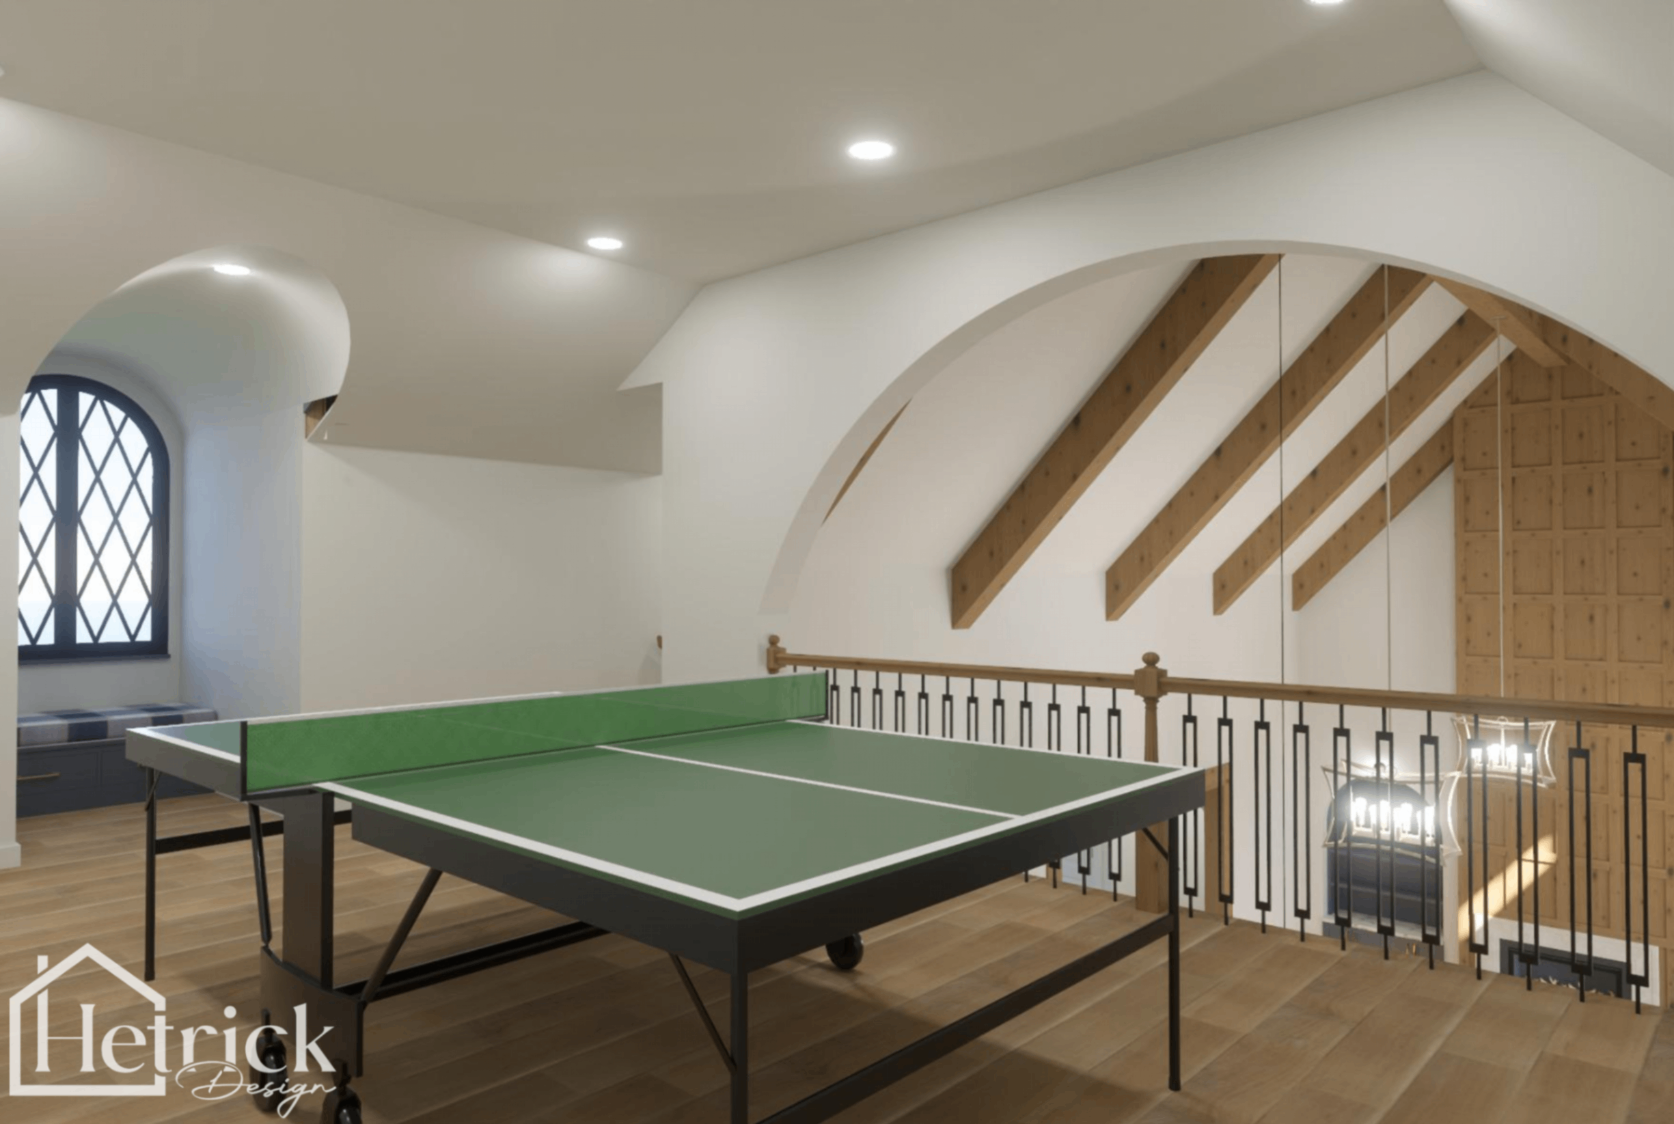
Window placement, ceiling conditions, major room relationships, circulation paths, and exterior massing were considered together so that the architecture would remain coherent from both inside and out.
This integrated approach helps prevent the exterior from becoming merely a decorative wrapper around a floor plan.
What the Project Demonstrates
Pecantree Court Residence demonstrates how traditional character, contemporary family planning, and disciplined exterior composition can work together in a custom home.
Its identity comes less from applied decoration and more from the underlying relationships between proportion, massing, roof form, material character, openings, and spatial organization.
The project reflects Hetrick Design’s broader goal of creating homes that feel thoughtfully composed, highly livable, and capable of maintaining their character over time.