
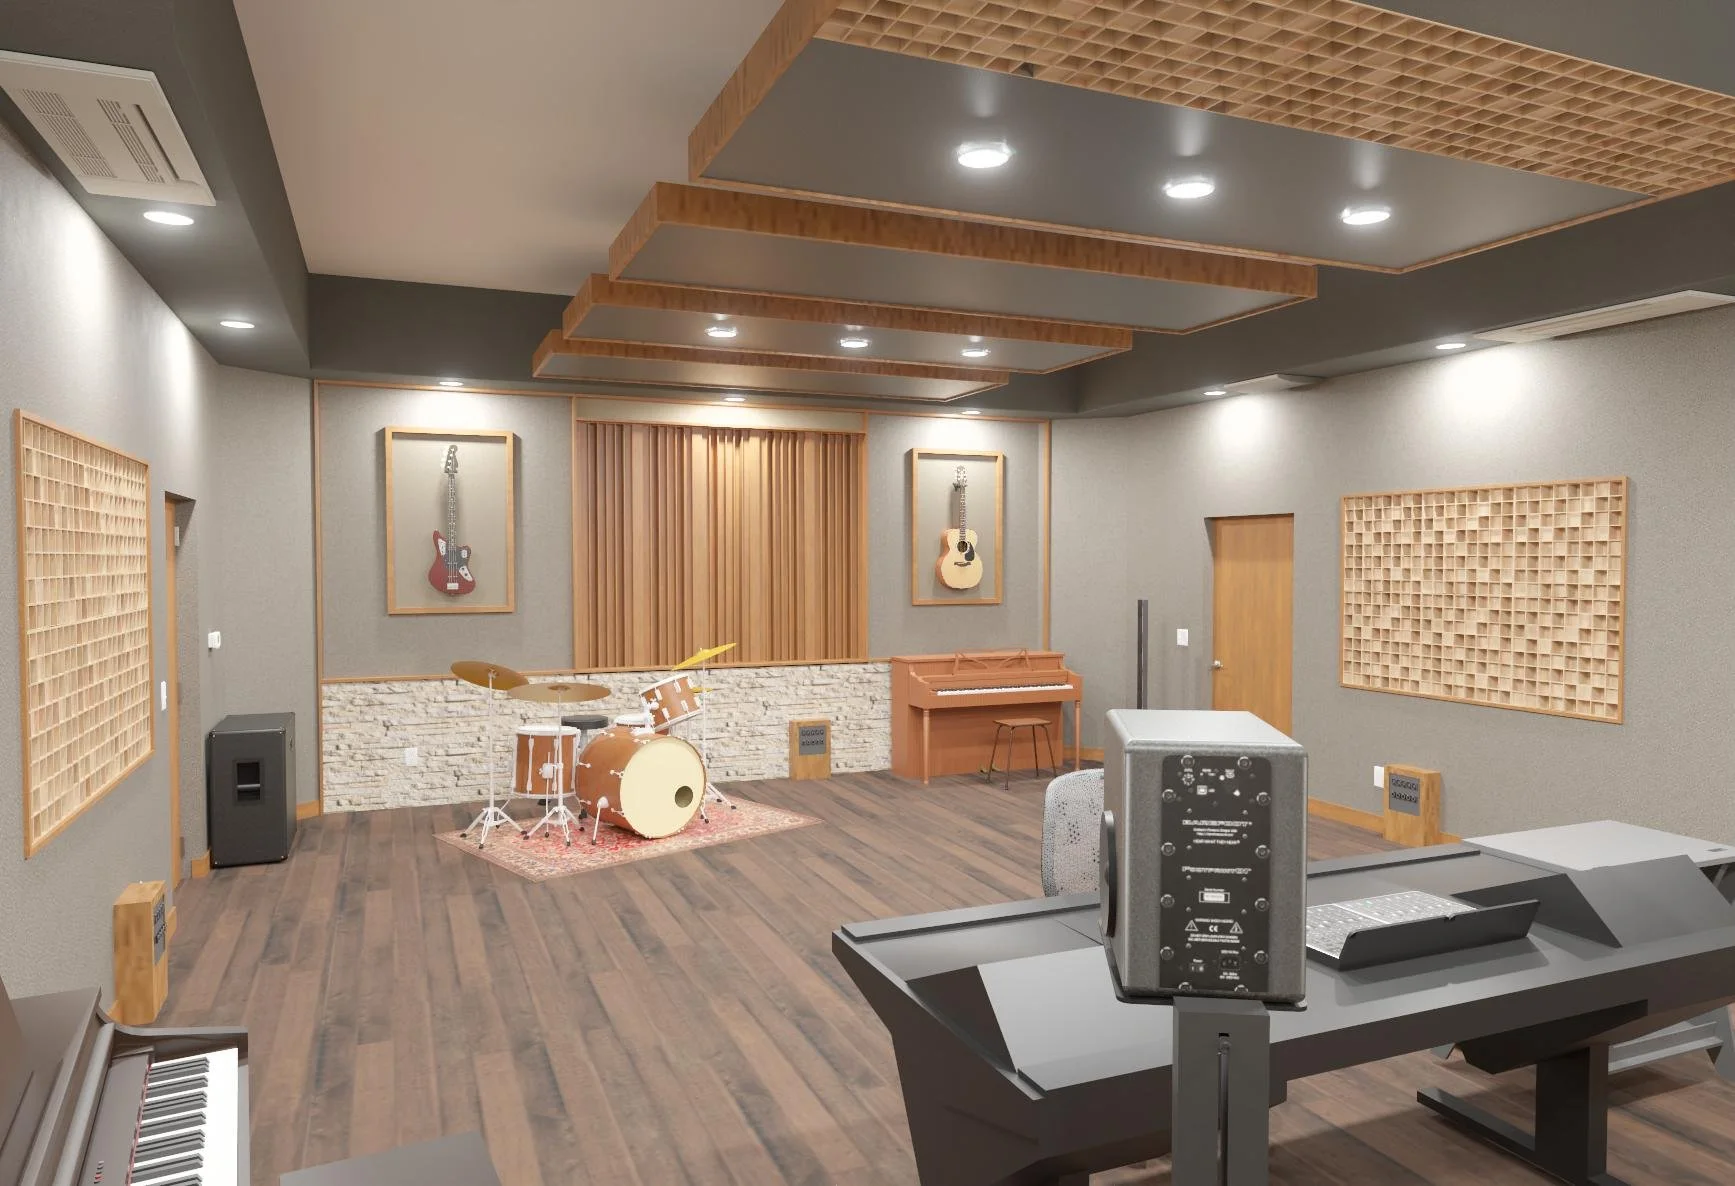
DETACHED REC ROOM + MUSIC STUDIO | MIDLOTHIAN, VIRGINIA
The Music Studio Next Door
An acoustically focused detached retreat designed as a natural extension of the existing home.
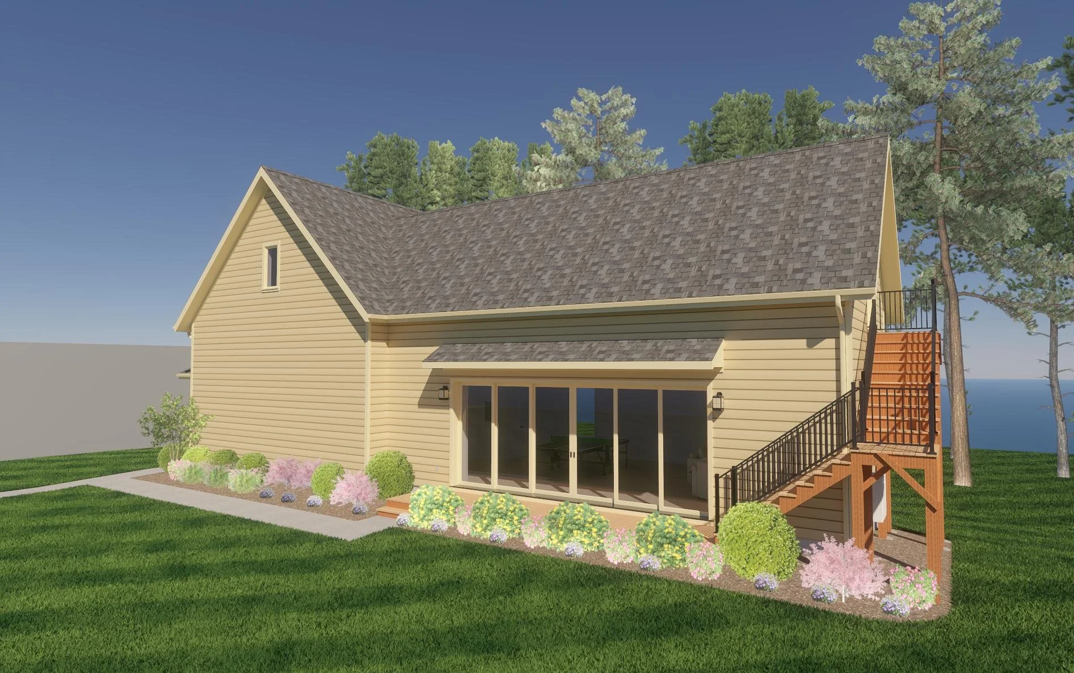
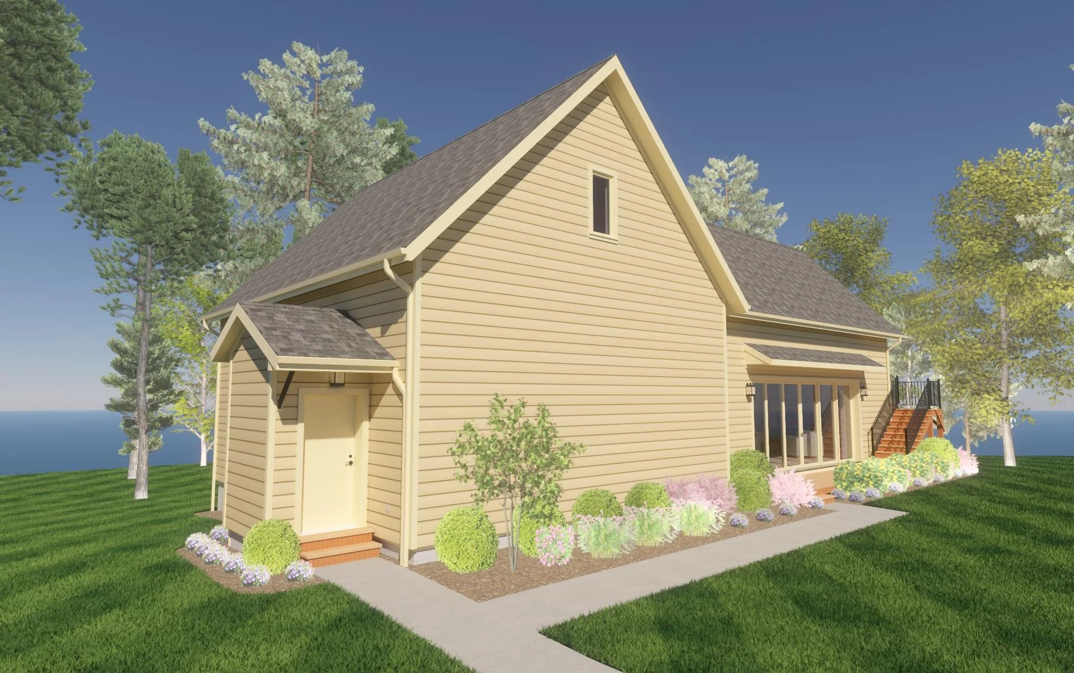
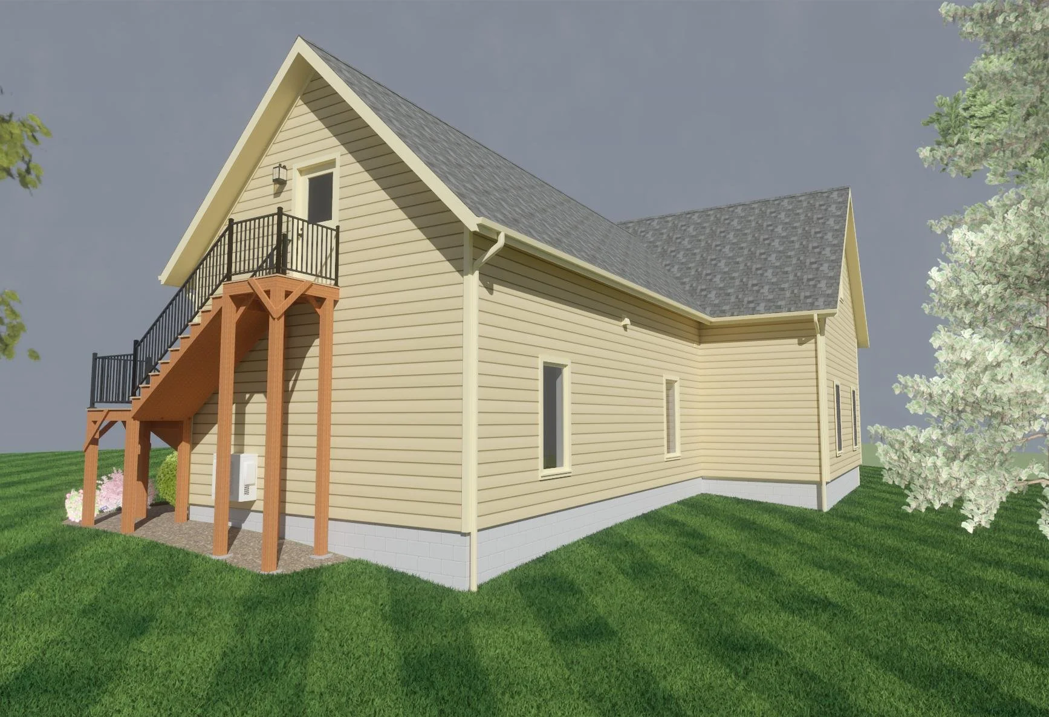
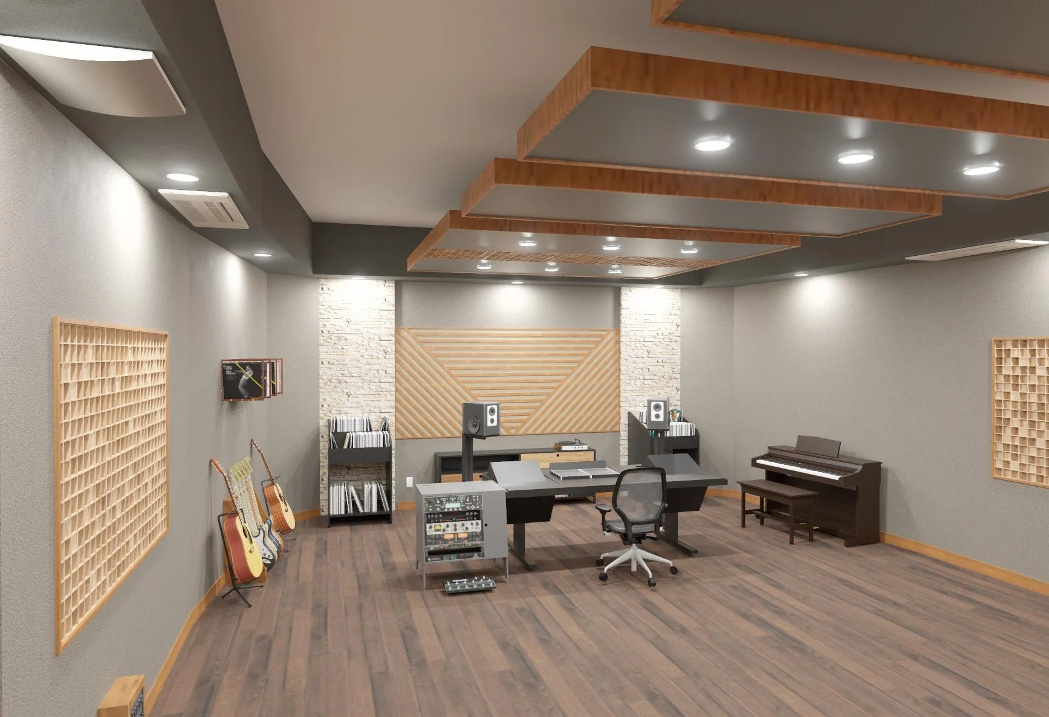
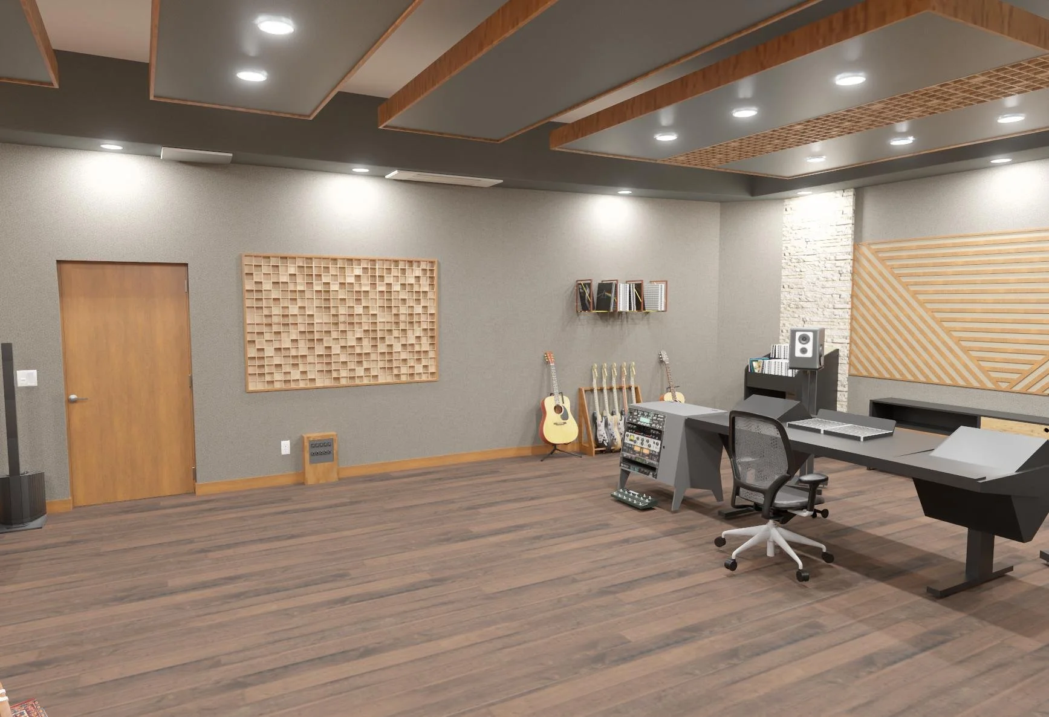
Designed as a private creative retreat for a homeowner and his band, The Music Studio Next Door was developed as a detached recreation and music studio intended to feel naturally connected to the existing residence.
Positioned beside the home, the design was developed to complement the residence through coordinated proportions, roof forms, exterior materials, colors, and detailing so the new structure would read as an intentional part of the property rather than as a separate afterthought.
Designed Around Sound
The interior was developed around a professionally engineered recording environment in collaboration with Haverstick Designs, the project’s acoustic consultant.
The layout, wall assemblies, room relationships, openings, and specialized acoustic treatments were coordinated to support sound isolation, acoustic clarity, and comfortable everyday use while maintaining a warm residential atmosphere.
Rather than treating acoustics as something added after the architecture was established, the performance requirements were considered as part of the design from the beginning.
Architecture That Belongs on the Property
From the exterior, the goal was restraint.
The studio was not intended to announce itself as a commercial recording facility. Instead, it was designed as a familiar residential outbuilding that complemented the existing home through:
- compatible roof forms
- coordinated exterior materials
- residential-scale openings
- familiar architectural detailing
- proportions appropriate to the surrounding property
The intent was to create a building that would feel understated and residential from the outside while supporting a highly specialized use within.
Structural & Technical Coordination
Structural coordination was completed with a licensed consulting engineer so the framing, foundation, and building assemblies could support both the architectural design and the requirements of the acoustically sensitive interior.
The project required coordination between architecture, structure, acoustics, and construction rather than treating each discipline independently.
Developed Through Construction Documents
The project was developed through a complete Construction Documents phase, including coordinated drawings communicating the architectural intent, building assemblies, technical requirements, and consultant coordination.
The completed drawing set was issued for contractor pricing and bidding.
Although the original design was ultimately not constructed, it was developed far enough to establish a fully coordinated architectural and technical direction for the specialized program.
A New Direction for the Property
Following the completion and bidding of this design, the client later commissioned Hetrick Design to develop a new and substantially different ground-up project for the same property.
The current project combines a pool house with a basement music studio and is now in Design Development.
Rather than simply revising the earlier studio, the new commission represents a different program and architectural direction shaped around the client’s evolving goals, the property, and the way the new spaces are intended to work together.
View the Current Pool House + Music Studio Project →What the Project Demonstrates
The Music Studio Next Door demonstrates the coordination of residential architecture, acoustic requirements, structural input, and construction documentation for a highly specialized residential program.
The design was developed from early concept through a coordinated construction drawing set while maintaining a residential character that related naturally to the existing home.
It also became an important part of an ongoing client relationship that later led to a new and substantially different pool house and basement music studio commission for the same property.